Welcome to an exceptional single-story residence in the prestigious guard-gated community of Bear Creek. Situated on an expansive .47-acre corner lot, this beautifully appointed 3,654-square-foot home combines timeless elegance, thoughtful design, & an incredible resort-style backyard. A custom wood gate welcomes you into a private courtyard, setting the tone for what awaits inside. The interior showcases timeless travertine flooring, abundant natural light, newer windows, custom wood shutters, designer finishes & custom lighting throughout. High ceilings & generously sized living spaces and a striking see-through fireplace connects the spacious living room & family room. The family room features a custom built-in wet bar, making it the perfect gathering space. The kitchen has granite countertops, stainless steel appliances including a Sub-Zero refrigerator, abundant cabinetry, & a large walk-in pantry. A charming breakfast nook provides the perfect spot for casual dining. Each bedroom is thoughtfully designed with its own en-suite bathroom. The luxurious primary suite opens directly to the backyard through French doors, while the spa-inspired primary bath offers dual sinks, a large walk-in shower, bidet, & generous walk-in closet. Both secondary bedrooms include walk-in closets, built-in desks, & private en-suite baths. A dedicated office features custom built-in shelving, desks, & cabinetry—an ideal space for working from home or managing daily life. The backyard is truly a private paradise. The newly remodeled pool and spa feature new PebbleTec, stone coping, & beautiful new tile & stone surround. A covered patio, outdoor kitchen, outdoor lighting, & hardscape create an exceptional setting for entertaining. A large outdoor cabana with lighting provides additional space for gatherings, while an outdoor shower adds convenience. New artificial turf & a Rachio smart water management system complete this beautifully designed outdoor environment. Located within Bear Creek, a prestigious guard-gated community surrounding a private Jack Nicklaus golf course, residents enjoy an array of amenities including a fitness center, community pool and spa, pickleball, tennis, bocce ball, playground, and 24-hour guard-gated security. From the private courtyard and elegant interiors to the spectacular remodeled pool and resort-inspired backyard, this exceptional Bear Creek property offers the perfect blend of luxury, privacy, and effortless California living.
For sale
Listed by: First Team Real Estate • Barbie Blackmore • Contact: 951-757-0077
$1,749,900
38708 Quail Springs Rd, Murrieta, CA 92562
3beds
3,654sqft
Single Family Residence
Built in 1987
0.47 Acres Lot
$-- Zestimate®
$479/sqft
$325/mo HOA
What's special
- 11 days
- 949
- 83
Zillow last checked:
Listing updated:
Listed by:
Barbie Blackmore DRE #01074259 951-757-0077,
First Team Real Estate
Source: CRMLS,MLS#: SW26192559 Originating MLS: California Regional MLS
Originating MLS: California Regional MLSFacts & features
Interior
Bedrooms & bathrooms
- Bedrooms: 3
- Bathrooms: 4
- Full bathrooms: 3
- 1/2 bathrooms: 1
- Main level bathrooms: 4
- Main level bedrooms: 3
Rooms
- Room types: Bedroom, Family Room, Kitchen, Laundry, Primary Bathroom, Primary Bedroom, Office, Other, Pantry, Dining Room
Primary bedroom
- Features: Main Level Primary
Bedroom
- Features: All Bedrooms Down
Bedroom
- Features: Bedroom on Main Level
Bathroom
- Features: Bidet, Bathtub, Closet, Dual Sinks, Enclosed Toilet, Full Bath on Main Level, Separate Shower, Walk-In Shower
Kitchen
- Features: Granite Counters, Walk-In Pantry
Other
- Features: Walk-In Closet(s)
Pantry
- Features: Walk-In Pantry
Heating
- Central
Cooling
- Central Air
Appliances
- Included: Convection Oven, Double Oven, Dishwasher, Gas Cooktop, Disposal, Microwave, Refrigerator, Range Hood, Self Cleaning Oven, Water Heater
- Laundry: Laundry Room
Features
- Built-in Features, Breakfast Area, Separate/Formal Dining Room, Granite Counters, High Ceilings, Open Floorplan, Pantry, Stone Counters, Recessed Lighting, All Bedrooms Down, Bedroom on Main Level, Main Level Primary, Primary Suite, Walk-In Pantry, Walk-In Closet(s)
- Flooring: Carpet, Stone
- Doors: Double Door Entry
- Has fireplace: Yes
- Fireplace features: Family Room, See Through
- Common walls with other units/homes: No Common Walls
Interior area
- Total interior livable area: 3,654 sqft
Video & virtual tour
Property
Parking
- Total spaces: 3
- Parking features: Direct Access, Driveway, Garage
- Attached garage spaces: 3
Features
- Levels: One
- Stories: 1
- Entry location: 1
- Patio & porch: Covered
- Has private pool: Yes
- Pool features: Heated, In Ground, Private, Association
- Has spa: Yes
- Spa features: Heated, In Ground, Private
- Fencing: Wrought Iron
Lot
- Size: 0.47 Acres
- Features: Corner Lot, Drip Irrigation/Bubblers, Front Yard, Landscaped, Level, Sprinklers Timer, Sprinkler System
Details
- Parcel number: 904250009
- Special conditions: Standard
Construction
Type & style
- Home type: SingleFamily
- Property subtype: Single Family Residence
Condition
- New construction: No
- Year built: 1987
Utilities & green energy
- Sewer: Public Sewer
- Water: Public
Community & HOA
Community
- Features: Golf, Storm Drain(s), Street Lights, Gated
- Security: Carbon Monoxide Detector(s), Gated with Guard, Gated Community, Smoke Detector(s)
HOA
- Has HOA: Yes
- Amenities included: Bocce Court, Fitness Center, Meeting Room, Other Courts, Playground, Pickleball, Pool, Guard, Sauna, Spa/Hot Tub, Tennis Court(s)
- HOA fee: $325 monthly
- HOA name: Bear Creek
- HOA phone: 951-677-1434
Location
- Region: Murrieta
Financial & listing details
- Price per square foot: $479/sqft
- Date on market: 9/3/2026
- Cumulative days on market: 11 days
- Listing terms: Cash,Cash to New Loan
Estimated market value
Not available
Estimated sales range
Not available
Not available
Price history
| Date | Event | Price |
|---|---|---|
| 9/3/2026 | Listed for sale | $1,749,900$479/sqft |
Source:  CRMLS #SW26192559 Report a problem CRMLS #SW26192559 Report a problem | ||
Public tax history
Tax history is unavailable.
Monthly payment
Est. payment
Payment breakdown
Explore the cost of this home by adjusting the details. Changes won't be saved.Climate risks
Neighborhood: 92562
Similar homes
- $1,250,0003 bd3 ba3k sqft22395 Poplar Ct, Murrieta, CA 92562For Sale
 MLS ID #SW26191675, Barbie Blackmore, First Team Real Estate. CRMLS
 - $1,729,0004 bd4 ba4k sqft21384 Paseo Montana St, Murrieta, CA 92562For Sale
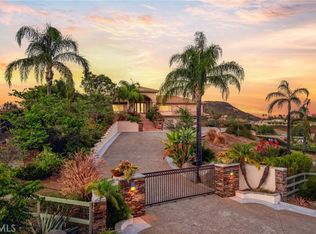 MLS ID #SW26157090, Kajsa Bushman, Grand Oak Realty. CRMLS
 - $1,799,9994 bd4 ba3.4k sqft21977 Paseo Chico, Murrieta, CA 92562For Sale
 MLS ID #PW26167747, Silvia Milligan, First Team Real Estate. CRMLS
 - $1,999,0004 bd5 ba5.4k sqft38543 Hillside Trail Dr, Murrieta, CA 92562For Sale
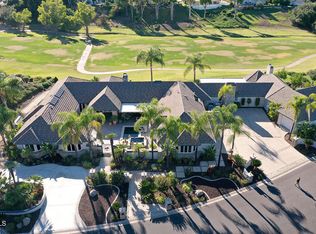 MLS ID #P1-27607, Brent Ballard, eXp Realty of Greater Los Angeles. CRMLS
Local buyer's agents are ready to help
