WOW, open the door to your new home and see open concept living at its finest! Absolutely breathtaking! This character raised ranch features 3 bedrooms and 2 full baths and a bath. Finished lower level and CHARACTER galore! Beautiful finishes, built in counter bar with seating, open dining room, gorgeous living room with electric fireplace and book shelves. Your primary bedroom features an attached bath with tub and shower and tiled floor. Guest bedrooms are very nicely sized and close to the 2nd full bath! Finished lower level has bookcases and a bath which makes the space perfect for entertaining. Finished lower-level walkouts to your oversized and deep 2 car garage. The covered patio overlooks your private and fenced backyard. Location fantastic just off Poole Road in a mature neighborhood only minutes to Northgate and shopping! Don't miss this gorgeous home!
Pending
$275,000
3874 Woodsong Dr, Cincinnati, OH 45251
3beds
1,452sqft
Single Family Residence
Built in 1964
6,359 Square Feet Lot
$278,400 Zestimate®
$189/sqft
$-- HOA
What's special
Electric fireplaceOpen concept livingFinished lower levelBeautiful finishesOpen dining roomFinished lower-level walkoutsCovered patio
- 46 days |
- 66 |
- 2 |
Likely to sell faster than
Zillow last checked:
Listing updated:
Listed by:
Rachel L Nieman 513-504-7338,
Century 21 Thacker & Assoc. 513-524-2221
Source: Cincy MLS,MLS#: 1885917 Originating MLS: Cincinnati Area Multiple Listing Service
Originating MLS: Cincinnati Area Multiple Listing Service
Facts & features
Interior
Bedrooms & bathrooms
- Bedrooms: 3
- Bathrooms: 3
- Full bathrooms: 2
- 1/2 bathrooms: 1
Primary bedroom
- Features: Bath Adjoins, Wall-to-Wall Carpet
- Level: First
- Area: 154
- Dimensions: 11 x 14
Bedroom 2
- Level: First
- Area: 143
- Dimensions: 13 x 11
Bedroom 3
- Level: First
- Area: 100
- Dimensions: 10 x 10
Bedroom 4
- Area: 0
- Dimensions: 0 x 0
Bedroom 5
- Area: 0
- Dimensions: 0 x 0
Primary bathroom
- Features: Tile Floor, Tub w/Shower
Bathroom 1
- Features: Full
- Level: First
Bathroom 2
- Features: Full
- Level: First
Bathroom 3
- Features: Partial
- Level: Lower
Dining room
- Level: First
- Area: 170
- Dimensions: 17 x 10
Family room
- Features: Bookcases, Walkout, Wall-to-Wall Carpet
- Area: 494
- Dimensions: 26 x 19
Kitchen
- Features: Walkout, Kitchen Island, Laminate Floor
- Area: 234
- Dimensions: 18 x 13
Living room
- Features: Fireplace, Laminate Floor
- Area: 280
- Dimensions: 20 x 14
Office
- Area: 0
- Dimensions: 0 x 0
Heating
- Gas
Cooling
- Central Air
Appliances
- Included: Dishwasher, Microwave, Oven/Range, Refrigerator, Electric Water Heater
Features
- Windows: Vinyl
- Basement: Full,Finished,WW Carpet
- Number of fireplaces: 1
- Fireplace features: Electric, Living Room
Interior area
- Total structure area: 1,452
- Total interior livable area: 1,452 sqft
Property
Parking
- Total spaces: 2
- Parking features: Driveway
- Attached garage spaces: 2
- Has uncovered spaces: Yes
Features
- Levels: One
- Stories: 1
- Patio & porch: Covered Deck/Patio
Lot
- Size: 6,359 Square Feet
- Dimensions: .14
- Features: Less than .5 Acre
Details
- Additional structures: Shed(s)
- Parcel number: 5100192011800
Construction
Type & style
- Home type: SingleFamily
- Architectural style: Ranch
- Property subtype: Single Family Residence
Materials
- Brick
- Foundation: Concrete Perimeter
- Roof: Shingle
Condition
- New construction: No
- Year built: 1964
Utilities & green energy
- Gas: Natural
- Sewer: Public Sewer
- Water: Public
Community & HOA
HOA
- Has HOA: No
Location
- Region: Cincinnati
Financial & listing details
- Price per square foot: $189/sqft
- Tax assessed value: $212,930
- Annual tax amount: $4,296
- Date on market: 7/8/2026
- Listing terms: No Special Financing
Estimated market value
$278,400
$264,000 - $292,000
$2,096/mo
Price history
| Date | Event | Price |
|---|---|---|
| 7/10/2026 | Pending sale | $275,000$189/sqft |
Source:  Cincy MLS #1885917 Report a problem Cincy MLS #1885917 Report a problem | ||
| 7/8/2026 | Listed for sale | $275,000+28.8%$189/sqft |
Source: Cincy MLS #1885917 Report a problem | ||
| 4/12/2021 | Sold | $213,530+15.4%$147/sqft |
Source: Cincy MLS #1692850 Report a problem | ||
| 3/14/2021 | Pending sale | $185,000$127/sqft |
Source: Cincy MLS #1692850 Report a problem | ||
| 3/12/2021 | Listed for sale | $185,000+37%$127/sqft |
Source: Cincy MLS #1692850 Report a problem | ||
| 8/15/2013 | Sold | $135,000$93/sqft |
Source: Cincy MLS #1363997 Report a problem | ||
| 7/2/2013 | Pending sale | $135,000$93/sqft |
Source: RE/MAX Elite #1363997 Report a problem | ||
| 6/28/2013 | Listed for sale | $135,000+2.8%$93/sqft |
Source: RE/MAX Elite #1363997 Report a problem | ||
| 9/29/2006 | Sold | $131,300$90/sqft |
Source: Cincy MLS #1024796 Report a problem | ||
Public tax history
| Year | Property taxes | Tax assessment |
|---|---|---|
| 2024 | $3,982 -0.6% | $74,526 |
| 2023 | $4,006 +58.7% | $74,526 +95.1% |
| 2022 | $2,524 -0.2% | $38,206 |
| 2021 | $2,528 | $38,206 |
| 2020 | $2,528 +22.7% | $38,206 +18% |
| 2019 | $2,060 +5.5% | $32,378 0% |
| 2018 | $1,952 | $32,379 |
| 2017 | $1,952 -32.6% | $32,379 -31.2% |
| 2016 | $2,894 | $47,051 |
| 2015 | $2,894 -0.2% | $47,051 |
| 2014 | $2,899 +22.8% | $47,051 +17% |
| 2013 | $2,360 -0.2% | $40,202 |
| 2012 | $2,365 +10.6% | $40,202 |
| 2011 | $2,139 -7.6% | $40,202 -12.1% |
| 2010 | $2,314 +5.5% | $45,749 |
| 2009 | $2,193 +2.3% | $45,749 |
| 2008 | $2,143 +11.7% | $45,749 +5.6% |
| 2007 | $1,918 +53.5% | $43,330 |
| 2006 | $1,249 -0.5% | $43,330 |
| 2005 | $1,255 +3.7% | $43,330 +14.7% |
| 2003 | $1,211 -1.5% | $37,765 |
| 2002 | $1,229 +1.6% | $37,765 +6.7% |
| 2001 | $1,210 +3.6% | $35,385 |
| 2000 | $1,168 | $35,385 |
Find assessor info on the county website
Monthly payment
Est. payment
Payment breakdown
Explore the cost of this home by adjusting the details. Changes won't be saved.Climate risks
Neighborhood: 45251
Nearby schools
GreatSchools rating
- 6/10Colerain Elementary SchoolGrades: K-5Distance: 0.6 mi
- 6/10Colerain Middle SchoolGrades: 6-8Distance: 0.4 mi
- 5/10Colerain High SchoolGrades: 9-12Distance: 0.5 mi
- $600-- bd-- ba-- sqft3874 Woodsong Dr, Cincinnati, OH 45251Off Market
- $255,7004 bd2 ba1.5k sqft3868 Woodsong Dr, Cincinnati, OH 45251Off Market

- $214,5003 bd2 ba1k sqft3880 Woodsong Dr, Cincinnati, OH 45251Off Market
- $233,7004 bd2 ba1.8k sqft3862 Woodsong Dr, Cincinnati, OH 45251Off Market
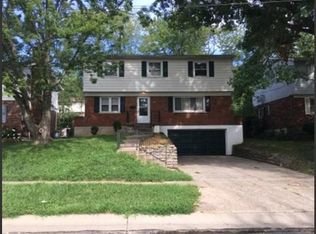
- $223,1003 bd2 ba1.3k sqft3888 Woodsong Dr, Cincinnati, OH 45251Off Market
- $294,9004 bd2 ba1.6k sqft3917 Springrock Dr, Cincinnati, OH 45251Off Market
- $240,0004 bd3 ba2.2k sqft3951 Springrock Dr, Cincinnati, OH 45251Sold
- $245,0003 bd2 ba1k sqft3875 Woodsong Dr, Cincinnati, OH 45251Sold
A local agent can set up tours, give advice and negotiate with sellers.
A local lender can help you make sure your offer is ready when you are.
Similar homes
- $257,9003 bd3 ba1.5k sqft3412 Grovewood Dr, Cincinnati, OH 45251For Sale

 MLS ID #1881229, Kailyn Swarts, Glasshouse Realty Group. Cincy MLS
 - $265,0004 bd2 ba1.2k sqft1467 Larann Ln, Cincinnati, OH 45231For Sale
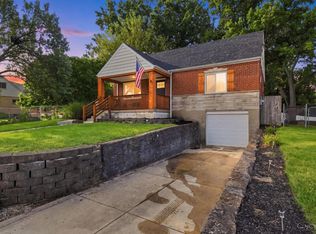 MLS ID #1889901, John W Galbraith, Galbraith, Realty LLC. Cincy MLS
 - $239,9003 bd1 ba1.1k sqft5889 Willow Oak Ln, Cincinnati, OH 45239For Sale
 MLS ID #1889099, William K. Lutts, Align Right Realty Infinity. Cincy MLS
 - $299,9003 bd2 ba1.1k sqft8613 Brent Dr, Cincinnati, OH 45231For Sale
 MLS ID #1890708, Sherry L. Clements, Howard Hanna Real Estate Serv. Cincy MLS
 - $299,0004 bd2 ba1.3k sqft8294 Daly Rd, Cincinnati, OH 45231For SaleMLS ID #1887447, Denise M Taylor, eXp Realty. Cincy MLS
- $269,9994 bd3 ba1.8k sqft2888 Mount Airy Ave, Cincinnati, OH 45239For SaleMLS ID #1875620, Robert R Smith, Coldwell Banker Realty. Cincy MLS
- $319,9003 bd3 ba1.6k sqft1766 Miles Rd, Cincinnati, OH 45231For SaleMLS ID #1889417, Sarah Nare, The Six Realty, LLC. Cincy MLS
- $265,0004 bd2 ba1.8k sqft5743 Colerain Ave, Cincinnati, OH 45239For SaleMLS ID #1886688, Jennifer M Vories, Keller Williams Distinctive RE. Cincy MLS
- $255,0003 bd3 ba1.6k sqft5651 Colerain Ave, Cincinnati, OH 45239For SaleMLS ID #1881477, Harold Brown, Coldwell Banker Realty. Cincy MLS
- $285,0003 bd2 ba1.4k sqft552 Anderson Ferry Rd, Cincinnati, OH 45238For SaleMLS ID #1889327, Anne V Bedinghaus, Coldwell Banker Realty. Cincy MLS
- $205,0002 bd2 ba1.5k sqft8925 Pippin Rd, Cincinnati, OH 45251For SaleMLS ID #1887733, Lisa M Gosney, OwnerLand Realty, Inc.. Cincy MLS
- $239,0003 bd2 ba1.2k sqft2677 Altura Dr, Cincinnati, OH 45239For SaleMLS ID #1877352, Brandon M Willis, Keller Williams Seven Hills Re. Cincy MLS
- $260,0003 bd2 ba1.5k sqft5752 Lake Superior Dr, Fairfield, OH 45014For SaleMLS ID #1880845, Denis M Joseph, Real of Ohio. Cincy MLS
- $190,0003 bd1 ba925 sqft8241 Georgianna Dr, Cincinnati, OH 45239For SaleMLS ID #1891303, Jacqueline R. Ober, eXp Realty. Cincy MLS
- $290,0003 bd2 ba1.4k sqft3723 Benninghofen Ave, Hamilton, OH 45015For SaleMLS ID #1888117, Teena Jackson, Redfin Corporation. Cincy MLS
- $284,9004 bd3 ba1.9k sqft6586 S Oak Knoll Dr, Cincinnati, OH 45224For SaleMLS ID #1887354, Charles R Eads, Comey & Shepherd. Cincy MLS
- $260,0003 bd2 ba1.5k sqft174 Edmonton Pl, Hamilton, OH 45013For SaleMLS ID #1890360, Brandon M Willis, Keller Williams Seven Hills Re. Cincy MLS
- $249,0003 bd2 ba1.1k sqft4337 Saint Martins Pl, Cincinnati, OH 45211For SaleMLS ID #1889927, Tiffany A Lang, Hoeting, REALTORS. Cincy MLS
- $257,5003 bd2 ba1.7k sqft1965 Sylved Ln, Cincinnati, OH 45238For SaleMLS ID #1880388, Sherilyn P. Reynolds, Lohmiller Real Estate. Cincy MLS
- $275,0004 bd2 ba1.5k sqft3399 Harmony Ln, Cincinnati, OH 45248For SaleMLS ID #1883433, Tammy L Schroer, Coldwell Banker Realty. Cincy MLS
