Skip main navigation
Sold
  • $312,600

    3875 S Thompson St, Kansas City, KS 66103

    3beds
    1,638sqft
    Townhouse
    Built in ----
    436 Square Feet Lot
    $312,600 Zestimate®
    $191/sqft
    $2,429 Estimated rent

    Home value

    $312,600

    $297,000 - $328,000

    $2,429/mo

    Zestimate® history
    Loading
    Loading...

    Owner options

    List your home for rent

    $2,429/mo

    Rent Zestimate®

    Find your next renter with Zillow Rental Manager. Plus, with online applications, you can quickly screen prospective tenants – for free.

    Learn more

    $2,429/mo

    Rent Zestimate®

    Refinance and save

    $2,347/mo

    Est. payment

    Refinancing to a lower rate could help reduce your monthly payments and save thousands over the life of the loan.

    See today's rates

    $2,347/mo

    Est. payment

    Explore your selling options

    Work with a Zillow partner agent

    Leverage their expertise and Zillow's premium Showcase listings to get your home seen by more buyers.

    Get started

    List with your own agent

    Get your home in front of millions of buyers by listing it on Zillow.

    Learn how to do it

    Sell it yourself

    Take full control of how buyers see your home on Zillow by listing For Sale by Owner (FSBO).

    List your home

    What's special

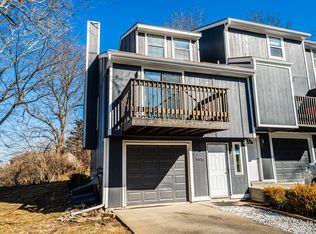
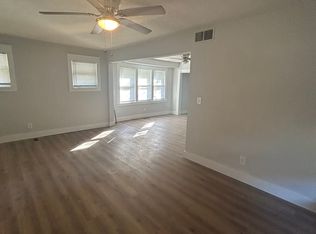
    Welcome to this beautifully updated townhouse, perfectly situated in a prime location central to KU Med, downtown, and the renowned Country Club Plaza. Boasting a range of impressive updates, this home offers a modern and comfortable living experience. As you step inside, you'll be greeted by the stylish new flooring that flows throughout the entire residence, creating a seamless and inviting atmosphere. The updated kitchen is sure to impress, featuring sleek countertops, contemporary cabinetry, and top-of-the-line appliances that will inspire your inner chef. Convenience is key, and this townhouse delivers. The entry-level hosts a bedroom and bathroom, providing easy access and privacy. On the third level, you'll find two additional bedroom suites, each with its own private bathroom for maximum comfort. No need to lug laundry up and down the stairs, as the third level also conveniently houses the laundry area. The main floor is designed for effortless entertaining and relaxation. The open kitchen allows for seamless interaction with guests while preparing meals, and the adjacent half bath adds convenience. The welcoming living room is bathed in natural light, creating a warm and inviting ambiance to enjoy quality time with loved ones. Start your day off right by savoring your morning coffee on the private balcony, located at the back of the townhouse. It provides a tranquil and serene retreat, allowing you to unwind and soak in the fresh air. Parking is a breeze with the inclusion of a one-car private garage, providing security and protection for your vehicle. Don't miss out on the opportunity to own this updated townhouse in a central and sought-after location. Schedule a showing today and experience the convenience, comfort, and charm this home has to offer.

    This property is off market, which means it's not currently listed for sale or rent on Zillow. This may be different from what's available on other websites or public sources.

    Zillow last checked:

    Listing updated:

    Listing Provided by:

    Michaela Hagan 636-544-5882,

    West Village Realty

    Bought with:

    Brooke Miller, 2012039927

    ReeceNichols - Country Club Plaza

    Source: Heartland MLS as distributed by MLS GRID,MLS#: 2435559MLS Logo

    Facts & features

    Interior

    Bedrooms & bathrooms
    • Bedrooms: 3
    • Bathrooms: 4
    • Full bathrooms: 3
    • 1/2 bathrooms: 1
    Primary bedroom
    • Features: Ceiling Fan(s)
    • Level: Third
    Bedroom 1
    • Features: Ceiling Fan(s), Luxury Vinyl
    • Level: First
    Bedroom 2
    • Features: Ceiling Fan(s)
    • Level: Third
    Primary bathroom
    • Features: Ceramic Tiles
    • Level: Third
    Bathroom 1
    • Features: Luxury Vinyl
    • Level: First
    Bathroom 2
    • Features: Ceramic Tiles
    • Level: Third
    Dining room
    • Features: Luxury Vinyl
    • Level: Second
    Family room
    • Features: Luxury Vinyl
    • Level: Second
    Half bath
    • Features: Luxury Vinyl
    • Level: Second
    Kitchen
    • Features: Luxury Vinyl
    • Level: Second
    Heating
    • Electric
    Cooling
    • Electric
    Appliances
    • Laundry: In Garage
    Features
    • Vaulted Ceiling(s)
    • Flooring: Carpet, Laminate, Luxury Vinyl
    • Windows: Thermal Windows
    • Basement: Garage Entrance
    • Has fireplace: No
    Interior area
    • Total structure area: 1,638
    • Total interior livable area: 1,638 sqft
    • Finished area above ground: 1,638

    Property

    Parking
    • Total spaces: 1
    • Parking features: Attached, Garage Faces Rear
    • Attached garage spaces: 1
    Features
    • Patio & porch: Deck, Covered, Porch
    Lot
    • Size: 436 sqft
    • Features: Level
    Details
    • Parcel number: 297615

    Construction

    Type & style
    • Home type: Townhouse
    • Architectural style: Contemporary,Traditional
    • Property subtype: Townhouse
    Materials
    • Shingle Siding, Stone Trim
    • Roof: Composition

    Utilities & green energy

    • Sewer: Public Sewer
    • Water: Public

    Community & neighborhood

    Location
    • Region: Kansas City
    • Subdivision: Mission Cliffs

    HOA & financial

    HOA
    • Has HOA: Yes
    • HOA fee: $265 monthly
    • Services included: Maintenance Structure, Maintenance Grounds, Maintenance Free, Management, Parking, Insurance, Snow Removal, Trash, Water
    • Association name: Mission Cliffs

    Other

    Other facts
    • Listing terms: Cash,Conventional,FHA,VA Loan
    • Ownership: Private

    Price history

    DateEventPrice
    9/13/2025Listing removed$2,150$1/sqft
    Source: Zillow Rentals Report a problem
    8/16/2025Listed for rent$2,150+2.6%$1/sqft
    Source: Zillow Rentals Report a problem
    9/13/2024Listing removed$2,095-4.8%$1/sqft
    Source: Zillow Rentals Report a problem
    7/24/2024Listed for rent$2,200$1/sqft
    Source: Zillow Rentals Report a problem
    6/22/2023Sold--
    Source: Heartland MLS as distributed by MLS GRID #2435559 Report a problem
    5/21/2023Pending sale$275,000$168/sqft
    Source: Heartland MLS as distributed by MLS GRID #2435559 Report a problem
    5/18/2023Listed for sale$275,000-11%$168/sqft
    Source: Heartland MLS as distributed by MLS GRID #2435559 Report a problem
    5/18/2023Listing removed--
    Source: Owner Report a problem
    5/2/2023Listed for sale$309,000$189/sqft
    Source: Owner Report a problem
    5/23/2012Sold--
    Source: Public Record Report a problem

    Public tax history

    YearProperty taxesTax assessment
    2025$5,213 +2.3%$33,580 -1%
    2024$5,097 +20.1%$33,925 +28.5%
    2023$4,244 +1.2%$26,396 +1.9%
    2022$4,194 +0.1%$25,898 +2.5%
    2021$4,189 +5.3%$25,277 +5.3%
    2020$3,977 +14.1%$24,012 +13.9%
    2019$3,485 +5.6%$21,083 +5%
    2018$3,301 +17.6%$20,079 +18.4%
    2017$2,807 -1%$16,963
    2016$2,835 -1.2%$16,963
    2015$2,869 +8.2%$16,963
    2014$2,651 $16,963
    2013-- $16,963 +19.6%
    2012-- $14,189
    2011-- --
    2008-- $17,089

    Find assessor info on the county website

    Neighborhood: Rosedale

    Nearby schools

    GreatSchools rating
    Schools provided by the listing agent
    • Elementary: Rushton
    • Middle: Rosedale
    • High: Harmon

    Source: Heartland MLS as distributed by MLS GRID. This data may not be complete. We recommend contacting the local school district to confirm school assignments for this home.

    Get a cash offer in 3 minutes
    Find out how much your home could sell for in as little as 3 minutes with a no-obligation cash offer.
    Estimated market value
    $312,600
    Get a cash offer in 3 minutes
    Find out how much your home could sell for in as little as 3 minutes with a no-obligation cash offer.
    Estimated market value
    $312,600