Beautiful 5-Acre Property in Rocky Mount, Virginia!
Enjoy the perfect combination of country living, privacy, and convenience with this beautiful property situated on approximately 5 acres in Franklin County, Virginia!
This spacious 3-bedroom, 2.5-bath home offers approximately 1,848 square feet of living space with a 1232 sq ft unfinished basement, providing plenty of room for comfortable everyday living and entertaining.
The generous acreage offers endless possibilities for outdoor recreation, gardening, hobbies, or simply enjoying the peace and quiet of country life. Whether you're looking for room to spread out, a place to enjoy the outdoors, or a peaceful retreat away from the hustle and bustle, this property has plenty to offer.
Experience the charm of rural Virginia living while remaining within reach of the shopping, dining, and everyday conveniences of Rocky Mount.
For sale
$429,900
3876 Pleasant Hill Rd, Rocky Mount, VA 24151
3beds
1,848sqft
Single Family Residence
Built in 2007
5 Acres Lot
$415,500 Zestimate®
$233/sqft
$-- HOA
What's special
- 6 days
- 657
- 84
Zillow last checked:
Listing updated:
Listed by:
STEPHEN FLOYD 540-537-6142,
PROPERTY NAVIGATORS LLC 540-814-3399
Source: RVAR,MLS#: 933227
Facts & features
Interior
Bedrooms & bathrooms
- Bedrooms: 3
- Bathrooms: 3
- Full bathrooms: 2
- 1/2 bathrooms: 1
- Main level bathrooms: 1
- Main level bedrooms: 1
Primary bedroom
- Level: Entry
Bedroom 2
- Level: Upper
Bedroom 3
- Level: Upper
Dining room
- Level: Entry
Kitchen
- Level: Entry
Living room
- Level: Entry
Mud room
- Level: Entry
Other
- Level: Lower
Heating
- Heat Pump Electric
Cooling
- Central Air, Heat Pump Electric
Appliances
- Included: Dishwasher, Microwave Oven (Built In), Refrigerator, Electric Range
Features
- Flooring: Carpet, Luxury Vinyl Plank
- Doors: Fiberglass, Metal
- Windows: Insulated Windows, Tilt-In
- Basement: Full,Walk-Out Access
Interior area
- Total structure area: 3,080
- Total interior livable area: 1,848 sqft
Property
Features
- Levels: Two
- Stories: 2
- Patio & porch: Covered Porch
Lot
- Size: 5 Acres
- Features: Cleared, Wooded
Details
- Parcel number: 082 00088 03B
Construction
Type & style
- Home type: SingleFamily
- Architectural style: Cape Cod
- Property subtype: Single Family Residence
Materials
- Vinyl Siding
Condition
- Year built: 2007
Utilities & green energy
- Sewer: Private Septic
- Water: Private Well
Community & HOA
HOA
- Has HOA: No
Location
- Region: Rocky Mount
Financial & listing details
- Price per square foot: $233/sqft
- Tax assessed value: $292,400
- Annual tax amount: $1,257
- Date on market: 11/13/2026
- Cumulative days on market: 7 days
Estimated market value
$415,500
$395,000 - $436,000
$2,101/mo
Price history
| Date | Event | Price |
|---|---|---|
| 11/13/2026 | Listed for sale | $429,900$233/sqft |
Source:  RVAR #933227 Report a problem | ||
Public tax history
| Year | Property taxes | Tax assessment |
|---|---|---|
| 2025 | $1,257 | $292,400 |
| 2024 | $1,257 +10.2% | $292,400 +56.4% |
| 2023 | $1,141 | $187,000 |
| 2022 | $1,141 | $187,000 |
| 2021 | $1,141 | $187,000 |
| 2020 | $1,141 +10.2% | $187,000 +10.2% |
| 2019 | $1,035 | $169,700 |
| 2018 | $1,035 | $169,700 -3.6% |
| 2017 | $1,035 +10.9% | $176,000 |
| 2016 | $933 | $176,000 |
| 2015 | $933 -1.8% | $176,000 |
| 2014 | $950 | -- |
| 2013 | $950 | $176,000 |
| 2012 | -- | -- |
| 2011 | -- | -- |
Find assessor info on the county website
Monthly payment
Est. payment
Payment breakdown
Explore the cost of this home by adjusting the details. Changes won't be saved.Climate risks
Neighborhood: 24151
Nearby schools
Schools provided by the listing agent
- Elementary: Sontag
- Middle: Ben Franklin Middle
- High: Franklin County
Source: RVAR. This data may not be complete. We recommend contacting the local school district to confirm school assignments for this home.
- $314,7003 bd2 ba1.5k sqft2872 Fishburn Mountain Rd, Rocky Mount, VA 24151Off Market
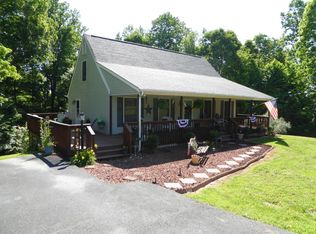
- $380,4004 bd3 ba1.7k sqft3878 Pleasant Hill Rd, Rocky Mount, VA 24151Off Market
- $110,2003 bd2 ba1.5k sqft3606 Fishburn Mountian Rd, Rocky Mount, VA 24151Off Market
- $32,000-- bd-- ba-- sqft3672 Pleasant Hill Rd, Rocky Mount, VA 24151Off Market
Similar homes
- $--4 bd3 ba2.1k sqft184 Wedgewood Dr, Rocky Mount, VA 24151Auction
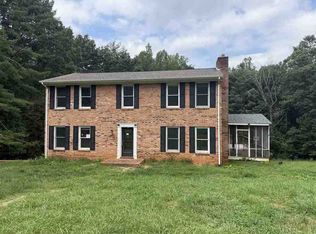 ServiceLink Auction
- $439,0003 bd3 ba2k sqft120 Forest Hill Ln, Rocky Mount, VA 24151For Sale
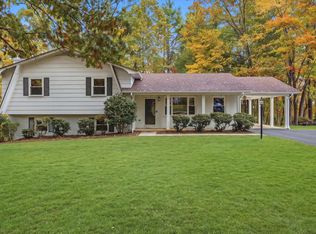
 MLS ID #930605, DEBBIE SHELTON. RVAR
- $375,0004 bd2 ba1.8k sqft4218 Goose Dam Rd, Rocky Mount, VA 24151For Sale
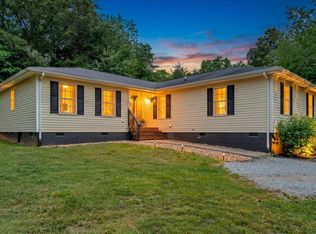 MLS ID #927948, JOHN WESLEY SMITH. RVAR
- $385,0004 bd3 ba2.2k sqft3820 Franklin St, Rocky Mount, VA 24151For Sale
 MLS ID #928470, ANGIE MCGHEE. RVAR
- $399,9003 bd2 ba1.4k sqft0 Doe Run Rd, Rocky Mount, VA 24151New ConstructionMLS ID #932916, HALEY TUCK. RVAR
- $385,0003 bd2 ba1.4k sqft100 Meadow Brook Dr, Rocky Mount, VA 24151For SaleMLS ID #933181, W. R. '' BILLY '' KINGERY, JR.. RVAR
- $259,9994 bd2 ba2.2k sqft242 Taylor Tyree Rd, Rocky Mount, VA 24151For SaleMLS ID #933253, VERONICA PERKINS. RVAR
- $235,0003 bd2 ba1.6k sqft1210 Canton Church Rd, Rocky Mount, VA 24151For SaleMLS ID #933317, JANICE VIA. RVAR
- $354,0003 bd2 ba2.6k sqft5424 Fork Mountain Rd, Rocky Mount, VA 24151For SaleMLS ID #932520, DAVID KEITH BELL. RVAR
- $389,0005 bd2 ba2.3k sqft70 Orchard Ave, Rocky Mount, VA 24151For SaleMLS ID #932930, JESSICA LYNN PERDUE. RVAR
- $399,9003 bd2 ba2.2k sqft885 S Main St, Rocky Mount, VA 24151For SaleMLS ID #928671, ANGIE MCGHEE. RVAR
- $399,0004 bd2 ba2.4k sqft120 Center St, Rocky Mount, VA 24151For SaleMLS ID #933195, JANICE VIA. RVAR
- $409,9005 bd3 ba2k sqft65 Herbert St, Rocky Mount, VA 24151For SaleMLS ID #930349, ANGIE MCGHEE. RVAR
- $254,5003 bd2 ba1.4k sqft105 Law St, Rocky Mount, VA 24151For SaleMLS ID #933280, W. R. '' BILLY '' KINGERY, JR.. RVAR
- $364,9004 bd3 ba1.9k sqft1117 Tripple Creek Rd, Rocky Mount, VA 24151New ConstructionMLS ID #931952, JESSICA LYNN PERDUE. RVAR
- $400,0003 bd3 ba2.2k sqft281 Cherokee Hills Rd, Bassett, VA 24055For SaleMLS ID #930704, BRANDON WHITE. RVAR
