Skip main navigation
Off market
  • Price Unknown

    3877 Goldfinch Way, Regina, SK S4V 1S3

    3beds
    3baths
    2,602sqft
    Single Family Residence
    Built in 2013
    6,969 Square Feet Lot
    $-- Zestimate®
    C$--/sqft
    C$2,526 Estimated rent

    Home value

    Not available

    Estimated sales range

    Not available

    Not available

    Loading
    Loading...

    Owner options

    List your home for rent

    C$2,526/mo

    Rent Zestimate®

    Find your next renter with Zillow Rental Manager. Plus, with online applications, you can quickly screen prospective tenants – for free.

    Learn more

    C$2,526/mo

    Rent Zestimate®

    Refinance and save

    Refinancing to a lower rate could help reduce your monthly payments and save thousands over the life of the loan.

    See today's rates

    Explore your selling options

    Work with a Zillow partner agent

    Leverage their expertise and Zillow's premium Showcase listings to get your home seen by more buyers.

    Get started

    List with your own agent

    Get your home in front of millions of buyers by listing it on Zillow.

    Learn how to do it

    Sell it yourself

    Take full control of how buyers see your home on Zillow by listing For Sale by Owner (FSBO).

    List your home

    What's special

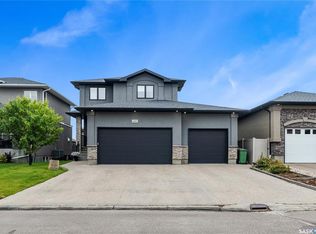
    Welcome to this Stunning custom built, executive style family home in the heart of prestigious The Creeks. Built by Varsity Homes. It boasts over 2600 Sqft of luxury living area, Great street appeal, large aggregate driveway, stained glass entry door. Extra-large windows flood this home on every level with abundance of natural light. Entrance has porcelain tile flooring and grand crystal chandelier. Great room has corner window, two-sided fireplace & dining room with garden door off nook to deck in the back. Chef's upscale kitchen with granite countertops, stainless steel appliances, loads of top quality Cherry cabinets, Oversize pantry, cook-top range, & built-in oven. Main floor complete with office room, powder room & inside entry from tiled garage staircase to heated & insulated 26x24/26 garage with drain pit & expoy floors. The second level boasts a huge bonus room, French style master retreat with east & west windows, massive walk-in closet & ensuite boasting granite countertops and dual sinks, tile flooring, corner windows, corner jet tub, & large glassed custom tile shower. Extra-large hallway heading to 2nd & 3rd bedrooms, main bath with marble counter, separate laundry room. Sound proofing insulation between bedrooms, bathroom and laundry room. Basement is ready for remaining development by already including drywall on walls, mechanical room & R/I bath. Home built on piles around foundation & structural slab floor. Please see listing for full details.

    This property is off market, which means it's not currently listed for sale or rent on Zillow. This may be different from what's available on other websites or public sources.

    Zillow last checked:

    Source: Century 21 Canada,MLS®#: SK959591MLS Logo

    Facts & features

    Interior

    Bedrooms & bathrooms
    • Bedrooms: 3
    • Bathrooms: 3
    Heating
    • Has Heating (Unspecified Type)
    Features
    • Basement: yes
    • Has fireplace: Yes
    Interior area
    • Total structure area: 2,602
    • Total interior livable area: 2,602 sqft

    Property

    Lot
    • Size: 6,969 Square Feet

    Construction

    Type & style
    • Home type: SingleFamily
    • Property subtype: Single Family Residence
    Condition
    • Year built: 2013

    Community & HOA

    Community
    • Subdivision: The Creeks
    Location
    • Region: Regina

    Financial & listing details

    • Date on market: 2/25/2024
    • Lease term: Contact For Details

    Price history

    DateEventPrice
    5/25/2020Listing removedC$729,900C$281/sqft
    Source: Realty Executives Diversified #SK787216 Report a problem
    9/20/2019Price changeC$729,900-2%C$281/sqft
    Source: Realty Executives Diversified Realty #SK787216 Report a problem
    8/26/2019Price changeC$744,900-0.7%C$286/sqft
    Source: Realty Executives Diversified Realty #SK771764 Report a problem
    8/6/2019Price changeC$749,900-2.6%C$288/sqft
    Source: Realty Executives Diversified Realty #SK771764 Report a problem
    6/27/2019Price changeC$769,900-1.3%C$296/sqft
    Source: Realty Executives Diversified Realty #SK771764 Report a problem
    5/16/2019Price changeC$779,900-1.3%C$300/sqft
    Source: Realty Executives Diversified Realty #SK771764 Report a problem
    1/24/2019Price changeC$789,900-0.3%C$304/sqft
    Source: Realty Executives Diversified Realty #SK757664 Report a problem
    12/5/2018Price changeC$792,300-0.3%C$304/sqft
    Source: Realty Executives Diversified Realty #SK736980 Report a problem
    10/24/2018Listed for saleC$794,800C$305/sqft
    Source: Realty Executives Diversified Realty #SK736980 Report a problem

    Public tax history

    Tax history is unavailable.

    Neighborhood: Arcola East

    Nearby schools

    GreatSchools rating

    No schools nearby

    We couldn't find any schools near this home.