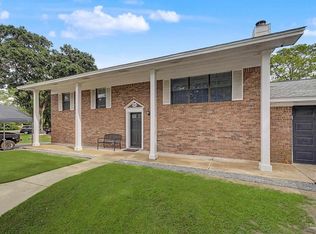
Welcome Home to this spacious and beautifully maintained **4-bedroom, 2.5-bath home**, offering **2,260 square feet** of comfortable living space. Built in **2014**, this home features a versatile floor plan with plenty of room to spread out, including a **bonus den upstairs** and a **sunroom/office on the first floor**--ideal for working from home, a playroom, hobby space, or additional sitting area. The main level features **newer LVP flooring installed in Spring 2023**, giving the downstairs living areas a fresh, updated look. The kitchen is well-appointed with **granite countertops, stainless steel appliances, subway tile backsplash**, ample cabinetry, and plenty of workspace for everyday living and entertaining. Upstairs, you'll find **newer carpet installed in Fall 2022** on the staircase and throughout the second floor, along with generously sized bedrooms and the additional bonus den. The oversized rooms and multiple flexible living spaces provide plenty of options to fit your needs. The home has been thoughtfully cared for, with the **HVAC professionally serviced twice a year**. The interior has also received a fresh coat of paint, while the exterior has been power washed and the landscaping refreshed.
Enjoy added backyard privacy with a **wooded area directly behind the property and no homes immediately behind you**--a great setting for relaxing or entertaining outdoors. Conveniently located for an easy commute to **NAS Pensacola** and close to the beautiful **Perdido Key beaches**, shopping, dining, and recreation. With over **2,200 square feet, four bedrooms, multiple bonus spaces, updated flooring, and a private backyard setting**, this home offers the space and flexibility you've been looking for.
For sale
$340,000
3878 Weatherstone Cir, Perdido Key, FL 32507
4beds
2,260sqft
Single Family Residence
Built in 2014
4,356 Square Feet Lot
$334,200 Zestimate®
$150/sqft
$-- HOA
What's special
Generously sized bedroomsBonus den upstairsGranite countertopsOversized roomsMultiple flexible living spacesPrivate backyard settingStainless steel appliances
- 9 days
- 828
- 88
Likely to sell faster than
Zillow last checked:
Listing updated:
Listed by:
Lorie Coogle 850-554-6678,
ERA American Real Estate
Source: ECAOR,MLS#: 1012314
Facts & features
Interior
Bedrooms & bathrooms
- Bedrooms: 4
- Bathrooms: 3
- Full bathrooms: 2
- 1/2 bathrooms: 1
Primary bedroom
- Level: Second
- Area: 224 Square Feet
- Dimensions: 16 x 14
Bedroom
- Level: Second
- Area: 144 Square Feet
- Dimensions: 12 x 12
Bedroom
- Level: Second
- Area: 130 Square Feet
- Dimensions: 13 x 10
Dining area
- Level: First
- Area: 234 Square Feet
- Dimensions: 18 x 13
Kitchen
- Level: First
- Area: 132 Square Feet
- Dimensions: 12 x 11
Living room
- Level: First
- Area: 224 Square Feet
- Dimensions: 16 x 14
Sun room
- Level: First
- Area: 168 Square Feet
- Dimensions: 14 x 12
Heating
- Central
Cooling
- Central Air, Ceiling Fan(s)
Appliances
- Included: Dishwasher, Microwave, Electric Water Heater
- Laundry: Washer/Dryer Hookup
Features
- Pantry, Shelving
- Flooring: Tile, Vinyl, Carpet
- Windows: Double Pane Windows
- Attic: Pull Down Stairs
- Has fireplace: Yes
- Common walls with other units/homes: No Common Walls
Interior area
- Total structure area: 2,260
- Total interior livable area: 2,260 sqft
Video & virtual tour
Property
Parking
- Total spaces: 2
- Parking features: Garage Door Opener, Guest, Garage
- Garage spaces: 2
Features
- Stories: 2
- Patio & porch: Deck, Porch
- Exterior features: Private Yard
Lot
- Size: 4,356 Square Feet
- Dimensions: 40 x 109.8
- Features: Interior Lot, Level
Details
- Parcel number: 332S311100039001
- Zoning description: Resid Single Family
Construction
Type & style
- Home type: SingleFamily
- Architectural style: Traditional
- Property subtype: Single Family Residence
Materials
- Brick, Vinyl Siding
- Foundation: Slab
- Roof: Shingle
Condition
- Construction Complete
- New construction: No
- Year built: 2014
Utilities & green energy
- Water: Public
Community & HOA
Community
- Security: Smoke Detector(s)
- Subdivision: Weatherstone
HOA
- Has HOA: Yes
- Services included: Management
Location
- Region: Perdido Key
Financial & listing details
- Price per square foot: $150/sqft
- Tax assessed value: $291,178
- Annual tax amount: $3,472
- Date on market: 9/18/2026
- Road surface type: Paved
Estimated market value
$334,200
$317,000 - $351,000
$2,240/mo
Price history
| Date | Event | Price |
|---|---|---|
| 9/18/2026 | Listed for sale | $340,000+4.5%$150/sqft |
Source:  ECAOR #1012314 Report a problem ECAOR #1012314 Report a problem | ||
| 8/31/2022 | Sold | $325,500$144/sqft |
Source:  PAR #611524 Report a problem PAR #611524 Report a problem | ||
| 7/16/2022 | Listed for sale | $325,500+38.8%$144/sqft |
Source: PAR #611524 Report a problem | ||
| 5/19/2020 | Sold | $234,500-4.3%$104/sqft |
Source: PAR #568042 Report a problem | ||
| 2/27/2020 | Listed for sale | $245,000+16.7%$108/sqft |
Source: KELLER WILLIAMS REALTY GULF COAST #568042 Report a problem | ||
| 6/15/2017 | Sold | $210,000$93/sqft |
Source: PAR #512758 Report a problem | ||
| 4/6/2017 | Price change | $210,000-2.3%$93/sqft |
Source: Coldwell Banker Residential Real Estate - Gulf Breeze #512758 Report a problem | ||
| 3/30/2017 | Price change | $215,000-2.1%$95/sqft |
Source: Coldwell Banker Residential Real Estate - Gulf Breeze #512758 Report a problem | ||
| 2/12/2017 | Listed for sale | $219,500+25.1%$97/sqft |
Source: Coldwell Banker Residential Real Estate #512758 Report a problem | ||
| 6/2/2014 | Sold | $175,400-3.8%$78/sqft |
Source: Public Record Report a problem | ||
| 1/23/2014 | Price change | $182,400-0.5%$81/sqft |
Source: ADAMS HOMES REALTY, INC #456691 Report a problem | ||
| 1/19/2014 | Listed for sale | $183,400$81/sqft |
Source: ADAMS HOMES REALTY, INC #456691 Report a problem | ||
Public tax history
| Year | Property taxes | Tax assessment |
|---|---|---|
| 2024 | $3,472 -8% | $291,178 -5.4% |
| 2023 | $3,774 +39.2% | $307,667 +13.8% |
| 2022 | $2,712 +0.3% | $270,459 +23.3% |
| 2021 | $2,705 +24.1% | $219,358 +11.8% |
| 2020 | $2,179 +1.7% | $196,193 +5.4% |
| 2019 | $2,143 | $186,093 +5.8% |
| 2018 | $2,143 +0.4% | $175,820 +11.1% |
| 2017 | $2,135 +10.9% | $158,241 +2.1% |
| 2016 | $1,924 +1.1% | $154,987 +0.7% |
| 2015 | $1,904 | $153,910 +636.4% |
| 2014 | $1,904 | $20,900 |
| 2013 | -- | $20,900 |
| 2012 | -- | $20,900 |
| 2011 | -- | $20,900 +10% |
| 2010 | -- | $19,000 -8% |
| 2009 | -- | $20,662 +2047.8% |
| 2008 | -- | $962 |
Find assessor info on the county website
Monthly payment
Est. payment
Payment breakdown
Explore the cost of this home by adjusting the details. Changes won't be saved.Climate risks
Neighborhood: 32507
Nearby schools
Schools provided by the listing agent
- Elementary: Pleasant Grove
- Middle: Jim Bailey
- High: Escambia
Source: ECAOR. This data may not be complete. We recommend contacting the local school district to confirm school assignments for this home.
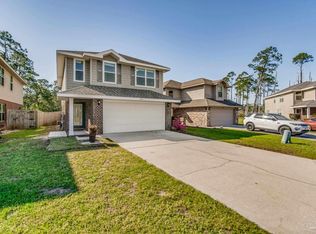
- $332,7003 bd3 ba2.2k sqft3882 Weatherstone Cir, Perdido Key, FL 32507Off Market
- $299,0004 bd3 ba1.8k sqft3874 Weatherstone Cir, Perdido Key, FL 32507Sold
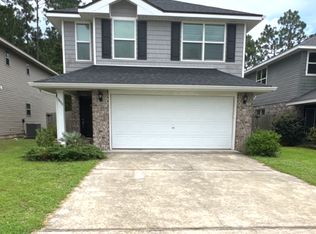
- $296,4004 bd3 ba1.8k sqft3886 Weatherstone Cir, Perdido Key, FL 32507Off Market
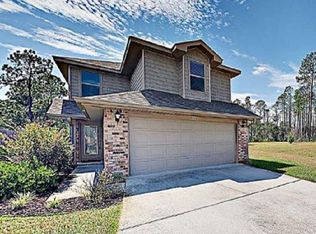
- $273,4003 bd2 ba1.6k sqft3870 Weatherstone Cir, Perdido Key, FL 32507Off Market
Similar homes
- $319,0004 bd3 ba2.2k sqft3798 Weatherstone Cir, Perdido Key, FL 32507For Sale
 MLS ID #685859, Leah Tate, Coldwell Banker Realty. PAR
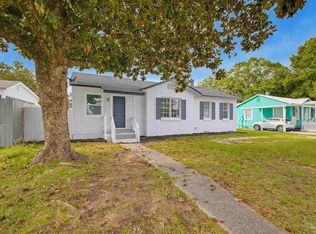
 - $349,5004 bd3 ba1.8k sqft312 Flannan Rd, Perdido Key, FL 32507For Sale
 MLS ID #689556, Spencer Bradley, American Valor Realty LLC. PAR
 - $350,0006 bd3 ba2.8k sqft7807 Bay Meadows Ct, Perdido Key, FL 32507For Sale
 MLS ID #688953, Erik Hansen, KELLER WILLIAMS REALTY GULF COAST. PAR
 - $264,0004 bd2 ba1.4k sqft8240 Sedgefield Dr, Pensacola, FL 32507For Sale
 MLS ID #689596, Courtney Howell, Levin Rinke Realty. PAR
