Pfeiffer Pines - Kentwood | Better than new! Built by Eagle Creek Homes in 2024, this popular ''Neve'' modern farmhouse design features large windows, front-facing gables, and striking rooflines. The thoughtfully designed floor plan offers 4 spacious bedrooms, 3 bathrooms, second-floor laundry, a beautiful primary suite, and an open-concept layout ideal for everyday living and entertaining.
Since purchasing, the owners have added significant value with minimal wear, including a manicured lawn, new shed, concrete patio, appliances, and more. The home still shows like new, with 3 of the 4 bedrooms rarely or never used.
The bright kitchen with center island and pantry flows seamlessly into the dining area and vaulted great room. A main-floor office/den offers flexible space for working from home or hosting guests. Upstairs you'll find generously sized bedrooms, convenient laundry, and a well-appointed primary suite.
The walkout basement with glass sliding doors out to a paved patio... is plumbed for an additional full bath and offers excellent future finishing potential. Additional highlights include a tankless water heater and central air.
Tucked away on a quiet cul-de-sac in Kentwood Schools, the property backs to a wooded area for added privacy while offering convenient access to shopping, dining, parks, and major highways. Move-in ready with the craftsmanship and attention to detail Eagle Creek Homes is known for.
Pending
Price cut: $5K (6/19)
$425,000
3881 Blue Spruce Cir SE, Kentwood, MI 49512
4beds
1,840sqft
:
Get pre-qualified$3,164/mo
Single Family Residence
Built in 2024
0.25 Acres Lot
$423,400 Zestimate®
$231/sqft
$50/mo HOA
What's special
Manicured lawnVaulted great roomSecond-floor laundryStriking rooflinesWell-appointed primary suiteNew shedQuiet cul-de-sac
- 60 days |
- 138 |
- 2 |
Zillow last checked:
Listing updated:
Listed by:
Pete J Bruinsma 616-293-5731,
Grand River Realty 616-389-0881
Source: MichRIC,MLS#: 26024927
Facts & features
Interior
Bedrooms & bathrooms
- Bedrooms: 4
- Bathrooms: 3
- Full bathrooms: 2
- 1/2 bathrooms: 1
Heating
- Forced Air
Cooling
- Central Air, SEER 13 or Greater
Appliances
- Included: Humidifier
- Laundry: Upper Level
Features
- Guest Quarters, Center Island, Pantry
- Basement: Walk-Out Access
- Has fireplace: No
Interior area
- Total structure area: 1,840
- Total interior livable area: 1,840 sqft
- Finished area below ground: 0
Video & virtual tour
Property
Parking
- Total spaces: 2
- Parking features: Garage Faces Front, Attached, Garage Door Opener
- Garage spaces: 2
Features
- Stories: 2
Lot
- Size: 0.25 Acres
- Dimensions: 62*179.2
Details
- Parcel number: 411822280037
- Zoning description: Residential
Construction
Type & style
- Home type: SingleFamily
- Architectural style: Craftsman,Farmhouse,Traditional
- Property subtype: Single Family Residence
Materials
- Shingle Siding, Stone, Vinyl Siding
- Roof: Asphalt
Condition
- New Construction
- New construction: Yes
- Year built: 2024
Utilities & green energy
- Sewer: Public Sewer
- Water: Public
Community & HOA
Community
- Subdivision: Pfeiffer Pines
HOA
- Has HOA: Yes
- Services included: None
- HOA fee: $50 monthly
- HOA phone: 616-464-3466
Location
- Region: Kentwood
Financial & listing details
- Price per square foot: $231/sqft
- Tax assessed value: $199,500
- Annual tax amount: $7,903
- Date on market: 5/27/2026
- Listing terms: Cash,FHA,VA Loan,MSHDA,Conventional
- Road surface type: Paved
Estimated market value
$423,400
$402,000 - $445,000
$2,690/mo
Price history
| Date | Event | Price |
|---|---|---|
| 6/26/2026 | Pending sale | $425,000$231/sqft |
Source:  MichRIC #26024927 Report a problem MichRIC #26024927 Report a problem | ||
| 6/19/2026 | Price change | $425,000-1.2%$231/sqft |
Source: MichRIC #26024927 Report a problem | ||
| 5/27/2026 | Listed for sale | $430,000+12%$234/sqft |
Source: MichRIC #26024927 Report a problem | ||
| 6/21/2024 | Sold | $384,000+482.7%$209/sqft |
Source: MichRIC #24032472 Report a problem | ||
| 10/3/2022 | Sold | $65,900$36/sqft |
Source: Public Record Report a problem | ||
Public tax history
| Year | Property taxes | Tax assessment |
|---|---|---|
| 2025 | $2,503 | $199,500 +362.9% |
| 2024 | -- | $43,100 |
Find assessor info on the county website
Monthly payment
Est. payment
Payment breakdown
Explore the cost of this home by adjusting the details. Changes won't be saved.Climate risks
Neighborhood: 49512
Nearby schools
GreatSchools rating
- 5/10Discovery ElementaryGrades: K-5Distance: 2.6 mi
- 6/10Crestwood Middle SchoolGrades: 6-8Distance: 0.8 mi
- NAEast Kentwood Freshman CampusGrades: 9Distance: 3.1 mi
- $347,700-- bd-- ba-- sqft3887 Blue Spruce Cir SE, Kentwood, MI 49512Off Market
- $347,700-- bd-- ba-- sqft3873 Blue Spruce Cir SE, Kentwood, MI 49512Off Market
- $554,643-- bd-- ba-- sqft3893 Blue Spruce Cir SE, Kentwood, MI 49512Sold
- $393,900-- bd-- ba-- sqft3869 Blue Spruce Cir SE, Kentwood, MI 49512Off Market
- $464,0004 bd3 ba2k sqft2975 Norway Pine Dr SE, Kentwood, MI 49512Sold
- $347,700-- bd-- ba-- sqft3867 Blue Spruce Cir SE, Kentwood, MI 49512Off Market
- $435,0003 bd3 ba2k sqft2982 Norway Pine Dr SE, Kentwood, MI 49512Sold
- $525,0754 bd2 ba1.2k sqft3906 Sugar Pine Trl, Kentwood, MI 49512Sold
A local agent can set up tours, give advice and negotiate with sellers.
Similar homes
- $427,9904 bd2 ba2.2k sqft3103 52nd St, Kentwood, MI 49512For Sale
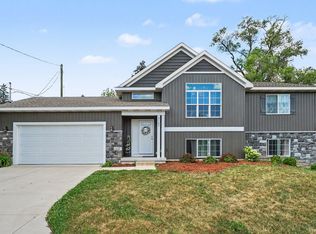
 MLS ID #26034874, Asadullah Ali, Five Star Real Estate (M6). MichRIC
 - from $413,7993 bd2 ba1.6k sqftThe Poppy Plan, Walnut Woods, Kentwood, MI 49512New Construction
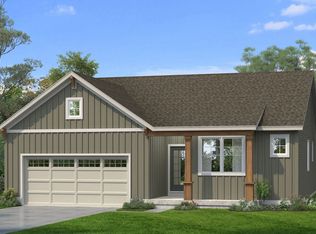 Bosgraaf Homes
 - from $430,1003 bd4 ba1.7k sqftThe Whitney Plan, Walnut Woods, Kentwood, MI 49512New Construction
 Bosgraaf Homes
 - from $450,7004 bd3 ba2.2k sqftThe Oakwood Plan, Walnut Woods, Kentwood, MI 49512New Construction
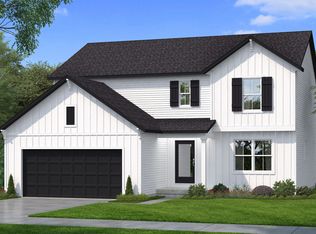 Bosgraaf Homes
 - $469,9004 bd2 ba2.6k sqft1955 Millbank St SE, Grand Rapids, MI 49508For SaleMLS ID #26036312, Lindsay J VanDuinen-Scully, RE/MAX of Grand Rapids (Grandville). MichRIC
- $429,9004 bd3 ba1.8k sqft2686 Sanderling Ct SE, Kentwood, MI 49508New ConstructionMichRIC
- from $409,6002 bd2 ba1.4k sqftThe Austen Plan, Walnut Woods, Kentwood, MI 49512New ConstructionBosgraaf Homes
- from $431,4003 bd3 ba1.7k sqftThe Sierra Plan, Walnut Woods, Kentwood, MI 49512New ConstructionBosgraaf Homes
- from $400,6003 bd3 ba1.7k sqftThe Silverton Plan, Walnut Woods, Kentwood, MI 49512New ConstructionBosgraaf Homes
- $429,0002 bd3 ba2.1k sqft2843 W Cobblestone Ct SE #18, Grand Rapids, MI 49512New ConstructionMLS ID #26019667, Janice M DeVos, DeVos Realty LLC. MichRIC
- from $453,1003 bd4 ba1.7k sqftThe Whitney Plan, Walnut Woods, Kentwood, MI 49512New ConstructionBosgraaf Homes
- $445,0003 bd3 ba2k sqft1865 Ridgemoor Dr SE, Grand Rapids, MI 49506For SaleMLS ID #26020182, Wyatt Martin, Greenridge Realty (EGR). MichRIC
- $329,9003 bd3 ba1.4k sqft4628 Glen Haven Dr, Kentwood, MI 49512For SaleMLS ID #26029337, Mikala J Breen, Bellabay Realty LLC. MichRIC
- from $454,4003 bd3 ba1.7k sqftThe Sierra Plan, Walnut Woods, Kentwood, MI 49512New ConstructionBosgraaf Homes
- from $402,1003 bd3 ba1.5k sqftThe Magnolia Plan, Walnut Woods, Kentwood, MI 49512New ConstructionBosgraaf Homes
- $509,9004 bd2 ba2.1k sqft4736 Burton St SE, Kentwood, MI 49546For SaleMLS ID #26028028, Kimberly Hensley, RE/MAX United (Main). MichRIC
- $429,9004 bd3 ba1.8k sqft2686 Sanderling Ct, Grand Rapids, MI 49508New ConstructionAllen Edwin Homes
- $364,9004 bd2 ba1.6k sqft5077 Madison Ave SE, Kentwood, MI 49548For SaleMLS ID #26035280, Megan Sharp, Five Star Real Estate. MichRIC
- $399,9002 bd2 ba1.8k sqft2845 W Cobblestone Ct SE #19, Kentwood, MI 49512New ConstructionMLS ID #26019668, Janice M DeVos, DeVos Realty LLC. MichRIC
- $424,9004 bd3 ba2k sqft5135 N Morgan Ln SE, Caledonia, MI 49316For SaleMLS ID #26031863, Saw M Blut, Five Star Real Estate (M6). MichRIC
