Pride of ownership shines throughout this meticulously maintained ranch in a highly desirable west end location! Offering 3 bedrooms, 3 full baths and a 2-car garage, this well cared for home features a thoughtfully updated kitchen, spacious living room, inviting family room with fireplace and convenient main floor laundry. Three bedrooms and two full baths complete the main level. The finished lower level offers even more living space with a generous family/rec room, bar area perfect for entertaining, non-conforming 4th bedroom, full bath and plenty of storage. Outside, enjoy the nice level yard and deck with powered awning, perfect for relaxing or entertaining. All of this in a convenient location close to schools, parks, shopping, medical offices and more. A wonderful home that has been lovingly cared for and maintained through the years! Call your agent today to schedule a private tour before this one slips away!
For sale
$369,900
3883 Short St, Dubuque, IA 52002
3beds
2,640sqft
Single Family Residence
Built in 1980
9,583 Square Feet Lot
$352,600 Zestimate®
$140/sqft
$-- HOA
What's special
Plenty of storageDeck with powered awningThoughtfully updated kitchenNice level yardConvenient main floor laundry
- 6 days
- 880
- 39
Likely to sell faster than
Zillow last checked:
Listing updated:
Listed by:
Jamie Blake 563-543-6637,
Remax Advantage
Source: East Central Iowa AOR as distributed by MLS GRID,MLS#: 155777
Facts & features
Interior
Bedrooms & bathrooms
- Bedrooms: 3
- Bathrooms: 3
- Full bathrooms: 3
- Main level bathrooms: 2
- Main level bedrooms: 3
Bedroom 1
- Level: Main
- Area: 166.25 Square Feet
- Dimensions: 14'3x11'8
Bedroom 2
- Level: Main
- Area: 140.88 Square Feet
- Dimensions: 11'6x12'3
Bedroom 3
- Level: Main
- Area: 137.89 Square Feet
- Dimensions: 11'4x12'2
Family room
- Area: 585.44 Square Feet
- Dimensions: 21'9x26'11
Family room
- Level: Main
- Area: 203.96 Square Feet
- Dimensions: 14'10x13'9
Kitchen
- Level: Main
- Area: 259.38 Square Feet
- Dimensions: 18'9x13'10
Living room
- Level: Main
- Area: 231.29 Square Feet
- Dimensions: 15'3x15'2
Other
- Level: Main
- Area: 81.13 Square Feet
- Dimensions: 9'10x8'3
Other
- Area: 146.51 Square Feet
- Dimensions: 12'10x11'5
Heating
- Forced Air
Cooling
- Central Air
Appliances
- Included: Refrigerator, Range, Dishwasher, Microwave, Disposal, Washer, Dryer
- Laundry: Main Level
Features
- Windows: Window Treatments
- Basement: Full
- Has fireplace: Yes
- Fireplace features: Family Room
Interior area
- Total interior livable area: 2,640 sqft
- Finished area above ground: 1,540
Video & virtual tour
Property
Parking
- Total spaces: 2
- Parking features: Attached
- Has attached garage: Yes
- Details: Electricity, Floor Drain, Pad, Service Entry, Remote Garage Door Opener
Features
- Levels: One
- Stories: 1
Lot
- Size: 9,583 Square Feet
- Dimensions: 80 x 120
Details
- Parcel number: 1021304011
- Zoning: Residential
Construction
Type & style
- Home type: SingleFamily
- Property subtype: Single Family Residence
Materials
- Brick
- Foundation: Concrete Perimeter
Condition
- New construction: No
- Year built: 1980
Utilities & green energy
- Sewer: Public Sewer
- Water: Public
Community & HOA
Community
- Subdivision: LOT 3 BLK 15 METTEL-BYRNE ADD
Location
- Region: Dubuque
Financial & listing details
- Price per square foot: $140/sqft
- Tax assessed value: $333,600
- Annual tax amount: $4,320
- Date on market: 9/22/2026
- Cumulative days on market: 7 days
- Listing terms: Cash
Estimated market value
$352,600
$335,000 - $370,000
$1,988/mo
Price history
| Date | Event | Price |
|---|---|---|
| 9/22/2026 | Listed for sale | $369,900$140/sqft |
Source:  East Central Iowa AOR as distributed by MLS GRID #155777 Report a problem East Central Iowa AOR as distributed by MLS GRID #155777 Report a problem | ||
Public tax history
| Year | Property taxes | Tax assessment |
|---|---|---|
| 2025 | $4,054 +0.7% | $333,600 +9.1% |
| 2024 | $4,026 -2.1% | $305,900 |
| 2023 | $4,114 +4.3% | $305,900 +23.6% |
| 2022 | $3,944 +5.5% | $247,470 |
| 2021 | $3,738 -3.4% | $247,470 +13.8% |
| 2020 | $3,869 -2% | $217,530 |
| 2019 | $3,946 +7.8% | $217,530 +2.5% |
| 2018 | $3,662 -1.7% | $212,230 |
| 2017 | $3,726 +8.9% | $212,230 +11.9% |
| 2016 | $3,422 | $189,610 |
| 2015 | $3,422 +2.8% | $189,610 |
| 2014 | $3,330 | $189,610 -5.1% |
| 2012 | -- | $199,900 |
| 2011 | -- | $199,900 |
| 2010 | -- | $199,900 |
| 2009 | -- | $199,900 |
| 2008 | -- | $199,900 |
| 2006 | $2,444 | -- |
| 2005 | -- | $167,600 |
| 2004 | -- | $167,600 +10.1% |
| 2003 | -- | $152,280 +8% |
| 2002 | -- | $141,000 |
| 2001 | -- | $141,000 +11.4% |
| 2000 | -- | $126,570 |
Find assessor info on the county website
Monthly payment
Est. payment
Payment breakdown
Explore the cost of this home by adjusting the details. Changes won't be saved.Climate risks
Neighborhood: 52002
Nearby schools
Schools provided by the listing agent
- Elementary: Kennedy
- Middle: E. Roosevelt Middle
- High: S. Hempstead
Source: East Central Iowa AOR as distributed by MLS GRID. This data may not be complete. We recommend contacting the local school district to confirm school assignments for this home.
Similar homes
- $350,0003 bd3 ba1.9k sqft3075 Vail Trl, Dubuque, IA 52001For Sale

 MLS ID #155773, Team Dolter ., Equity Real Estate Group LLC. East Central Iowa AOR as distributed by MLS GRID
 - $397,0003 bd3 ba2k sqft2168 Comanche Dr, Asbury, IA 52002For Sale
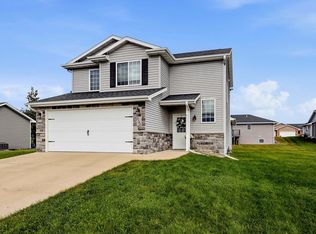 MLS ID #155805, Dianne Granger, KW Elite powered by KW 1Advantage. East Central Iowa AOR as distributed by MLS GRID
 - $348,0003 bd2 ba2.6k sqft2325 Coates St, Dubuque, IA 52003For Sale
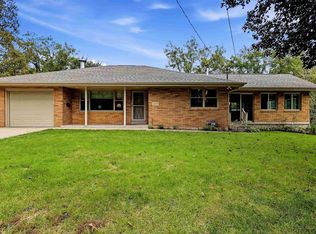 MLS ID #155825, Gwen Kosel, EXIT Realty Driftless Group. East Central Iowa AOR as distributed by MLS GRID
 - $379,0005 bd3 ba3.1k sqft5503 Northwood Ct, Dubuque, IA 52002For Sale
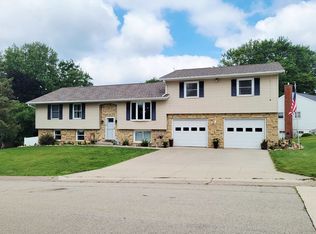 MLS ID #155366, A'undie Specht, Red Tree Realty/REAL Broker, LLC. East Central Iowa AOR as distributed by MLS GRID
 - $335,0003 bd3 ba2k sqft983 Richards Rd, Dubuque, IA 52003For SaleMLS ID #155813, Katherine Bitter, Red Tree Realty/REAL Broker, LLC. East Central Iowa AOR as distributed by MLS GRID
- $352,0003 bd3 ba1.7k sqft3345 Peach Tree Ln, Dubuque, IA 52002For SaleMLS ID #155560, Lisa Bodnar, Remax Advantage. East Central Iowa AOR as distributed by MLS GRID
- $277,9003 bd3 ba1.9k sqft3166 Erie Ct, Dubuque, IA 52001For SaleMLS ID #155806, Cathy Blanchard, Remax Advantage. East Central Iowa AOR as distributed by MLS GRID
- $337,0003 bd3 ba2.5k sqft2300 Harvest View Dr, Dubuque, IA 52002For SaleMLS ID #155607, Andrea Ternes, Ruhl & Ruhl Realtors. East Central Iowa AOR as distributed by MLS GRID
- $259,0003 bd2 ba1.6k sqft3522 Keymeer Dr, Dubuque, IA 52002For SaleMLS ID #155732, Kyle Gansen, EXIT Unlimited. East Central Iowa AOR as distributed by MLS GRID
- $369,0003 bd3 ba2.3k sqft6053 Seven Springs Dr, Dubuque, IA 52002For SaleMLS ID #155751, Vicki Bechen, Brissey Realty LLC. East Central Iowa AOR as distributed by MLS GRID
- $250,0003 bd1 ba1.4k sqft1985 Lagen St, Dubuque, IA 52002For SaleMLS ID #155716, Paula Bodish, Remax Advantage. East Central Iowa AOR as distributed by MLS GRID
- $269,9003 bd2 ba1.6k sqft2207 Graham Cir, Dubuque, IA 52002For SaleMLS ID #155712, EXIT Unlimited Team ., EXIT Unlimited. East Central Iowa AOR as distributed by MLS GRID
- $289,0003 bd2 ba2k sqft3561 Key Corners St, Dubuque, IA 52002For SaleMLS ID #155485, Jamie Blake, Remax Advantage. East Central Iowa AOR as distributed by MLS GRID
- $349,0004 bd3 ba2.3k sqft14354 Burtons Furnace Rd, Durango, IA 52039For SaleMLS ID #155742, Cathy Blanchard, Remax Advantage. East Central Iowa AOR as distributed by MLS GRID
- $300,0003 bd2 ba2k sqft2315 Woodlawn St, Dubuque, IA 52001For SaleMLS ID #155758, Sandra Kirkendall, Century 21 Signature Real Estate. East Central Iowa AOR as distributed by MLS GRID
- $525,0005 bd5 ba3.2k sqft3404 Ashley Ln, Dubuque, IA 52002For SaleMLS ID #155793, Tina Perry, Ruhl & Ruhl Realtors. East Central Iowa AOR as distributed by MLS GRID
- $284,0004 bd3 ba2k sqft2343 Coates St, Dubuque, IA 52003For SaleMLS ID #155811, Cody Burger, EXIT Unlimited. East Central Iowa AOR as distributed by MLS GRID
- $332,5004 bd3 ba2.1k sqft1865 Asbury Rd, Dubuque, IA 52001For SaleMLS ID #155467, Team Dolter ., Equity Real Estate Group LLC. East Central Iowa AOR as distributed by MLS GRID
