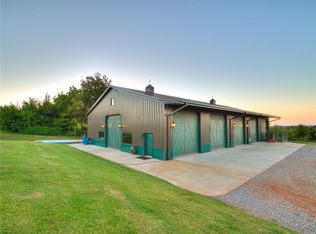
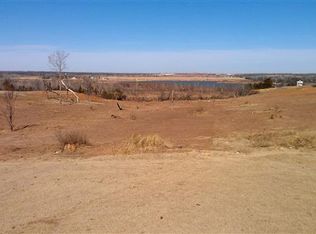
Welcome to your own private retreat on nearly 3 acres in Newcastle, backing to the Canadian River with beautiful views, mature trees and a trail leading directly to the river! This exceptional home offers incredible flexibility with two spacious levels designed for everyday living, entertaining and multi-generational possibilities. The main level features an open-concept living area with a stunning rock fireplace, spacious kitchen, multiple bedrooms, home office and a covered balcony overlooking the backyard oasis. The walk-out lower level feels like a home of its own with a full kitchen featuring quartz countertops, large living area with rock fireplace, primary suite, additional bedroom, laundry and theater room that could easily serve as another bedroom or flex space, plus a FEMA-approved safe room. Step outside to an entertainer’s dream featuring a resort-style saltwater diving pool with built-in hot tub, landing pool and expansive outdoor living areas. The poolside cabana includes a full kitchen and half bath, making summer gatherings effortless. Tucked among the trees is a 30x40 shop with a full bath, while the acreage provides plenty of green space to enjoy. All of this just approximately one mile from I-44, offering convenient access to OKC while still providing the privacy and peaceful setting of your own riverfront retreat. This is truly a one-of-a-kind Newcastle property!
For sale
$1,200,000
3883 Tiffany Cir, Newcastle, OK 73065
5beds
4,895sqft
Single Family Residence
Built in 2004
2.89 Acres Lot
$1,125,200 Zestimate®
$245/sqft
$-- HOA
What's special
- 14 days
- 556
- 44
Likely to sell faster than
Zillow last checked:
Listing updated:
Listed by:
Melissa McClure 405-802-3252,
Whittington Realty LLC
Source: MLSOK/OKCMAR as distributed by MLS GRID,MLS#: 1251093
Facts & features
Interior
Bedrooms & bathrooms
- Bedrooms: 5
- Bathrooms: 5
- Full bathrooms: 4
- 1/2 bathrooms: 1
Heating
- Has Heating (Unspecified Type)
Cooling
- Has cooling: Yes
Features
- Number of fireplaces: 2
- Fireplace features: Other
Interior area
- Total structure area: 4,895
- Total interior livable area: 4,895 sqft
Property
Parking
- Total spaces: 4
- Parking features: Garage
- Garage spaces: 4
Features
- Levels: Two
- Stories: 2
- Exterior features: Balcony, Fire Pit, Outdoor Kitchen
- Has private pool: Yes
- Pool features: Heated, Salt Water
- Has spa: Yes
- Spa features: Spa/Hot Tub
Lot
- Size: 2.89 Acres
- Features: Other
Details
- Parcel number: 3883NONETiffany73065
- Special conditions: None
Construction
Type & style
- Home type: SingleFamily
- Architectural style: Traditional
- Property subtype: Single Family Residence
Materials
- Brick & Frame
- Foundation: Slab
- Roof: Composition
Condition
- Year built: 2004
Community & HOA
Location
- Region: Newcastle
Financial & listing details
- Price per square foot: $245/sqft
- Tax assessed value: $363,962
- Annual tax amount: $4,485
- Date on market: 9/26/2026
Estimated market value
$1,125,200
$1.07M - $1.18M
$3,940/mo
Price history
| Date | Event | Price |
|---|---|---|
| 9/26/2026 | Listed for sale | $1,200,000+50%$245/sqft |
Source:  MLSOK/OKCMAR as distributed by MLS GRID #1251093 Report a problem MLSOK/OKCMAR as distributed by MLS GRID #1251093 Report a problem | ||
| 9/12/2019 | Listing removed | $800,000$163/sqft |
Source: Providence Realty #869115 Report a problem | ||
| 6/20/2019 | Listed for sale | $800,000-5.9%$163/sqft |
Source: Providence Realty #869115 Report a problem | ||
| 1/14/2019 | Listing removed | $850,000$174/sqft |
Source: Whittington Realty #826910 Report a problem | ||
| 7/5/2018 | Listed for sale | $850,000$174/sqft |
Source: Whittington Realty #826910 Report a problem | ||
Public tax history
| Year | Property taxes | Tax assessment |
|---|---|---|
| 2025 | $4,485 +3.3% | $40,035 +3% |
| 2024 | $4,342 +1.3% | $38,870 +3% |
| 2023 | $4,287 +4.2% | $37,738 +3% |
| 2022 | $4,114 -1.8% | $36,639 +3% |
| 2021 | $4,189 +2.7% | $35,571 +3% |
| 2020 | $4,079 +1.6% | $34,535 +3% |
| 2019 | $4,016 +7.7% | $33,529 +6.1% |
| 2017 | $3,729 +3.1% | $31,605 +3% |
| 2016 | $3,616 +3.1% | $30,684 +3% |
| 2015 | $3,509 -2.6% | $29,791 -3.7% |
| 2014 | $3,601 +1.8% | $30,938 |
| 2013 | $3,536 -24.3% | $30,938 -22.9% |
| 2012 | $4,673 +1.2% | $40,150 |
| 2011 | $4,617 | $40,150 |
| 2010 | -- | $40,150 |
| 2009 | -- | $40,150 |
| 2008 | -- | $40,150 |
| 2007 | -- | $40,150 |
| 2006 | -- | $40,150 |
| 2005 | $3,902 -14.8% | $40,150 -14.5% |
| 2004 | $4,580 | $46,956 |
Find assessor info on the county website
Monthly payment
Est. payment
Payment breakdown
Explore the cost of this home by adjusting the details. Changes won't be saved.Climate risks
Neighborhood: 73065
Nearby schools
Schools provided by the listing agent
- Elementary: Newcastle Early Childhood Ctr,Newcastle ES
- Middle: Newcastle MS
- High: Newcastle HS
Source: MLSOK/OKCMAR as distributed by MLS GRID. This data may not be complete. We recommend contacting the local school district to confirm school assignments for this home.
Similar homes
- $1,395,0005 bd5 ba4.9k sqft3160 Long Dr, Newcastle, OK 73065For Sale
 MLS ID #1241067, Kathy Parker, eXp Realty, LLC. MLSOK/OKCMAR as distributed by MLS GRID
 - $925,0004 bd5 ba4.2k sqft3450 Sarah Dr, Newcastle, OK 73065For Sale
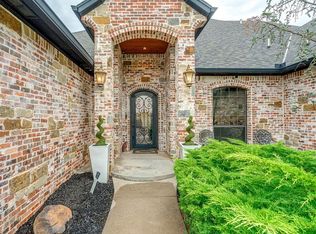 MLS ID #1245953, Bart Terrell, Flotilla Real Estate Partners. MLSOK/OKCMAR as distributed by MLS GRID
 - $675,0004 bd4 ba3k sqft3539 Abby Ln, Newcastle, OK 73065For Sale
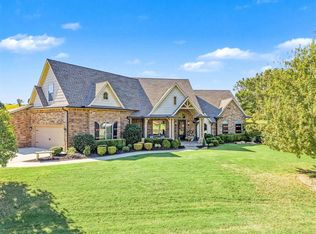 MLS ID #1252255, Curtis Haddock, Brix Realty. MLSOK/OKCMAR as distributed by MLS GRID
 - $1,199,0006 bd4 ba4.4k sqft921 Hannah Dr, Tuttle, OK 73089For Sale
 MLS ID #1238731, Sarah Hites, Metro Brokers of OK Elite. MLSOK/OKCMAR as distributed by MLS GRID
