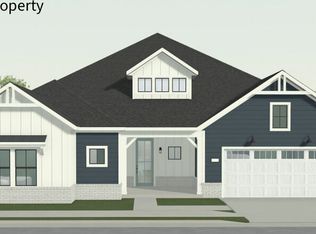
Discover luxury ranch living at its finest in Epcon's exclusive Provenance, our largest and most prestigious home design, will be move in ready in November 2026!. Available only in select Epcon communities, this exceptional floor plan offers custom-home-inspired design, expansive living spaces, and the ease of a lock-and-leave lifestyle. Located in The Courtyards by the Manor, this 55+ community features 102 homesites. Designed for elegant entertaining and everyday comfort, the Provenance showcases an impressive open-concept layout with soaring vaulted ceilings and a stunning Great Room that creates a true "wow" factor from the moment you enter. A signature feature of this exclusive home plan is the two luxurious Owner's Suites on the main level, each offering spa-inspired baths with zero-entry tiled showers, making the home ideal for multigenerational living, long-term guests, or homeowners who simply appreciate additional flexibility. A bright den and flex room provide the perfect spaces for a home office, library, fitness room, or creative studio. The expansive Gourmet Kitchen is designed for those who love to cook and entertain, featuring quartz countertops, stainless GE appliances, abundant cabinetry, an oversized island, and a generous walk-in pantry. The kitchen flows seamlessly into the dining area and dramatic Great Room, creating the perfect setting for everything from casual evenings to holiday celebrations. Oversized Pella windows flood the home with natural light while showcasing views of the private, fenced courtyard featuring both screened-in and open-air outdoor living spaces. This private oasis extends your living area outdoors and is perfect for entertaining, relaxing, or enjoying your morning coffee. Luxury finishes throughout include 8-foot interior doors, a beautiful stacked stone gas fireplace, quartz countertops, and exceptional craftsmanship. Residents of The Courtyards by the Manor enjoy a truly low-maintenance lifestyle with HOA-maintained landscaping, allowing more time to travel, entertain, and enjoy life. Community amenities include a clubhouse with a fitness center and pool, dog park, fire pit, pickleball courts, and a walking trail.
Active
$1,261,757
3885 Longstreet Way, Alpharetta, GA 30004
3beds
3,722sqft
Single Family Residence, Residential
Built in 2026
0.3 Acres Lot
$1,235,100 Zestimate®
$339/sqft
$260/mo HOA
What's special
Oversized islandPrivate fenced courtyardImpressive open-concept layoutStunning great roomExpansive living spacesGenerous walk-in pantryStainless ge appliances
- 19 days
- 132
- 5
Likely to sell faster than
Zillow last checked:
Listing updated:
Listed by:
Ryan Plowman,
Plowman Properties, LLC 614-499-7776
Source: FMLS GA,MLS#: 7855123
Facts & features
Interior
Bedrooms & bathrooms
- Bedrooms: 3
- Bathrooms: 4
- Full bathrooms: 3
- 1/2 bathrooms: 1
- Main level bathrooms: 2
- Main level bedrooms: 2
Rooms
- Room types: Bedroom, Bonus Room, Family Room, Kitchen, Laundry, Master Bathroom, Master Bedroom
Primary bedroom
- Features: Master on Main, Split Bedroom Plan
- Level: Master on Main, Split Bedroom Plan
Bedroom
- Features: Master on Main, Split Bedroom Plan
Primary bathroom
- Features: Double Vanity, Shower Only
Dining room
- Features: Open Concept
Kitchen
- Features: Breakfast Room, Eat-in Kitchen, Kitchen Island, Pantry, Stone Counters, View to Family Room
Heating
- Forced Air
Cooling
- Central Air
Appliances
- Included: Dishwasher, Disposal, Gas Cooktop, Gas Water Heater, Refrigerator
- Laundry: Laundry Room, Main Level
Features
- Crown Molding, Double Vanity, Entrance Foyer, High Ceilings 9 ft Main, High Ceilings 10 ft Main, Tray Ceiling(s), Walk-In Closet(s), Other
- Flooring: Carpet, Ceramic Tile, Luxury Vinyl
- Windows: Double Pane Windows, Insulated Windows
- Basement: None
- Number of fireplaces: 1
- Fireplace features: Gas Log, Living Room
- Common walls with other units/homes: No Common Walls
Interior area
- Total structure area: 3,722
- Total interior livable area: 3,722 sqft
- Finished area above ground: 3,722
- Finished area below ground: 0
Video & virtual tour
Property
Parking
- Total spaces: 2
- Parking features: Attached, Driveway, Garage, Garage Door Opener, Garage Faces Front
- Attached garage spaces: 2
- Has uncovered spaces: Yes
Accessibility
- Accessibility features: None
Features
- Levels: One and One Half
- Stories: 1
- Patio & porch: Covered, Front Porch, Rear Porch, Screened
- Exterior features: Courtyard, Private Yard, No Dock
- Pool features: None
- Spa features: None
- Fencing: Privacy
- Has view: Yes
- View description: Other
- Waterfront features: None
- Body of water: None
Lot
- Size: 0.3 Acres
- Dimensions: 68x194x44x195
- Features: Landscaped, Level
Details
- Additional structures: None
- Parcel number: 015 372
- Other equipment: None
- Horse amenities: None
Construction
Type & style
- Home type: SingleFamily
- Architectural style: Farmhouse,Ranch,Traditional
- Property subtype: Single Family Residence, Residential
Materials
- Brick, Cement Siding, Frame
- Foundation: Slab
- Roof: Shingle
Condition
- Under Construction
- New construction: Yes
- Year built: 2026
Details
- Builder name: Epcon Communities
- Warranty included: Yes
Utilities & green energy
- Electric: 110 Volts
- Sewer: Public Sewer
- Water: Public
- Utilities for property: Electricity Available, Natural Gas Available, Sewer Available, Underground Utilities, Water Available
Green energy
- Energy efficient items: None
- Energy generation: None
Community & HOA
Community
- Features: Clubhouse, Dog Park, Fitness Center, Gated, Homeowners Assoc, Near Schools, Near Shopping, Near Trails/Greenway, Pickleball, Pool, Sidewalks, Street Lights
- Security: Smoke Detector(s)
- Senior community: Yes
- Subdivision: The Courtyards By The Manor
HOA
- Has HOA: Yes
- Services included: Maintenance Grounds, Trash
- HOA fee: $260 monthly
- HOA phone: 770-580-1789
Location
- Region: Alpharetta
Financial & listing details
- Price per square foot: $339/sqft
- Date on market: 10/16/2026
- Cumulative days on market: 19 days
- Listing terms: Cash,Conventional,FHA,VA Loan
- Electric utility on property: Yes
- Road surface type: Paved
Estimated market value
$1,235,100
$1.17M - $1.30M
$3,914/mo
Price history
| Date | Event | Price |
|---|---|---|
| 10/16/2026 | Listed for sale | $1,261,757$339/sqft |
Source:  FMLS GA #7855123 Report a problem | ||
Public tax history
Tax history is unavailable.
Monthly payment
Est. payment
Payment breakdown
Explore the cost of this home by adjusting the details. Changes won't be saved.Climate risks
Neighborhood: 30004
Nearby schools
Schools provided by the listing agent
- Elementary: Midway - Forsyth
- Middle: Vickery Creek
- High: West Forsyth
Source: FMLS GA. This data may not be complete. We recommend contacting the local school district to confirm school assignments for this home.
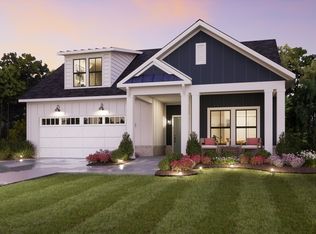
- from $732,2253 bd3 ba2.4k sqftPortico Plan, The Courtyards by The Manor, Alpharetta, GA 30004New Construction
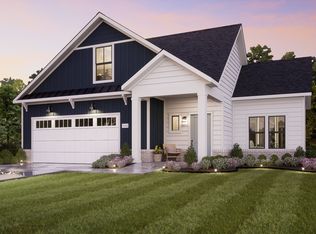
- from $693,1203 bd3 ba2k sqftPalazzo Plan, The Courtyards by The Manor, Alpharetta, GA 30004New Construction
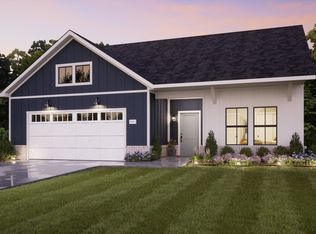
- from $702,8002 bd2 ba2k sqftPromenade Plan, The Courtyards by The Manor, Alpharetta, GA 30004New Construction
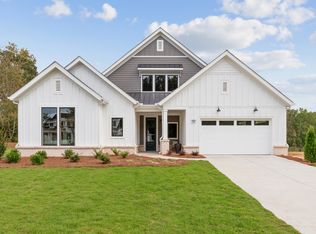
- from $857,8002 bd3 ba2.8k sqftProvenance Plan, The Courtyards by The Manor, Alpharetta, GA 30004New Construction
Similar homes
- $1,261,7573 bd4 ba3.7k sqft3885 Longstreet Way Lot 55, Alpharetta, GA 30004Active
 MLS ID #10874052, Ryan T Plowman, Plowman Properties. GAMLS
- $1,500,0004 bd4 ba3.9k sqft3880 Manor Court Dr, Alpharetta, GA 30004Active
 MLS ID #10873477, Liudmila Ryzhkov, Keller Williams Realty North Atlanta. GAMLS
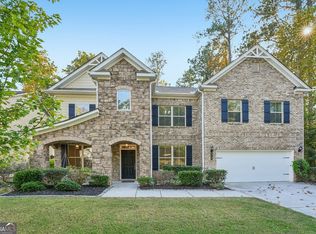
- $799,0005 bd4 ba4.2k sqft3795 Gardenside Ct, Alpharetta, GA 30004Active
 MLS ID #10874400, Dany Drouin, Century 21 Results. GAMLS
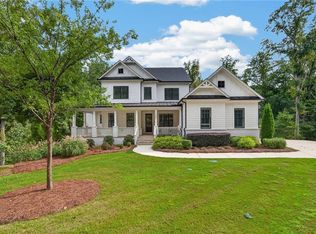
- $1,300,0004 bd4 ba4.2k sqft15850 Burdette Ct, Milton, GA 30004For Sale
 MLS ID #7834737, Bonnie Smith, Atlanta Fine Homes Sotheby's International. FMLS GA
- $1,499,9996 bd5 ba5.4k sqft5475 Summit Oak Dr, Milton, GA 30004ActiveMLS ID #10870691, Osmara Martinez, Keller Williams Community Partners. GAMLS
- $980,0004 bd4 ba3.4k sqft201 Fairhaven Ct, Alpharetta, GA 30004For SaleMLS ID #7850567, Melissa Hartley, Peachtree Town & Country. FMLS GA
- $800,0004 bd4 ba3.3k sqft159 Waverly Dr, Alpharetta, GA 30004Active Under ContractMLS ID #10878224, Home With Sherry Team, Compass. GAMLS
- $1,260,0005 bd5 ba4.1k sqft7405 Samples Field Rd, Cumming, GA 30040ActiveMLS ID #10857244, Michelle Johnson, Harry Norman Realtors. GAMLS
- $1,350,0005 bd4 ba3.8k sqft7005 Vickery Creek Rd, Cumming, GA 30040ActiveMLS ID #10858258, Alexis Coffman, BHHS Georgia Properties. GAMLS
- $1,299,0005 bd4 ba3.8k sqft3810 Mustang Way, Cumming, GA 30040New ConstructionFMLS GA
- $1,299,0005 bd4 ba3k sqft7260 Samples Field Rd, Cumming, GA 30040ActiveMLS ID #10878027, Renee Bissell, Keller Williams Realty Consultants. GAMLS
- $865,0003 bd3 ba2.7k sqft125 Waverly Dr, Alpharetta, GA 30004For SaleMLS ID #7859921, Jennifer McAllister, Armont Real Estate. FMLS GA
- $959,0004 bd4 ba3.3k sqft123 Waverly Dr, Alpharetta, GA 30004ActiveMLS ID #10870621, Lynda Kurtz, Atlanta Communities. GAMLS
- $899,0004 bd4 ba3.4k sqft625 Foxhollow Ln, Alpharetta, GA 30004ActiveMLS ID #10868821, Anita Webster, RB Realty. GAMLS
- $1,120,0006 bd5 ba4.6k sqft520 Hopewell Downs Dr, Milton, GA 30004ActiveMLS ID #10810306, Lida Lovelace, BHHS Georgia Properties. GAMLS
- $1,349,0005 bd6 ba4.6k sqft3750 Mustang Way, Cumming, GA 30040New ConstructionFMLS GA
- $750,0003 bd2 ba1.9k sqft2815 Mountain Rd, Milton, GA 30004ActiveMLS ID #10880323, Reid Casey II, The Rezerve. GAMLS
- $745,0004 bd3 ba4.3k sqft7065 Burwick Ln, Cumming, GA 30040For SaleMLS ID #7860383, Kathryn Gilbert, Atlanta Fine Homes Sotheby's International. FMLS GA
- $999,0005 bd4 ba3.6k sqft3223 Holbrook Campground Rd, Alpharetta, GA 30004ActiveMLS ID #10785545, Lisa Smith, Epique Realty. GAMLS
