NO HOA Fees>>Private Rural Retreat on Over an Acre with Heated Garage & Workshop and new roof. Escape the noise and enjoy peaceful country living in this beautifully maintained 3 possible 4 bedroom, 2-bath ranch set on over one acre of mature, tree-lined property. This inviting single-level home offers comfort, privacy, and space to spread out--perfect for those seeking a quiet retreat without sacrificing functionality. Inside, you'll find spacious living areas, a large eat-in kitchen, and generous bedrooms designed for comfortable everyday living. Natural light and open surroundings create a warm, welcoming atmosphere throughout. The oversized heated 2.5-car garage is a true standout, featuring loft storage, a dedicated workshop area, 220V electrical hookup for welding or heavy-duty equipment, and a generator hookup for added peace of mind during power outages. Whether you're a hobbyist, contractor, or simply value self-sufficiency, this property is built to support your lifestyle. The detached storage shed includes electric service and a built-in loft, offering exceptional additional space for tools, equipment, or seasonal storage. Step outside to enjoy mature trees and a spacious deck, ideal for relaxing evenings or entertaining guests. Dual exterior water spigots--including a soft water line for spotless vehicle washing--add thoughtful convenience. If you're looking for privacy, independence, and room to breathe, this rural retreat offers the perfect balance of comfort and capability. Schedule your private showing and experience the space for yourself.
Active
Price cut: $10K (7/27)
$369,900
Lake Village, IN 46349
3beds
1,860sqft
:
Get pre-qualified$2,328/mo
Single Family Residence
Built in 2006
1.02 Acres Lot
$-- Zestimate®
$199/sqft
$-- HOA
What's special
Heated garageSpacious deckGenerous bedroomsGenerator hookupWarm welcoming atmosphereNatural lightDedicated workshop area
- 78 days |
- 834 |
- 38 |
Zillow last checked:
Listing updated:
Listed by:
Craig Welsh,
Platinum Realty Group 219-713-4641
Source: NIRA as distributed by MLS GRID,MLS#: 838702
Facts & features
Interior
Bedrooms & bathrooms
- Bedrooms: 3
- Bathrooms: 2
- Full bathrooms: 2
Rooms
- Room types: Bedroom 2, Primary Bedroom, Office, Living Room, Kitchen, Dining Room, Bedroom 4, Bedroom 3
Primary bedroom
- Level: Main
- Area: 210
- Dimensions: 15.0 x 14.0
Bedroom 2
- Level: Main
- Area: 144
- Dimensions: 12.0 x 12.0
Bedroom 3
- Level: Main
- Area: 144
- Dimensions: 12.0 x 12.0
Dining room
- Level: Main
- Area: 0
- Dimensions: 0.0 x 0.0
Kitchen
- Level: Main
- Area: 273
- Dimensions: 21.0 x 13.0
Living room
- Level: Main
- Area: 252
- Dimensions: 18.0 x 14.0
Office
- Description: Office or Bedroom... it has a closet
- Level: Main
- Area: 224
- Dimensions: 14.0 x 16.0
Heating
- Forced Air, Propane
Appliances
- Included: Dryer, Washer, Stainless Steel Appliance(s), Refrigerator, Microwave, Dishwasher
- Laundry: Main Level
Features
- Cathedral Ceiling(s), Walk-In Closet(s), Vaulted Ceiling(s), High Ceilings, Eat-in Kitchen, Entrance Foyer, Ceiling Fan(s)
- Has basement: No
- Has fireplace: No
Interior area
- Total structure area: 1,860
- Total interior livable area: 1,860 sqft
- Finished area above ground: 1,860
Property
Parking
- Total spaces: 2.5
- Parking features: Garage Door Opener, Oversized, Heated Garage, Garage Faces Front, Driveway, Concrete, Additional Parking
- Garage spaces: 2.5
- Has uncovered spaces: Yes
Features
- Levels: One
- Patio & porch: Deck, Front Porch
- Exterior features: Private Yard, Storage, Rain Gutters
- Has view: Yes
- View description: Trees/Woods
Lot
- Size: 1.02 Acres
- Features: Back Yard, Private, Landscaped, Front Yard, Few Trees
Details
- Parcel number: 560421223007018012
- Special conditions: None
Construction
Type & style
- Home type: SingleFamily
- Property subtype: Single Family Residence
Condition
- New construction: No
- Year built: 2006
Utilities & green energy
- Sewer: Septic Tank
- Water: Well
Community & HOA
Community
- Subdivision: Acres Forest Knolls Add
HOA
- Has HOA: No
Location
- Region: Lake Village
Financial & listing details
- Price per square foot: $199/sqft
- Tax assessed value: $216,400
- Annual tax amount: $1,748
- Date on market: 5/12/2026
- Listing agreement: Exclusive Right To Sell
- Listing terms: Cash,VA Loan,USDA Loan,FHA,Conventional
Estimated market value
Not available
Estimated sales range
Not available
Not available
Price history
| Date | Event | Price |
|---|---|---|
| 7/27/2026 | Price change | $369,900-2.6%$199/sqft |
Source:  NIRA as distributed by MLS GRID #838702 Report a problem NIRA as distributed by MLS GRID #838702 Report a problem | ||
| 7/2/2026 | Price change | $379,900-4.8%$204/sqft |
Source: NIRA as distributed by MLS GRID #838702 Report a problem | ||
| 5/27/2026 | Price change | $399,000-6.1%$215/sqft |
Source: NIRA as distributed by MLS GRID #838702 Report a problem | ||
| 5/12/2026 | Listed for sale | $425,000+127.3%$228/sqft |
Source: NIRA as distributed by MLS GRID #838702 Report a problem | ||
| 10/30/2006 | Sold | $187,000$101/sqft |
Source: NIRA as distributed by MLS GRID #161889 Report a problem | ||
Public tax history
| Year | Property taxes | Tax assessment |
|---|---|---|
| 2025 | $1,748 +2% | $301,700 +39.4% |
| 2024 | $1,713 -5.4% | $216,400 +6.9% |
| 2023 | $1,810 +2.8% | $202,500 +9.6% |
| 2022 | $1,761 -1.2% | $184,700 +3.2% |
| 2021 | $1,782 -0.6% | $179,000 -1% |
| 2020 | $1,792 -4.7% | $180,800 -0.6% |
| 2019 | $1,881 -5.5% | $181,900 -1% |
| 2018 | $1,991 -1.8% | $183,700 -5.7% |
| 2017 | $2,027 +11.3% | $194,800 -1.7% |
| 2016 | $1,822 +0.9% | $198,200 -0.9% |
| 2014 | $1,806 -9.6% | $199,900 +0.9% |
| 2013 | $1,997 +3.1% | $198,200 +0.1% |
| 2012 | $1,937 -5.9% | $198,100 -3.5% |
| 2011 | $2,060 +0.6% | $205,200 |
| 2010 | $2,047 +6.7% | $205,200 +4.9% |
| 2009 | $1,918 +42.6% | $195,600 +1.6% |
| 2007 | $1,345 +319.1% | $192,500 +1025.7% |
| 2006 | $321 | $17,100 |
Monthly payment
Est. payment
Payment breakdown
Explore the cost of this home by adjusting the details. Changes won't be saved.Climate risks
Neighborhood: 46349
Nearby schools
GreatSchools rating
- 8/10Lake Village Elementary SchoolGrades: K-6Distance: 1.1 mi
- 4/10North Newton Jr-Sr High SchoolGrades: 7-12Distance: 6.5 mi
- $24,600-- bd-- ba-- sqft3847 W 857 N, Lake Village, IN 46349Off Market
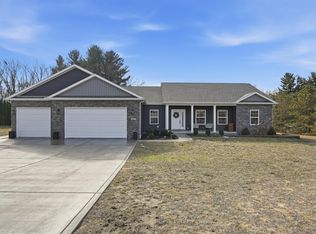
- $410,5003 bd2 ba1.8k sqft3907 W 857 N, Lake Village, IN 46349Sold
- $28,000-- bd-- ba-- sqft24 Lake St, Lake Village, IN 46349Off Market
- $495,3001.03 Acres8598 N 381 W, Lake Village, IN 46349Off Market
- $506,5003 bd1 ba1.4k sqft3957 W 857 N, Lake Village, IN 46349Off Market
- $432,6003 bd2 ba1.6k sqft3827 W 857 N, Lake Village, IN 46349Off Market
- $308,1003 bd2 ba1.7k sqft3972 W 857 N, Lake Village, IN 46349Off Market
- $30,500-- bd-- ba-- sqftLOT NULL N 381 W, Lake Village, IN 46349Off Market
- $413,1004 bd1 ba1.9k sqft3893 W 867 N, Lake Village, IN 46349Off Market
A local agent can set up tours, give advice and negotiate with sellers.
A local lender can help you make sure your offer is ready when you are.
Similar homes
- $424,9003 bd2 ba1.5k sqft5003 W 1050 N, Lake Village, IN 46349For Sale

 MLS ID #839116, John Schupp, SCHUPP Real Estate. NIRA as distributed by MLS GRID
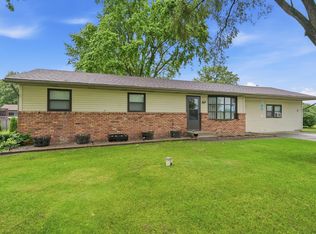
 - $255,9003 bd1 ba1.5k sqft9978 N 388 W, Lake Village, IN 46349For Sale
 MLS ID #840710, Joanna Gulley, Listing Leaders Northwest. NIRA as distributed by MLS GRID
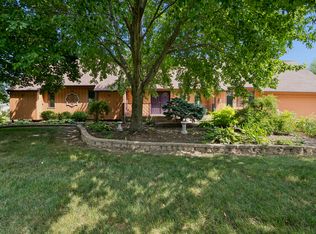
 - $413,0003 bd4 ba2k sqft6229 Darline Dr, Saint Anne, IL 60964Re-activated
 MLS ID #12709031, Leanne Provost, ABR,CRS,PSA,SRES, Berkshire Hathaway HomeServices Speckman Realty. MRED as distributed by MLS GRID
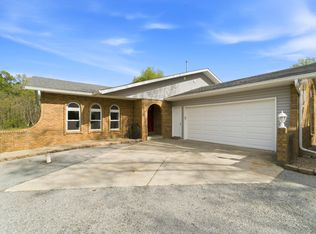
 - $389,9993 bd3 ba2.3k sqft11917 N 470 E, Demotte, IN 46310For Sale
 MLS ID #838259, Nicole Downey, RE/MAX Executives. NIRA as distributed by MLS GRID
 - $389,0004 bd3 ba2.1k sqft2538 S 388 W, Morocco, IN 47963For SaleMLS ID #833979, Garet Belt, RE/MAX Executives. NIRA as distributed by MLS GRID
- $389,9003 bd3 ba1.9k sqft17247 Mount St, Lowell, IN 46356For SaleMLS ID #202626990, Kimberly Sut, Listing Leaders Executive Real Estate Group, LLC. IRMLS
- $319,9003 bd2 ba1.6k sqft324 Forsythia St SE, Demotte, IN 46310For SaleMLS ID #838740, Michael Felder, Keller Williams Preferred Real. NIRA as distributed by MLS GRID
- $319,9004 bd2 ba1.5k sqft617 Seminole Dr, Lowell, IN 46356For SaleMLS ID #842766, Ashley Roman, Century 21 Circle. NIRA as distributed by MLS GRID
- $399,9953 bd2 ba1.8k sqft27 Birchwood Ln, Saint Anne, IL 60964ActiveMLS ID #12688251, Brit-Anne Wilkening, Berkshire Hathaway HomeServices Speckman Realty. MRED as distributed by MLS GRID
- $370,0004 bd3 ba2.2k sqft1604 Hickory St SW, Demotte, IN 46310For SaleMLS ID #202622758, Kimberly Sut, Listing Leaders Executive Real Estate Group, LLC. IRMLS
- $370,0003 bd2 ba1.5k sqft13929 Huseman St, Cedar Lake, IN 46303For Sale By Owner
- $374,9003 bd2 ba2.5k sqft11525 W 143rd Ave, Cedar Lake, IN 46303For SaleMLS ID #817255, David Harkabus, BHHS Executive Realty. NIRA as distributed by MLS GRID
- $339,9003 bd3 ba1.7k sqft12305 N 400 W, Wheatfield, IN 46392For SaleMLS ID #841423, Karsen Boose, Countryside Realty. NIRA as distributed by MLS GRID
- $399,0002 bd2 ba2.2k sqft10847 W 700 S, Rensselaer, IN 47978For SaleMLS ID #841752, Trisha Potts, RE/MAX Executives. NIRA as distributed by MLS GRID
- $399,9003 bd2 ba1.5k sqft14720 Euclid St, Cedar Lake, IN 46303ActiveMLS ID #12629938, Jeffrey Fryzel, McColly Real Estate. MRED as distributed by MLS GRID
- $455,0003 bd3 ba2.2k sqft8876 N Lilac St, Demotte, IN 46310For SaleMLS ID #839595, Latisha Rainford, Countryside Realty. NIRA as distributed by MLS GRID
- $250,0003 bd1 ba1.1k sqft24351 Cline Ave, Lowell, IN 46356For SaleMLS ID #841260, Jana Caudill, eXp Realty, LLC. NIRA as distributed by MLS GRID
- $450,0003 bd2 ba2.1k sqft16405 Cline St, Lowell, IN 46356For SaleMLS ID #842128, Terri Phegley, Cornerstone Real Estate Agency. NIRA as distributed by MLS GRID
- $290,0003 bd2 ba1.4k sqft3135 E 2780 North Rd, Donovan, IL 60931ActiveMLS ID #12654749, Richard LeSage, The Williamson Agency. MRED as distributed by MLS GRID
- $429,0004 bd3 ba2.3k sqft6834 Mercedes Ln, Demotte, IN 46310For SaleMLS ID #839904, Jamie Garcia-Crisman, Realty Executives Premier. NIRA as distributed by MLS GRID
