Under Construction. What's Special: Water View | Extended Patio | Dedicated Study | West Facing Lot. New Construction - August Completion! Built by America's Most Trusted Home Builder. Welcome to the Farnese at 3888 Masaniello Way in Esplanade at Wiregrass Ranch! Step inside to a welcoming foyer that opens to a bright great room and casual dining area, with easy flow out to the lanai and extended outdoor living space for relaxed gatherings. The gourmet kitchen with included island knee wall cabinets, a walk-in pantry, and a seamless connection to the heart of the home, makes entertaining feel effortless. A private primary suite is tucked away with a spacious bathroom and walk-in closet, creating a peaceful retreat. Two additional bedrooms with ensuites and a separate study provide flexible space for guests, work, or hobbies, while a shared half bathroom add everyday comfort. Thoughtful details like a dedicated laundry space enhance functionality throughout. Additional Highlights Include: tray ceiling package, pocket sliding glass door located near great room, outdoor kitchen rough-in, secondary bedroom with full bathroom in place of a flex room, study in place of a formal dining room, whole house interior door upgrade 8' package, and single pocket door into bathroom 2. Photos are for representative purposes only. MLS#O6406867 - Specifically designed for 55+, Esplanade at Wiregrass Ranch offers an unparalleled resort-style living experience! Enjoy a lifestyle enriched by wellness programs and luxurious amenities that revitalize the mind, body, and spirit. From wine tastings and gourmet dining experiences to live concerts and exciting excursions, Esplanade provides thoughtfully curated activities to enhance and elevate every aspect of your daily life.
Pending
Price increase: $2K (5/28)
$682,509
3888 Masaniello Way, Wesley Chapel, FL 33543
3beds
2,152sqft
Single Family Residence
Built in 2026
8,278 Square Feet Lot
$-- Zestimate®
$317/sqft
$524/mo HOA
What's special
Water viewSpacious bathroomShared half bathroomOutdoor kitchen rough-inTray ceiling packageBright great roomDedicated laundry space
- 68 days |
- 37 |
- 0 |
Zillow last checked:
Listing updated:
Listed by:
Michelle Campbell 813-333-1171,
TAYLOR MORRISON REALTY OF FL 813-333-1171
Source: Stellar MLS,MLS#: O6406867 Originating MLS: Suncoast Tampa
Originating MLS: Suncoast Tampa
Facts & features
Interior
Bedrooms & bathrooms
- Bedrooms: 3
- Bathrooms: 4
- Full bathrooms: 3
- 1/2 bathrooms: 1
Rooms
- Room types: Den/Library/Office, Great Room, Utility Room
Primary bedroom
- Features: Dual Sinks, En Suite Bathroom, Shower No Tub, Walk-In Closet(s)
- Level: First
Bedroom 2
- Features: En Suite Bathroom, Tub With Shower, Built-in Closet
- Level: First
Bedroom 3
- Features: En Suite Bathroom, Shower No Tub, Walk-In Closet(s)
- Level: First
Den
- Features: No Closet
- Level: First
Dining room
- Features: No Closet
- Level: First
Great room
- Features: No Closet
- Level: First
Kitchen
- Features: Pantry, No Closet
- Level: First
Heating
- Central
Cooling
- Central Air
Appliances
- Included: Oven, Cooktop, Dishwasher, Disposal, Exhaust Fan, Gas Water Heater, Microwave, Range Hood, Tankless Water Heater
- Laundry: Inside, Laundry Room
Features
- Open Floorplan, Primary Bedroom Main Floor, Tray Ceiling(s), Walk-In Closet(s)
- Flooring: Carpet, Laminate, Tile
- Doors: Sliding Doors
- Windows: Window Treatments
- Has fireplace: No
Interior area
- Total structure area: 3,213
- Total interior livable area: 2,152 sqft
Video & virtual tour
Property
Parking
- Total spaces: 3
- Parking features: Garage Door Opener, Ground Level, Tandem
- Attached garage spaces: 3
Features
- Levels: One
- Stories: 1
- Patio & porch: Covered, Front Porch, Patio
- Exterior features: Irrigation System
- Has view: Yes
- View description: Water, Pond
- Has water view: Yes
- Water view: Water,Pond
Lot
- Size: 8,278 Square Feet
- Features: Cul-De-Sac
Details
- Parcel number: 2126200110000006680
- Zoning: RES
- Special conditions: None
- Horse amenities: None
Construction
Type & style
- Home type: SingleFamily
- Architectural style: Coastal
- Property subtype: Single Family Residence
Materials
- Block, Concrete, Stucco
- Foundation: Slab
- Roof: Tile
Condition
- Under Construction
- New construction: Yes
- Year built: 2026
Details
- Builder model: Farnese
- Builder name: Taylor Morrison
- Warranty included: Yes
Utilities & green energy
- Sewer: Public Sewer
- Water: Public
- Utilities for property: Cable Available, Electricity Available, Natural Gas Available, Phone Available, Sewer Available, Sprinkler Meter, Sprinkler Recycled, Street Lights, Underground Utilities, Water Available
Community & HOA
Community
- Features: Clubhouse, Community Mailbox, Dog Park, Fitness Center, Gated Community - No Guard, Golf Carts OK, Irrigation-Reclaimed Water, Park, Playground, Pool, Sidewalks, Tennis Court(s)
- Security: Gated Community
- Pet fee: $0 monthly
- Senior community: Yes
- Subdivision: ESPLANADE AT WIREGRASS RANCH
HOA
- Has HOA: Yes
- Amenities included: Cable TV, Clubhouse, Fence Restrictions, Fitness Center, Gated, Park, Pickleball Court(s), Playground, Pool, Spa/Hot Tub, Tennis Court(s), Trail(s)
- Services included: Cable TV, Community Pool, Internet, Maintenance Grounds, Manager, Pool Maintenance, Private Road, Recreational Facilities, Trash
- HOA fee: $524 monthly
- HOA name: Troon Management
- HOA phone: 239-561-1444
Location
- Region: Wesley Chapel
Financial & listing details
- Price per square foot: $317/sqft
- Date on market: 5/11/2026
- Cumulative days on market: 67 days
- Listing terms: Cash,Conventional,FHA,VA Loan
- Ownership: Fee Simple
- Total actual rent: 0
- Electric utility on property: Yes
- Road surface type: Paved
Estimated market value
Not available
Estimated sales range
Not available
Not available
Price history
| Date | Event | Price |
|---|---|---|
| 6/29/2026 | Pending sale | $682,509$317/sqft |
Source:  Stellar MLS #O6406867 Report a problem Stellar MLS #O6406867 Report a problem | ||
| 5/28/2026 | Price change | $682,509+0.3%$317/sqft |
Source: Stellar MLS #O6406867 Report a problem | ||
| 5/22/2026 | Price change | $680,509-0.3%$316/sqft |
Source: Stellar MLS #O6406867 Report a problem | ||
| 5/15/2026 | Price change | $682,509+0.3%$317/sqft |
Source: Stellar MLS #O6406867 Report a problem | ||
| 5/11/2026 | Listed for sale | $680,509$316/sqft |
Source: Stellar MLS #O6406867 Report a problem | ||
Public tax history
Tax history is unavailable.
Monthly payment
Est. payment
Payment breakdown
Explore the cost of this home by adjusting the details. Changes won't be saved.Climate risks
Neighborhood: 33543
Nearby schools
GreatSchools rating
- 6/10Wiregrass Elementary SchoolGrades: PK-5Distance: 1.7 mi
- 9/10Dr. John Long Middle SchoolGrades: 6-8Distance: 1.8 mi
- 6/10Wiregrass Ranch High SchoolGrades: 9-12Distance: 1.8 mi
Schools provided by the listing agent
- Elementary: Sand Pine Elementary-PO
- Middle: John Long Middle-PO
- High: Wiregrass Ranch High-PO
Source: Stellar MLS. This data may not be complete. We recommend contacting the local school district to confirm school assignments for this home.
- $732,2543 bd3 ba2.4k sqft3912 Masaniello Way, Wesley Chapel, FL 33543New Construction
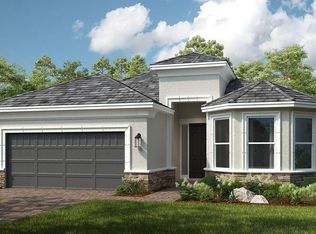
- $649,9993 bd4 ba2.1k sqft3946 Masaniello Way, Wesley Chapel, FL 33543New Construction

- $675,4303 bd4 ba2.1k sqft3826 Masaniello Way, Wesley Chapel, FL 33543New Construction

- $675,4303 bd4 ba2.1k sqft3826 Masaniello Way, Wesley Chapel, FL 33545New Construction

- $865,0003 bd3 ba2.9k sqft30395 Imperati, Wesley Chapel, FL 33543Sold
- $689,3283 bd4 ba2.8k sqft30247 Imperati Blvd, Wesley Chapel, FL 33545New Construction
- $689,3283 bd4 ba2.8k sqft30247 Imperati Blvd, Wesley Chapel, FL 33543New Construction
- $490,9005 bd3 ba3k sqft4033 Waterville Ave, Zephyrhills, FL 33543Off Market
A local agent can set up tours, give advice and negotiate with sellers.
A local lender can help you make sure your offer is ready when you are.
Similar homes
- $649,9993 bd4 ba2.1k sqft3946 Masaniello Way, Wesley Chapel, FL 33543New Construction
 Stellar MLS
 - $613,9842 bd2 ba1.9k sqft30175 Imperati Blvd, Wesley Chapel, FL 33543New Construction
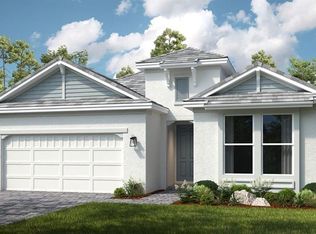 Stellar MLS
 - $719,0003 bd3 ba2.3k sqft4798 Rosatti Rd, Wesley Chapel, FL 33543For Sale
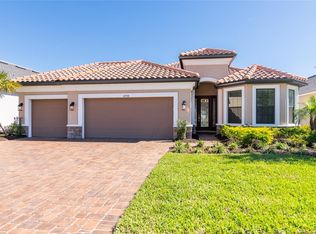 MLS ID #TB8445558, Ashley Gray, CENTURY 21 EXECUTIVE TEAM. Stellar MLS
 - $769,0004 bd3 ba2.3k sqft33320 Castaway Loop, Wesley Chapel, FL 33543New Construction
 MLS ID #O6410180, Steven Koleno, BEYCOME OF FLORIDA LLC. Stellar MLS
 - $430,4503 bd2 ba1.9k sqft3816 Immacolata Way, Wesley Chapel, FL 33543New ConstructionStellar MLS
- $435,0763 bd2 ba1.9k sqft3946 Immacolata Way, Wesley Chapel, FL 33543New ConstructionStellar MLS
- $420,1742 bd2 ba1.6k sqft3864 Immacolata Way, Wesley Chapel, FL 33543New ConstructionStellar MLS
- $409,6762 bd2 ba1.6k sqft3880 Immacolata Way, Wesley Chapel, FL 33543New ConstructionStellar MLS
- $642,1604 bd3 ba2.9k sqft6718 Asbury Barnes Ln, Wesley Chapel, FL 33545New ConstructionMLS ID #TB8522443, Jacque Gendron, PULTE REALTY OF WEST FLORIDA LLC. Stellar MLS
- $560,0002 bd3 ba2.1k sqft4618 Isonzo Way, Wesley Chapel, FL 33543For SaleMLS ID #TB8466861, Cara Paul, SMITH & ASSOCIATES REAL ESTATE. Stellar MLS
- $749,9995 bd4 ba3.1k sqft33187 Cypress Bend Dr, Wesley Chapel, FL 33545For SaleMLS ID #TB8527020, Ami Rivera, SMITH & ASSOCIATES REAL ESTATE. Stellar MLS
- $875,0003 bd3 ba3k sqft4795 Freccia Loop, Wesley Chapel, FL 33543For SaleMLS ID #TB8503049, Karen Tillman-Gosselin, BHHS FLORIDA PROPERTIES GROUP. Stellar MLS
- $519,0003 bd2 ba1.9k sqft4534 Garofalo Rd, Wesley Chapel, FL 33545For SaleMLS ID #TB8511131, Karen Tillman-Gosselin, BHHS FLORIDA PROPERTIES GROUP. Stellar MLS
- $489,9003 bd2 ba1.9k sqft4605 Rosatti Rd, Wesley Chapel, FL 33543For SaleMLS ID #TB8496768, Jonathan Velez, LOKATION. Stellar MLS
- $642,1604 bd3 ba2.9k sqft6718 Asbury Barnes Ln, Wesley Chapel, FL 33543New ConstructionPulte
- $493,1105 bd3 ba2.5k sqft33239 Binding Ties Ln, Wesley Chapel, FL 33545New ConstructionMLS ID #TB8526202, Jacque Gendron, PULTE REALTY OF WEST FLORIDA LLC. Stellar MLS
- from $493,9993 bd3 ba2.2k sqftLazio Plan, Esplanade at Wiregrass Ranch, Wesley Chapel, FL 33545New ConstructionTaylor Morrison
- from $624,9904 bd4 ba3.1k sqftMahogany Grand Plan, Vida's Way, Wesley Chapel, FL 33545New ConstructionPulte
- $527,9905 bd3 ba2.4k sqft9824 Annunciation Dr, Wesley Chapel, FL 33545New ConstructionStellar MLS
- from $556,9903 bd3 ba2.3k sqftMahogany Plan, Vida's Way, Wesley Chapel, FL 33545New ConstructionPulte
