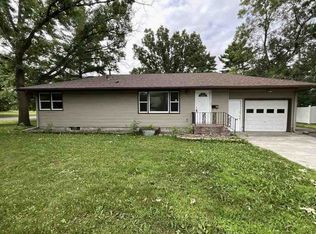
Cute 1.5 story 3BR/1Bath home on a quaint corner lot in the town of Stanchfield. Main floor features the kitchen, laundry, bedroom and attached bathroom, dining room and living room. Upstairs features two bedrooms with ample storage and closet space. While this estate owned property is being sold AS-IS, WHERE-IS with all remaining personal property included, with a bit of work, this property could shine again. Also features an oversized one car insulated garage and great little garden shed, central A/C, and forced air furnace. Per documentation obtained from the MN Dept of Health and Isanti County Zoning, the well and septic system were both installed in 2018.
Pending
$159,000
38897 Okinawa St NE, Stanchfield, MN 55080
3beds
1,392sqft
:
Get pre-qualified$1,104/mo
Single Family
Built in 1926
0.35 Acres Lot
$156,300 Zestimate®
$114/sqft
$-- HOA
What's special
Great little garden shedDining roomForced air furnaceQuaint corner lot
- 45 days |
- 299 |
- 7 |
Likely to sell faster than
Zillow last checked:
Listing updated:
Listed by:
Carrie L Gibbs 763-245-6431,
Century 21 Moline Realty Inc
Source: NorthstarMLS as distributed by MLS GRID,MLS#: 7100081
Facts & features
Interior
Bedrooms & bathrooms
- Bedrooms: 3
- Bathrooms: 1
- Full bathrooms: 1
Bedroom
- Level: Main
- Area: 99 Square Feet
- Dimensions: 9x11
Bedroom 2
- Level: Upper
- Area: 120 Square Feet
- Dimensions: 10x12
Bedroom 3
- Level: Upper
- Area: 99 Square Feet
- Dimensions: 9x11
Dining room
- Level: Main
- Area: 156 Square Feet
- Dimensions: 13x12
Kitchen
- Level: Main
- Area: 160 Square Feet
- Dimensions: 16x10
Laundry
- Level: Main
- Area: 63 Square Feet
- Dimensions: 7x9
Living room
- Level: Main
- Area: 180 Square Feet
- Dimensions: 15x12
Heating
- Forced Air
Cooling
- Central Air
Appliances
- Included: Dryer, Freezer, Microwave, Range, Refrigerator, Washer, Water Softener Owned
- Laundry: Laundry Room, Main Level
Features
- Basement: Unfinished
- Has fireplace: No
Interior area
- Total structure area: 2,298
- Total interior livable area: 1,392 sqft
- Finished area above ground: 1,392
- Finished area below ground: 0
Property
Parking
- Total spaces: 1
- Parking features: Detached Garage
- Garage spaces: 1
- Details: Garage Dimensions (24x18)
Accessibility
- Accessibility features: None
Features
- Levels: One and One Half
- Stories: 1.5
Lot
- Size: 0.35 Acres
- Dimensions: 101 x 160
- Features: Tree Coverage - Medium
Details
- Additional structures: Storage Shed
- Foundation area: 906
- Parcel number: 110400310
- Zoning description: Residential-Single Family
Construction
Type & style
- Home type: SingleFamily
- Property subtype: Single Family
Condition
- New construction: No
- Year built: 1926
Utilities & green energy
- Electric: Circuit Breakers, Fuses
- Gas: Natural Gas
- Sewer: Mound Septic, Private Sewer
- Water: Drilled, Private, Well
Community & HOA
Community
- Subdivision: Orig Townsite-Stanchfield
HOA
- Has HOA: No
Location
- Region: Stanchfield
Financial & listing details
- Price per square foot: $114/sqft
- Tax assessed value: $142,200
- Annual tax amount: $972
- Date on market: 6/26/2026
- Cumulative days on market: 48 days
Estimated market value
$156,300
$148,000 - $164,000
$1,658/mo
Price history
| Date | Event | Price |
|---|---|---|
| 7/15/2026 | Pending sale | $159,000$114/sqft |
Source:  NorthstarMLS as distributed by MLS GRID #7100081 Report a problem NorthstarMLS as distributed by MLS GRID #7100081 Report a problem | ||
| 6/26/2026 | Listed for sale | $159,000+59%$114/sqft |
Source: NorthstarMLS as distributed by MLS GRID #7100081 Report a problem | ||
| 9/26/2019 | Sold | $100,000+108.8%$72/sqft |
Source: NorthstarMLS as distributed by MLS GRID #5261164 Report a problem | ||
| 3/4/2011 | Sold | $47,900$34/sqft |
Source:  Lake Superior Area Realtors as distributed by MLS GRID #1056694 Report a problem Lake Superior Area Realtors as distributed by MLS GRID #1056694 Report a problem | ||
Public tax history
| Year | Property taxes | Tax assessment |
|---|---|---|
| 2025 | $970 -4.5% | $136,000 +0.2% |
| 2024 | $1,016 +6.1% | $135,700 |
| 2023 | $958 +1.1% | $135,700 +11.3% |
| 2022 | $948 +18.2% | $121,900 |
| 2021 | $802 | -- |
| 2020 | -- | -- |
| 2019 | $750 -27% | $85,600 +15.5% |
| 2018 | $1,028 +13.7% | $74,100 |
| 2016 | $904 +58.6% | -- |
| 2015 | $570 | -- |
| 2014 | $570 -3.4% | -- |
| 2013 | $590 | -- |
| 2012 | -- | -- |
| 2011 | -- | -- |
| 2009 | $560 +1.4% | $93,500 -0.7% |
| 2008 | $552 | $94,200 |
Find assessor info on the county website
Monthly payment
Est. payment
Payment breakdown
Explore the cost of this home by adjusting the details. Changes won't be saved.Climate risks
Neighborhood: 55080
Nearby schools
GreatSchools rating
- 5/10Braham Elementary SchoolGrades: PK-6Distance: 3.1 mi
- 5/10Braham Area SecondaryGrades: 7-12Distance: 3.2 mi
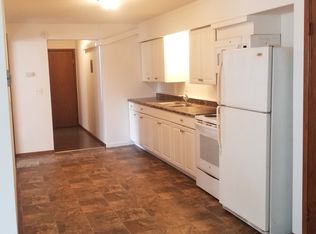
- $--2 bd1 ba900 sqft3451 389th Ave NE #4, Stanchfield, MN 55080Off Market
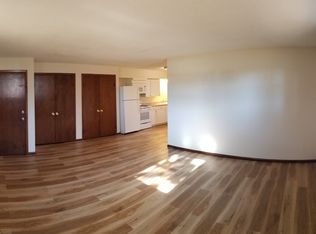
- $--2 bd1 ba1k sqft3451 389th Ave NE, Stanchfield, MN 55080Off Market
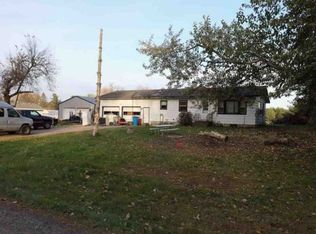
- $242,4002 bd1 ba988 sqft38865 Okinawa St NE, Stanchfield, MN 55080Off Market
- $214,3003 bd1 ba1.1k sqft3494 389th Ave NE, Stanchfield, MN 55080Off Market
- $181,3002 bd1 ba750 sqft38880 Okinawa St NE, Stanchfield, MN 55080Off Market
- $269,9003 bd2 ba2.2k sqft3453 389th Ave NE, Stanchfield, MN 55080For Sale
- $207,9003 bd1 ba1k sqft3479 389th Ave NE, Stanchfield, MN 55080Off Market
- $286,8003 bd1 ba1.4k sqft38849 Okinawa St NE, Stanchfield, MN 55080Off Market
A local agent can set up tours, give advice and negotiate with sellers.
Similar homes
- $--2 bd1 ba980 sqft211 Birch St N, Cambridge, MN 55008Auction
 Auction.com 1
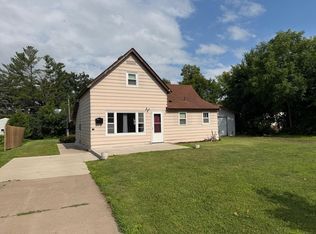
 - $159,0002 bd1 ba1.1k sqft318 Grove St N, Mora, MN 55051For Sale
 MLS ID #7106056, Raquel Lee Stamper, Aurora Group LLC. NorthstarMLS as distributed by MLS GRID
 - $--2 bd1 ba1k sqft501 Fair Ave W, Mora, MN 55051Auction
 Auction.com 1
 - $179,9002 bd1 ba768 sqft25 W 7th St, Rush City, MN 55069For Sale
 MLS ID #7100880, Joe J Knutson, Knutson Real Estate, Inc. NorthstarMLS as distributed by MLS GRID
 - $209,5003 bd1 ba1k sqft527 Morrison St, Mora, MN 55051For SaleMLS ID #7118490, Wendy K Caswell, Aurora Group LLC. NorthstarMLS as distributed by MLS GRID
- $175,0003 bd1 ba924 sqft16167 Sunnyside Rd, Pine City, MN 55063For SaleMLS ID #7085483, Lisa M. Luke, Edina Realty, Inc.. NorthstarMLS as distributed by MLS GRID
- $190,0001 bd1 ba907 sqft6263 381st Ave NW, Dalbo, MN 55017For SaleMLS ID #7053246, Christopher Johnson, Edina Realty, Inc.. NorthstarMLS as distributed by MLS GRID
- $205,0004 bd2 ba1.4k sqft1180 Main St S, Pine City, MN 55063For SaleMLS ID #7086581, Adrian Clercx, Real Broker, LLC. NorthstarMLS as distributed by MLS GRID
- $198,9003 bd2 ba1.2k sqft1780 Liberty St, Mora, MN 55051For SaleMLS ID #7077341, Lonnie S. Ness, RE/MAX Select, Inc.. NorthstarMLS as distributed by MLS GRID
- $185,0002 bd2 ba940 sqft810 2nd Ave SW, Pine City, MN 55063For SaleMLS ID #7110176, Loreal Lindstrom, LPT Realty, LLC. NorthstarMLS as distributed by MLS GRID
- $120,0002 bd2 ba896 sqft14445 Maple Leaf Rd, Pine City, MN 55063For SaleMLS ID #7111474, Timothy Haley, Century 21 Moline Realty Inc. NorthstarMLS as distributed by MLS GRID
- $235,0002 bd1 ba758 sqft2633 Pine Ln, Mora, MN 55051For SaleMLS ID #7042808, Thomas Wesley, Bridge Realty, LLC. NorthstarMLS as distributed by MLS GRID
- $211,6002 bd1 ba1k sqft480 9th Ave NE, Pine City, MN 55063For SaleHubzu
- $209,9002 bd1 ba1.2k sqft827 Winsome Way, Isanti, MN 55040For SaleMLS ID #7111782, Anna Remick, RE/MAX RESULTS. NorthstarMLS as distributed by MLS GRID
- $220,0003 bd2 ba1.3k sqft561 19th Pl SE, Cambridge, MN 55008For SaleMLS ID #7021120, Robert Flom, eXp Realty. NorthstarMLS as distributed by MLS GRID
- $237,0002 bd2 ba1.1k sqft411 Bluebird St, Mora, MN 55051For SaleMLS ID #7011707, Amy Jo Berry, Edina Realty, Inc.. NorthstarMLS as distributed by MLS GRID
