Welcome to 3890 Oaklеаf! Τruly spеcіal, offering spaсe, quаlity and privacy this home makes a statement! Situated on just over an acre in desirable South Pahrump, this beautifully maintained property offers an easy commute to Las Vegas and exceptional curb appeal from the moment you arrive. The expansive lot features a very large front yard and backyard, a wide driveway to park all the toys and a spacious three-car garage. Inside, you'll find three bedrooms, two full baths, a welcoming great room with a fireplace and a second fireplace in the primary bedroom for an extra touch of warmth and elegance. The kitchen is a chef's dream, featuring a built-in oven, microwave, quality finishes and plenty of room to create and entertain. Off of the kitchen you will find a den/office or a 2nd living room that adds plenty of useful space. This is a quality built home that has been well cared for and truly stands apart. Best of all, the property is served by a private well and septic system, meaning no traditional water and sewer bills. Did I mention horses, chickens, goats, bring all your fur kids....plenty of room to breathe! RV parking with full hook ups on the side of the home as well. Don't miss this one!
Active
Price cut: $10K (9/4)
$474,000
3890 Oakleaf Ave, Pahrump, NV 89048
3beds
2,647sqft
Single Family Residence
Built in 2005
1.1 Acres Lot
$466,800 Zestimate®
$179/sqft
$-- HOA
What's special
Quality finishesExceptional curb appealExpansive lotSpacious three-car garage
- 57 days
- 353
- 24
Zillow last checked:
Listing updated:
Listed by:
Jennifer Ann Mink S.0200600 (775)990-9367,
eXp Realty
Source: LVR,MLS#: 2810926 Originating MLS: Greater Las Vegas Association of Realtors Inc
Originating MLS: Greater Las Vegas Association of Realtors IncFacts & features
Interior
Bedrooms & bathrooms
- Bedrooms: 3
- Bathrooms: 2
- Full bathrooms: 2
Primary bedroom
- Description: Ceiling Fan,Ceiling Light,Pbr Separate From Other,Walk-In Closet(s)
- Dimensions: 19X17
Bedroom 2
- Description: Ceiling Fan,Ceiling Light,Closet
- Dimensions: 10X15
Bedroom 3
- Description: Ceiling Fan,Ceiling Light,Closet
- Dimensions: 10X12
Den
- Description: Other
- Dimensions: 15X16
Kitchen
- Description: Breakfast Bar/Counter,Breakfast Nook/Eating Area,Custom Cabinets,Granite Countertops
Living room
- Description: Entry Foyer,Front,Surround Sound,Vaulted Ceiling
- Dimensions: 19X31
Heating
- Central, Electric
Cooling
- Central Air, Electric, 2 Units
Appliances
- Included: Dishwasher, Gas Range, Water Purifier
- Laundry: Electric Dryer Hookup, Main Level, Laundry Room
Features
- BathroomonMainLevel, Bedroom on Main Level, Ceiling Fan(s), Primary Downstairs, Window Treatments
- Flooring: Carpet, Laminate, Tile
- Windows: Blinds, Double Pane Windows
- Number of fireplaces: 2
- Fireplace features: Bedroom, Gas, Great Room, Wood Burning
Interior area
- Total structure area: 2,647
- Total interior livable area: 2,647 sqft
Video & virtual tour
Property
Parking
- Total spaces: 3
- Parking features: Attached, Garage, Garage Door Opener, Inside Entrance, Private, RV Hook-Ups, RV Gated, RV Access/Parking, Storage
- Attached garage spaces: 3
Features
- Stories: 1
- Patio & porch: Covered, Patio, Porch
- Exterior features: Barbecue, Courtyard, Porch, Patio, Private Yard, RV Hookup
- Fencing: Back Yard,Chain Link,Pasture
- Has view: Yes
- View description: Mountain(s)
Lot
- Size: 1.1 Acres
- Features: 1 to 5 Acres, Desert Landscaping, Landscaped, Rocks, Trees
Details
- Parcel number: 4124103
- Zoning description: Horses Permitted,Single Family
- Horses can be raised: Yes
- Horse amenities: None, Horses Allowed
Construction
Type & style
- Home type: SingleFamily
- Architectural style: One Story
- Property subtype: Single Family Residence
Materials
- Roof: Tile
Condition
- Resale
- Year built: 2005
Utilities & green energy
- Electric: Photovoltaics None, 220 Volts in Garage
- Sewer: Septic Tank
- Water: Private, Well
- Utilities for property: Septic Available
Green energy
- Energy efficient items: Windows
Community & HOA
Community
- Subdivision: Calvada Valley U1
HOA
- Has HOA: No
- Amenities included: None
Location
- Region: Pahrump
Financial & listing details
- Price per square foot: $179/sqft
- Tax assessed value: $363,263
- Annual tax amount: $2,878
- Date on market: 8/21/2026
- Listing agreement: Exclusive Right To Sell
- Listing terms: Cash,Conventional,FHA,VA Loan
Estimated market value
$466,800
$443,000 - $490,000
$2,026/mo
Price history
| Date | Event | Price |
|---|---|---|
| 9/4/2026 | Price change | $474,000-2.1%$179/sqft |
Source:  LVR #2810926 Report a problem LVR #2810926 Report a problem | ||
| 8/21/2026 | Listed for sale | $484,000+186.4%$183/sqft |
Source: LVR #2810926 Report a problem | ||
| 2/27/2013 | Sold | $169,000$64/sqft |
Source: Public Record Report a problem | ||
| 2/9/2013 | Listed for sale | $169,000$64/sqft |
Source: Innovative Real Estate Strategies #1263336 Report a problem | ||
Public tax history
| Year | Property taxes | Tax assessment |
|---|---|---|
| 2025 | $2,711 +2.9% | $127,142 -1.5% |
| 2024 | $2,635 +3.2% | $129,083 +8.6% |
| 2023 | $2,554 +2.9% | $118,835 +10% |
| 2022 | $2,483 +3% | $108,030 +4.4% |
| 2021 | $2,411 -2.9% | $103,439 +0.3% |
| 2020 | $2,483 +3% | $103,170 -17% |
| 2019 | $2,411 +3% | $124,368 +3.9% |
| 2018 | $2,341 +3% | $119,697 +24.9% |
| 2017 | $2,274 +2.9% | $95,848 +45.4% |
| 2016 | $2,209 +5.8% | $65,942 +8.2% |
| 2015 | $2,088 | $60,967 -7.6% |
| 2014 | $2,088 | $65,972 +16.9% |
| 2013 | -- | $56,425 |
| 2012 | -- | $56,425 -1.3% |
| 2011 | -- | $57,151 -22.5% |
| 2010 | -- | $73,787 -29% |
| 2009 | -- | $103,872 +2.1% |
| 2008 | -- | $101,758 +2.9% |
| 2007 | -- | $98,889 |
Find assessor info on the county website
Monthly payment
Est. payment
Payment breakdown
Explore the cost of this home by adjusting the details. Changes won't be saved.Climate risks
Neighborhood: 89048
Nearby schools
Schools provided by the listing agent
- Elementary: Hafen,Hafen
- Middle: Rosemary Clarke
- High: Pahrump Valley
Source: LVR. This data may not be complete. We recommend contacting the local school district to confirm school assignments for this home.


Similar homes
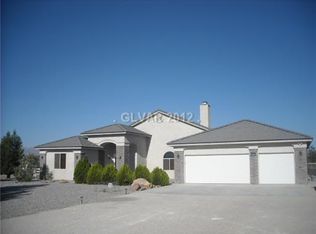
- $499,9994 bd2 ba2.4k sqft2830 Banyon St, Pahrump, NV 89048For Sale
 MLS ID #2825154, Sigal Khania, Realty ONE Group, Inc. LVR
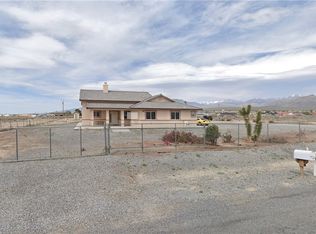
 - $499,0003 bd2 ba2.6k sqft3551 Mallard Ave, Pahrump, NV 89048For Sale
 MLS ID #2786836, Jamaal Ealey, Coldwell Banker Premier. LVR
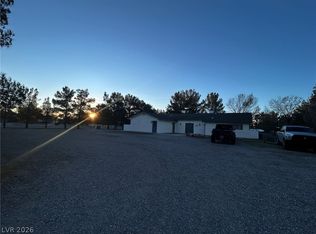
 - $498,0003 bd3 ba2.1k sqft2481 E Falcon St, Pahrump, NV 89048For Sale
 MLS ID #2801847, Neyvis Martinez-Machuca, DH Capital Realty. LVR
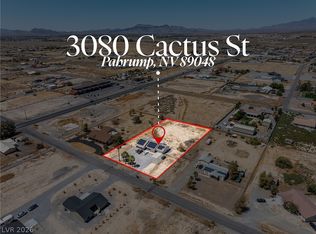
 - $444,9905 bd3 ba2.4k sqft3080 E Cactus St, Pahrump, NV 89048For Sale
 MLS ID #2805852, Matthew D. Steiner, Coldwell Banker Premier. LVR
