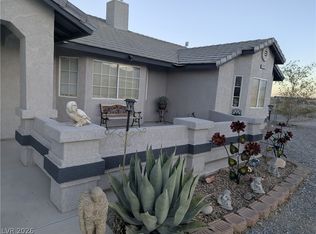
L-ranch style ѕіnglе story сustοm designed house; mountаin views front and back. Enjoy quick access to highway 160 on highly desirable south side of town for travel to Las Vegas. House is surrounded by a great neighborhood of higher end homes on 1 acre lots. Major renovation/remodel completed in 2008.
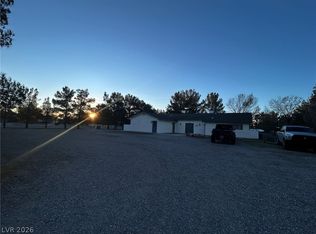
Extraordinary space for your vehicles, tools, workshop, and outdoor activities with an oversized fully insulated four car attached garage; Large wrap around raised roof front porch; Separate RV garage/workshop on cement foundation (20x30 ft); Attached RV/car port (18x25 ft) with electric outlets; Standalone garden shed; Masonry block fencing and mature irrigated landscaping.
Large primary Master bedroom has giant walk-in closet; Custom marble vanities and shower; Jetted, oversized tub; Patio area.
Second “master” bedroom has private 3/4 bath, large closet.
Great room has built-in media niche and tile floor; Built-in wet bar, granite countertops; Covered patio to backyard.
Active
Price cut: $19.6K (9/13)
$529,400
3050 S Rainbow Ave, Pahrump, NV 89048
4beds
2,898sqft
Single Family Residence
Built in 1999
1.1 Acres Lot
$-- Zestimate®
$183/sqft
$-- HOA
What's special
Large primary master bedroomCovered patio to backyardPatio areaStandalone garden shedJetted oversized tubGiant walk-in closet
- 268 days
- 158
- 19
Zillow last checked:
Listing updated:
Listed by:
Jared A. English B.1001537 888-881-4118,
Congress Realty
Source: LVR,MLS#: 2750447 Originating MLS: Greater Las Vegas Association of Realtors Inc
Originating MLS: Greater Las Vegas Association of Realtors IncFacts & features
Interior
Bedrooms & bathrooms
- Bedrooms: 4
- Bathrooms: 4
- Full bathrooms: 2
- 3/4 bathrooms: 1
- 1/2 bathrooms: 1
Primary bedroom
- Description: Ceiling Fan,Ceiling Light,Walk-In Closet(s)
- Dimensions: 18x14
Bedroom 2
- Description: Ceiling Fan,Ceiling Light,Closet,TV/ Cable
- Dimensions: 12x10
Bedroom 3
- Description: Ceiling Fan,Ceiling Light,Closet
- Dimensions: 11x10
Bedroom 4
- Description: Ceiling Fan,Ceiling Light,Closet,Telephone Jack,TV/ Cable
- Dimensions: 17x12
Primary bathroom
- Description: Double Sink,Low Flow Shower,Make Up Table,Separate Shower,Separate Tub,Tub With Jets
Dining room
- Description: Formal Dining Room
- Dimensions: 14x16
Great room
- Description: Downstairs
- Dimensions: 19x24
Kitchen
- Description: Breakfast Bar/Counter,Custom Cabinets,Granite Countertops,Pantry,Tile Flooring
Heating
- Electric, High Efficiency, Multiple Heating Units
Cooling
- Central Air, Electric, High Efficiency, 2 Units
Appliances
- Included: Dishwasher, Electric Range, Electric Water Heater, Disposal, Microwave, Refrigerator
- Laundry: Cabinets, Electric Dryer Hookup, Main Level, Laundry Room, Sink
Features
- BathroomonMainLevel, Bedroom on Main Level, Ceiling Fan(s), Full Bath on Main Level, Primary Downstairs, Window Treatments, Programmable Thermostat
- Flooring: Carpet, Laminate, Tile
- Windows: Blinds
- Has fireplace: No
Interior area
- Total structure area: 2,898
- Total interior livable area: 2,898 sqft
Video & virtual tour
Property
Parking
- Total spaces: 6
- Parking features: Attached Carport, Attached, Finished Garage, Garage, Garage Door Opener, Inside Entrance, Open, Private, RV Access/Parking
- Attached garage spaces: 4
- Carport spaces: 2
- Covered spaces: 6
- Has uncovered spaces: Yes
Features
- Stories: 1
- Patio & porch: Covered, Patio, Porch
- Exterior features: Out Building(s), Porch, Patio, Private Yard, Shed, Sprinkler/Irrigation
- Fencing: Block,Partial
- Has view: Yes
- View description: Mountain(s)
Lot
- Size: 1.1 Acres
- Features: 1 to 5 Acres, Drip Irrigation/Bubblers, Desert Landscaping, Garden, Landscaped, Rocks
Details
- Additional structures: Outbuilding, Shed(s), Workshop
- Parcel number: 4103410
- Zoning description: Horses Permitted,Single Family
- Horse amenities: None
Construction
Type & style
- Home type: SingleFamily
- Architectural style: One Story,Custom
- Property subtype: Single Family Residence
Materials
- Frame, Stucco, Drywall
- Roof: Tile
Condition
- Resale
- Year built: 1999
Utilities & green energy
- Electric: Photovoltaics None
- Sewer: Septic Tank
- Water: Public
- Utilities for property: Cable Available, Electricity Available, Natural Gas Not Available, High Speed Internet Available, Septic Available
Green energy
- Energy efficient items: HVAC
Community & HOA
Community
- Subdivision: Calvada Valley U1
HOA
- Has HOA: No
- Amenities included: None
Location
- Region: Pahrump
Financial & listing details
- Price per square foot: $183/sqft
- Tax assessed value: $296,612
- Annual tax amount: $2,122
- Date on market: 1/23/2026
- Listing agreement: Exclusive Right To Sell
- Listing terms: Cash,Conventional
- Electric utility on property: Yes
Estimated market value
Not available
Estimated sales range
Not available
Not available
Price history
| Date | Event | Price |
|---|---|---|
| 9/13/2026 | Price change | $529,400-3.6%$183/sqft |
Source:  LVR #2750447 Report a problem LVR #2750447 Report a problem | ||
| 4/28/2026 | Price change | $549,000-6.1%$189/sqft |
Source: LVR #2750447 Report a problem | ||
| 1/23/2026 | Listed for sale | $584,900+52%$202/sqft |
Source: LVR #2750447 Report a problem | ||
| 10/20/2018 | Listing removed | $384,900$133/sqft |
Source: Congress Realty #1843568 Report a problem | ||
| 10/19/2016 | Listed for sale | $384,900+63.1%$133/sqft |
Source: Congress Realty #1843568 Report a problem | ||
| 5/26/2006 | Sold | $236,000$81/sqft |
Source: Public Record Report a problem | ||
Public tax history
| Year | Property taxes | Tax assessment |
|---|---|---|
| 2025 | $2,056 +2.8% | $103,814 -0.3% |
| 2024 | $2,000 +3.3% | $104,173 +7% |
| 2023 | $1,937 +2.8% | $97,341 +9.4% |
| 2022 | $1,884 -3.8% | $88,991 +5.3% |
| 2021 | $1,959 +4% | $84,547 -1% |
| 2020 | $1,884 -3.8% | $85,366 -16.6% |
| 2019 | $1,959 +3% | $102,383 +4% |
| 2018 | $1,902 +4.7% | $98,440 +24.7% |
| 2017 | $1,817 +4.1% | $78,923 +62.6% |
| 2016 | $1,745 +11.3% | $48,533 +8% |
| 2015 | $1,568 | $44,927 -7.5% |
| 2014 | $1,568 | $48,556 +15.3% |
| 2013 | -- | $42,119 |
| 2012 | -- | $42,119 -2.4% |
| 2011 | -- | $43,165 +32.3% |
| 2010 | -- | $32,620 -26.1% |
| 2009 | -- | $44,167 +1.6% |
| 2008 | -- | $43,475 +2.2% |
| 2007 | -- | $42,537 +14.7% |
| 2006 | -- | $37,100 +38.6% |
| 2004 | -- | $26,768 |
Find assessor info on the county website
Monthly payment
Est. payment
Payment breakdown
Explore the cost of this home by adjusting the details. Changes won't be saved.Climate risks
Neighborhood: 89048
Nearby schools
Schools provided by the listing agent
- Elementary: Johnson, JG,Johnson, JG
- Middle: Rosemary Clarke
- High: Pahrump Valley
Source: LVR. This data may not be complete. We recommend contacting the local school district to confirm school assignments for this home.


Similar homes
- $540,5993 bd2 ba1.9k sqft3550 S Underbrush Ave, Pahrump, NV 89048For Sale
 MLS ID #2806167, Joann Hendrix, Real Broker LLC. LVR
 - $498,0003 bd3 ba2.1k sqft2481 E Falcon St, Pahrump, NV 89048For Sale
 MLS ID #2801847, Neyvis Martinez-Machuca, DH Capital Realty. LVR
 - $519,9005 bd2 ba2.2k sqft2171 River Plate Dr, Pahrump, NV 89048For Sale
 MLS ID #2825382, Julia Nelson, Realty ONE Group, Inc. LVR
 - $400,0004 bd2 ba2k sqft1220 W Gamebird Rd, Pahrump, NV 89048For Sale
 MLS ID #2826292, Senia Clark, Nevada Realty. LVR
