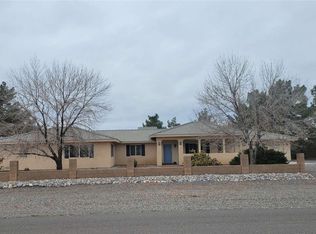
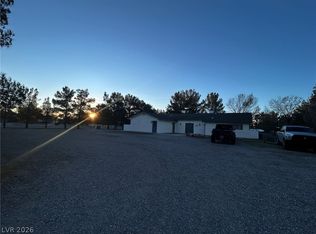
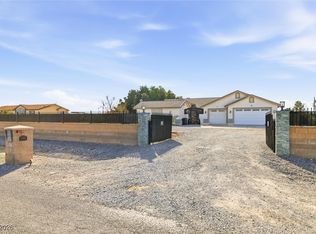
Beautiful 4-bedroom, 3-bath single-story home situated on over 2 acres in a private cul-de-sac with no HOA! This exceptional property features a 3-car garage, carport, and RV parking with full hookups.The attached casita offers 1 bedroom and 1 bath with its own private entrance, making it perfect for guests, extended family, or rental potential.The spacious primary suite is thoughtfully separated from the other bedrooms and includes a large walk-in closet. The primary bath features dual sinks, a separate shower, and a relaxing soaking tub.The kitchen is designed for both functionality and entertaining, complete with a large breakfast bar, center island, recessed lighting, and all appliances included.Step outside to enjoy the oversized covered patio and above-ground spa, perfect for relaxing or entertaining under the desert sky. Conveniently located just 2 miles from Pahrump Valley Speedway.This is an absolute must-see property!
Active
Price cut: $5K (6/30)
$594,900
4210 England Dr, Pahrump, NV 89048
4beds
2,504sqft
:
Get pre-qualified$3,875/mo
Single Family Residence
Built in 1997
2.16 Acres Lot
$585,600 Zestimate®
$238/sqft
$-- HOA
What's special
Above-ground spaOversized covered patioPrivate cul-de-sacRecessed lightingCenter islandAll appliances includedLarge breakfast bar
- 68 days |
- 338 |
- 27 |
Zillow last checked:
Listing updated:
Listed by:
Justin Perry S.0064900 (702)306-3110,
LIFE Realty District
Source: LVR,MLS#: 2782223 Originating MLS: Greater Las Vegas Association of Realtors Inc
Originating MLS: Greater Las Vegas Association of Realtors IncFacts & features
Interior
Bedrooms & bathrooms
- Bedrooms: 4
- Bathrooms: 3
- Full bathrooms: 2
- 3/4 bathrooms: 1
Primary bedroom
- Description: Bedroom With Bath Downstairs,Ceiling Fan,Downstairs,Pbr Separate From Other,Walk-In Closet(s)
- Dimensions: 16x16
Bedroom 2
- Description: Ceiling Fan,Walk-In Closet(s)
- Dimensions: 13x12
Bedroom 3
- Description: Ceiling Fan,Closet
- Dimensions: 15x13
Bedroom 4
- Description: Ceiling Fan,Closet
- Dimensions: 12x12
Primary bathroom
- Description: Double Sink,Separate Shower,Separate Tub
Dining room
- Description: Formal Dining Room,Hutch
- Dimensions: 20x12
Family room
- Description: Ceiling Fan,Downstairs,Entertainment Center,Vaulted Ceiling
- Dimensions: 21x20
Kitchen
- Description: Breakfast Bar/Counter,Island,Lighting Recessed,Solid Surface Countertops,Tile Flooring
Living room
- Description: Entry Foyer,Formal,Front
- Dimensions: 14x12
Heating
- Central, Electric, Multiple Heating Units
Cooling
- Central Air, Electric, 2 Units
Appliances
- Included: Dryer, Dishwasher, Electric Cooktop, Disposal, Microwave, Refrigerator, Washer
- Laundry: Cabinets, Electric Dryer Hookup, Main Level, Laundry Room, Sink
Features
- Bedroom on Main Level, Ceiling Fan(s), Primary Downstairs, Window Treatments
- Flooring: Carpet, Luxury Vinyl Plank, Tile
- Windows: Blinds, Window Treatments
- Has fireplace: No
Interior area
- Total structure area: 2,504
- Total interior livable area: 2,504 sqft
Video & virtual tour
Property
Parking
- Total spaces: 4
- Parking features: Attached Carport, Attached, Finished Garage, Garage, Garage Door Opener, Inside Entrance, Open, RV Hook-Ups, RV Gated, RV Access/Parking
- Attached garage spaces: 3
- Carport spaces: 1
- Covered spaces: 4
- Has uncovered spaces: Yes
Accessibility
- Accessibility features: Accessible Kitchen Appliances, Grab Bars, Accessible Hallway(s)
Features
- Stories: 1
- Patio & porch: Covered, Patio
- Exterior features: Patio, Private Yard, Sprinkler/Irrigation
- Has spa: Yes
- Spa features: Above Ground, Fiberglass
- Fencing: Chain Link,Full
- Has view: Yes
- View description: Mountain(s)
Lot
- Size: 2.16 Acres
- Features: 1 to 5 Acres, Cul-De-Sac, Drip Irrigation/Bubblers, Desert Landscaping, Landscaped
Details
- Additional structures: Guest House
- Parcel number: 2747130
- Zoning description: Single Family
- Horses can be raised: Yes
- Horse amenities: None, Horses Allowed
Construction
Type & style
- Home type: SingleFamily
- Architectural style: One Story
- Property subtype: Single Family Residence
Materials
- Frame, Stucco
- Roof: Tile
Condition
- Resale
- Year built: 1997
Utilities & green energy
- Electric: Photovoltaics None
- Sewer: Septic Tank
- Water: Private, Well
- Utilities for property: Cable Available, Electricity Available, Septic Available
Community & HOA
Community
- Subdivision: none
HOA
- Has HOA: No
- Amenities included: None
Location
- Region: Pahrump
Financial & listing details
- Price per square foot: $238/sqft
- Tax assessed value: $265,818
- Annual tax amount: $2,175
- Date on market: 5/16/2026
- Listing agreement: Exclusive Right To Sell
- Listing terms: Cash,Conventional,FHA,VA Loan
- Electric utility on property: Yes
Estimated market value
$585,600
$556,000 - $615,000
$2,408/mo
Price history
| Date | Event | Price |
|---|---|---|
| 6/30/2026 | Price change | $594,900-0.8%$238/sqft |
Source:  LVR #2782223 Report a problem LVR #2782223 Report a problem | ||
| 6/3/2026 | Price change | $599,900-4%$240/sqft |
Source: LVR #2782223 Report a problem | ||
| 5/16/2026 | Listed for sale | $624,900+62.3%$250/sqft |
Source: LVR #2782223 Report a problem | ||
| 12/1/2005 | Sold | $385,000$154/sqft |
Source: Agent Provided Report a problem | ||
Public tax history
| Year | Property taxes | Tax assessment |
|---|---|---|
| 2025 | $2,108 +2.8% | $93,037 -1.6% |
| 2024 | $2,050 +3.3% | $94,505 +8.2% |
| 2023 | $1,986 +2.8% | $87,370 +9.7% |
| 2022 | $1,931 +3% | $79,680 +4.2% |
| 2021 | $1,876 -2.9% | $76,471 -0.5% |
| 2020 | $1,931 +3% | $76,823 -16.4% |
| 2019 | $1,876 +3% | $91,911 +4.3% |
| 2018 | $1,821 +2.9% | $88,136 +24.3% |
| 2017 | $1,769 +2.9% | $70,893 +41.5% |
| 2016 | $1,719 +6.3% | $50,113 +7.9% |
| 2015 | $1,617 | $46,450 -7.4% |
| 2014 | $1,617 | $50,136 +13.6% |
| 2013 | -- | $44,144 |
| 2012 | -- | $44,144 -3.6% |
| 2011 | -- | $45,790 -28.6% |
| 2010 | -- | $64,094 -22.7% |
| 2009 | -- | $82,919 +1.8% |
| 2008 | -- | $81,479 +7.5% |
| 2007 | -- | $75,782 +10.3% |
| 2006 | -- | $68,727 +19.6% |
| 2004 | -- | $57,487 |
Find assessor info on the county website
Monthly payment
Est. payment
Payment breakdown
Explore the cost of this home by adjusting the details. Changes won't be saved.Climate risks
Neighborhood: 89048
Nearby schools
GreatSchools rating
- 4/10Hafen Elementary SchoolGrades: PK-5Distance: 4.2 mi
- 4/10Rosemary Clarke Middle SchoolGrades: 6-8Distance: 8.7 mi
- 5/10Pahrump Valley High SchoolGrades: 9-12Distance: 4.1 mi
Schools provided by the listing agent
- Elementary: Johnson, JG,Johnson, JG
- Middle: Rosemary Clarke
- High: Pahrump Valley
Source: LVR. This data may not be complete. We recommend contacting the local school district to confirm school assignments for this home.
- $305,8004 bd2 ba1.7k sqft4211 E Winterwood Rd, Pahrump, NV 89048Off Market
- $326,100-- bd-- ba1.9k sqft4191 E Winterwood Rd, Pahrump, NV 89048Off Market
- $312,6003 bd2 ba1.6k sqft4231 E Winterwood Rd, Pahrump, NV 89048Off Market
- $199,2001 bd1 ba349 sqft4150 England Dr, Pahrump, NV 89048Off Market
- $261,354-- bd-- ba2k sqft4211 England Dr, Pahrump, NV 89048Off Market
- $331,1003 bd2 ba1.9k sqft4161 E Winterwood Rd, Pahrump, NV 89048Off Market
- $250,0002 bd2 ba1.2k sqft4210 E Winterwood Rd, Pahrump, NV 89048Sold
- $273,0003 bd2 ba1.6k sqft3211 Cedarwood St, Pahrump, NV 89048Sold
A local agent can set up tours, give advice and negotiate with sellers.
A local lender can help you make sure your offer is ready when you are.
Similar homes
- $585,0003 bd4 ba2.5k sqft2890 Oakleaf Ave, Pahrump, NV 89048For Sale
 MLS ID #2799603, Jennifer Ann Mink, eXp Realty. LVR
 - $549,0004 bd4 ba2.8k sqft3050 S Rainbow Ave, Pahrump, NV 89048For Sale
 MLS ID #2750447, Jared A. English, Congress Realty. LVR
 - $500,0003 bd3 ba2.1k sqft2481 E Falcon St, Pahrump, NV 89048For Sale
 MLS ID #2801847, Neyvis Martinez-Machuca, DH Capital Realty. LVR
 - $570,0004 bd3 ba2k sqft2461 E Deerskin St, Pahrump, NV 89048For Sale
 MLS ID #2747242, Eleen Vasquez, Signature Real Estate Group. LVR
 - $400,0003 bd2 ba1.9k sqft3140 Malibou Ave, Pahrump, NV 89048For SaleMLS ID #2800498, Tiffany Patton Reinert, Century 21 Americana. LVR
- $589,9004 bd3 ba2.6k sqft2610 Banyon St, Pahrump, NV 89048For SaleMLS ID #2772359, Deina Bowers, Lisa Bond Real Estate LLC. LVR
- $599,0005 bd3 ba3.4k sqft3240 Kaibab St, Pahrump, NV 89048For SaleMLS ID #2770254, Catherine M. Slaughterback, All Star Real Estate. LVR
- $575,0004 bd3 ba2k sqft2281 Pampa Ave, Pahrump, NV 89048For SaleMLS ID #2620980, Christopher A. Dewitt, Realty ONE Group, Inc. LVR
- $539,0003 bd3 ba2.8k sqft2061 Iroquois Ave, Pahrump, NV 89048For SaleMLS ID #2786295, Karlee Ames, BHHS Nevada Properties. LVR
- $499,0003 bd2 ba2.6k sqft3551 Mallard Ave, Pahrump, NV 89048For SaleMLS ID #2786836, Jamaal Ealey, Coldwell Banker Premier. LVR
- $449,9993 bd3 ba2.3k sqft2671 E Hacienda St, Pahrump, NV 89048For SaleMLS ID #2799483, Steven A. Malek, Nevada Realty. LVR
- $599,9004 bd3 ba2.7k sqft2120 Iroquois Ave, Pahrump, NV 89048For SaleMLS ID #2787244, Marianne Yoffee, Engel & Volkers Las Vegas. LVR
- $425,0002 bd2 ba2.3k sqft3081 S Rainbow Ave, Pahrump, NV 89048For SaleMLS ID #2795003, Jennifer Ann Mink, eXp Realty. LVR
- $449,9994 bd2 ba2.1k sqft2100 Iroquois Ave, Pahrump, NV 89048For SaleMLS ID #2783683, Joey Gaede, Keller Williams MarketPlace. LVR
- $640,0004 bd4 ba2.7k sqft3481 Underbrush Ave, Pahrump, NV 89048New ConstructionMLS ID #2767042, Jon Rancier, Advantage Realty. LVR
- $480,0004 bd4 ba2.6k sqft2180 Iroquois Ave, Pahrump, NV 89048For SaleMLS ID #2764483, Mayra Rivera, Douglas Elliman of Nevada LLC. LVR
- $819,0004 bd3 ba3.5k sqft3200 Peggy Ave, Pahrump, NV 89048For SaleMLS ID #2743294, Carrie Nye, 775 Realty. LVR
- $415,0003 bd2 ba1.7k sqft2620 Sagebrush Ave, Pahrump, NV 89048For SaleMLS ID #2792003, Frances T Jones, LPT Realty, LLC. LVR
- $799,0005 bd4 ba2.9k sqft3501 Mallard Ave, Pahrump, NV 89048For SaleMLS ID #2774761, Alexandria Murphy, Top Dog Real Estate. LVR
- $369,0003 bd2 ba2.6k sqft2860 S Rainbow Ave, Pahrump, NV 89048For SaleMLS ID #2800664, Renee S. Propps, Nevada Realty. LVR
