This well-maintained ranch offers the perfect blend of comfort, thoughtful updates, and exceptional outdoor living. The updated kitchen features gray cabinetry, solid surface countertops, stainless steel appliances, and ample cabinet space, while the main level offers spacious living areas, comfortable bedrooms, one full bathroom and one half bath, plus a warm and inviting family room with exposed wood beams and a beautiful brick fireplace. Step outside to your own backyard oasis featuring a fully fenced yard, an in-ground pool, expansive patio space, and mature landscaping--ideal for relaxing, entertaining, or making the most of Michigan summers. The unfinished basement provides excellent storage, laundry space, and endless potential for future finishing to create additional living space, a home gym, workshop, or recreation area. Major improvements include a new roof (2025), furnace and central A/C (2023), newer windows, and recently painted exterior siding. An attached two-stall garage offers additional storage and convenience, while the home's location provides easy access to parks, schools, shopping, and everyday amenities. Whether you're looking for a home that's been well cared for or a backyard that's ready for entertaining, this property offers the perfect opportunity to move in and make it your own.
Pending
$364,900
3893 Granada Ct NW, Grand Rapids, MI 49534
3beds
1,518sqft
:
Get pre-qualified$2,488/mo
Single Family Residence
Built in 1979
0.28 Acres Lot
$364,600 Zestimate®
$240/sqft
$-- HOA
What's special
Beautiful brick fireplaceFully fenced yardIn-ground poolMature landscapingAttached two-stall garageRecently painted exterior sidingSolid surface countertops
- 24 days |
- 2,101 |
- 135 |
Zillow last checked:
Listing updated:
Listed by:
Laurie Zokoe 616-901-9632,
Five Star Real Estate (Tallmadge) 616-901-9632
Source: MichRIC,MLS#: 26033438
Facts & features
Interior
Bedrooms & bathrooms
- Bedrooms: 3
- Bathrooms: 2
- Full bathrooms: 1
- 1/2 bathrooms: 1
- Main level bedrooms: 3
Heating
- Forced Air
Cooling
- Central Air
Appliances
- Included: Dishwasher, Dryer, Microwave, Oven, Range, Refrigerator, Washer
- Laundry: In Basement
Features
- Eat-in Kitchen, Pantry
- Flooring: Carpet, Vinyl
- Basement: Full
- Number of fireplaces: 1
- Fireplace features: Family Room
Interior area
- Total structure area: 1,518
- Total interior livable area: 1,518 sqft
- Finished area below ground: 0
Property
Parking
- Total spaces: 2
- Parking features: Garage Faces Front, Garage Door Opener, Attached
- Garage spaces: 2
Accessibility
- Accessibility features: Accessible Approach with Ramp, Low Threshold Shower
Features
- Stories: 1
- Has private pool: Yes
- Pool features: In Ground
- Fencing: Privacy
Lot
- Size: 0.28 Acres
- Dimensions: 89 x 135
- Features: Shrubs/Hedges
Details
- Parcel number: 411317351029
- Zoning description: Res
Construction
Type & style
- Home type: SingleFamily
- Architectural style: Ranch
- Property subtype: Single Family Residence
Materials
- Brick
- Roof: Shingle
Condition
- New construction: No
- Year built: 1979
Utilities & green energy
- Sewer: Public Sewer
- Water: Public
- Utilities for property: Natural Gas Connected
Community & HOA
Location
- Region: Grand Rapids
Financial & listing details
- Price per square foot: $240/sqft
- Tax assessed value: $101,324
- Annual tax amount: $2,742
- Date on market: 7/17/2026
- Listing terms: Cash,FHA,VA Loan,MSHDA,Conventional
- Road surface type: Paved
Estimated market value
$364,600
$346,000 - $383,000
$2,170/mo
Price history
| Date | Event | Price |
|---|---|---|
| 7/20/2026 | Pending sale | $364,900$240/sqft |
Source:  MichRIC #26033438 Report a problem MichRIC #26033438 Report a problem | ||
| 7/17/2026 | Listed for sale | $364,900$240/sqft |
Source: MichRIC #26033438 Report a problem | ||
| 7/7/2026 | Pending sale | $364,900$240/sqft |
Source: MichRIC #26033438 Report a problem | ||
| 7/2/2026 | Listed for sale | $364,900$240/sqft |
Source: MichRIC #26033438 Report a problem | ||
Public tax history
| Year | Property taxes | Tax assessment |
|---|---|---|
| 2025 | $2,433 | $185,000 +24.2% |
| 2024 | -- | $148,900 +37% |
| 2021 | $2,059 | $108,700 +6.5% |
| 2020 | $2,059 | $102,100 +10.1% |
| 2019 | $2,059 -42.5% | $92,700 +10.2% |
| 2018 | $3,580 +86.1% | $84,100 +10.7% |
| 2017 | $1,923 | $76,000 +4.7% |
| 2016 | $1,923 | $72,600 |
| 2015 | $1,923 +5.9% | $72,600 +7.1% |
| 2013 | $1,816 | $67,800 -4.2% |
| 2011 | -- | $70,800 -2.7% |
| 2010 | -- | $72,800 -6.4% |
| 2009 | -- | $77,800 -5% |
| 2007 | -- | $81,900 +14.4% |
| 2006 | -- | $71,619 +3.7% |
| 2005 | -- | $69,064 +3.3% |
| 2004 | -- | $66,858 +6.2% |
| 2002 | -- | $62,942 +3.2% |
| 2001 | -- | $60,991 |
Find assessor info on the county website
Monthly payment
Est. payment
Payment breakdown
Explore the cost of this home by adjusting the details. Changes won't be saved.Climate risks
Neighborhood: 49534
Nearby schools
GreatSchools rating
- 8/10Zinser Elementary SchoolGrades: K-5Distance: 0.1 mi
- 5/10Kenowa Hills Middle SchoolGrades: 6-8Distance: 3.4 mi
- 5/10Kenowa Hills High SchoolGrades: 9-12Distance: 3.2 mi
Schools provided by the listing agent
- Elementary: Zinser Elementary School
- High: Kenowa Hills High School
Source: MichRIC. This data may not be complete. We recommend contacting the local school district to confirm school assignments for this home.
- $382,3003 bd1 ba-- sqft3887 Granada Ct NW, Grand Rapids, MI 49534Off Market
- $415,7003 bd2 ba-- sqft3897 Granada Ct NW, Grand Rapids, MI 49534Off Market
- $411,0004 bd3 ba2.3k sqft3884 Granada Ct NW, Grand Rapids, MI 49534Off Market
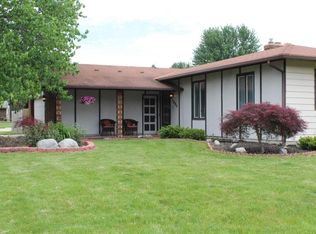
- $405,0005 bd3 ba2.2k sqft3880 Granada Ct NW, Grand Rapids, MI 49534Off Market
- $392,2004 bd3 ba2.4k sqft4001 Granada Ct NW, Grand Rapids, MI 49534Off Market
- $377,4003 bd2 ba2.3k sqft3892 Granada Ct NW, Grand Rapids, MI 49534Off Market
- $426,8003 bd3 ba-- sqft1314 Sierra Ave NW, Grand Rapids, MI 49534Off Market
- $371,1003 bd1 ba-- sqft3855 Granada Ct NW, Grand Rapids, MI 49534Off Market
A local agent can set up tours, give advice and negotiate with sellers.
Similar homes
- $369,9003 bd2 ba1.6k sqft2463 Kinney Ave NW, Grand Rapids, MI 49534For Sale
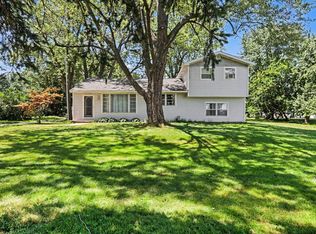
 MLS ID #26035583, Javier Rodriguez, Lake Michigan Realty Mgmt. MichRIC
 - $349,9003 bd2 ba1.9k sqft2531 Miller Ave NW, Grand Rapids, MI 49544For Sale
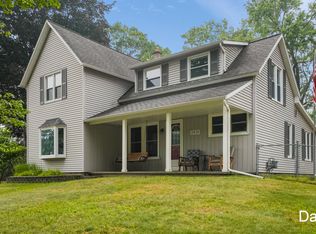 MLS ID #26037838, Dan Farkas, 1st Advantage Realty. MichRIC
 - $369,9003 bd2 ba2k sqft4380 Knickerbocker Ct SW, Wyoming, MI 49519For Sale
 MLS ID #26037495, Charles Teunis, Bellabay Realty LLC. MichRIC
 - $396,0004 bd2 ba1.6k sqft3051 Gable St SW, Grandville, MI 49418For Sale
 MLS ID #26034734, Michelle L Coulier, 616 Realty LLC. MichRIC
 - $340,0003 bd2 ba2k sqft7105 Southwood Dr, Jenison, MI 49428For SaleMLS ID #26037442, Thomas G Ellens, Weichert REALTORS Plat (Main). MichRIC
- $365,0004 bd2 ba1.2k sqft1800 Woodlawn Ave SE, Grand Rapids, MI 49506For SaleMLS ID #26037666, Susan M Kirchgessner, Greenridge Realty (EGR). MichRIC
- $399,0003 bd2 ba2k sqft5410 Riverlook Dr NE, Comstock Park, MI 49321For SaleMLS ID #1948286, Gabe Paterson. NGLRMLS
- $350,0003 bd1 ba1.2k sqft6436 Myers Lake Ave NE, Rockford, MI 49341For SaleMLS ID #26037850, Lisa M Thomas, Polaris Real Estate LLC. MichRIC
- $329,9003 bd2 ba1.5k sqft3810 Cheyenne Dr SW, Grandville, MI 49418For SaleMLS ID #26034913, Lynette Fitzpatrick, The Local Element. MichRIC
- $299,9003 bd1 ba1.4k sqft1696 Burke Ave NE, Grand Rapids, MI 49505For SaleMLS ID #26037680, Gerald Feenstra, RE/MAX of Grand Rapids (Stndl). MichRIC
- $389,9005 bd2 ba1.8k sqft4251 Century Dr, Dorr, MI 49323For SaleMLS ID #26037798, Lisa A Newell, Greenridge Realty (Cascade). MichRIC
- $379,8764 bd2 ba2.1k sqft4151 Kentridge Dr SE, Grand Rapids, MI 49508For SaleMLS ID #26037866, Lydia Dice, Berkshire Hathaway HomeServices Michigan Real Estate (Main). MichRIC
- $399,9003 bd2 ba1.5k sqft7747 Park Lane Ave, Jenison, MI 49428For SaleMLS ID #26032868, Rick Genzink, Keller Williams Harbortown. MichRIC
- $349,9003 bd2 ba1.3k sqft4554 Country Hill Dr SE, Kentwood, MI 49512For SaleMLS ID #26037648, Trevor Garbow, Eastbrook Realty. MichRIC
- $365,0004 bd2 ba1.5k sqft101 Arthur Ave NE, Grand Rapids, MI 49503For SaleMLS ID #26023712, Darryl A Matthews Jr, Keller Williams GR East. MichRIC
- $376,0004 bd3 ba1.4k sqft11351 Brown Ave, Allendale, MI 49401For SaleMLS ID #26029903, Michael T Moelker, RE/MAX of Grand Rapids (Stndl). MichRIC
- $405,0003 bd3 ba2k sqft269 Aleigha Ct #24, Grand Rapids, MI 49534For SaleMLS ID #26024683, Eric VanDyke, RE/MAX of Grand Rapids (FH). MichRIC
- $414,9004 bd2 ba2k sqft136 Westmont Dr NW, Grand Rapids, MI 49504For SaleMLS ID #26032062, Wendy M Katerberg, Five Star Real Estate (Grandv). MichRIC
- $345,0003 bd2 ba1.5k sqft1657 Loralee St SE, Grand Rapids, MI 49508For SaleMLS ID #26034271, Charles Teunis, Bellabay Realty LLC. MichRIC
- $346,9003 bd2 ba1.4k sqft5705 Gatewood Dr SE, Kentwood, MI 49508For SaleMLS ID #26026670, David Bailey, Dream House West Michigan LLC. MichRIC
