Skip main navigation
Off market
  • Price Unknown

    39 Alderson Dr, Cambridge, ON N3C 4C5

    3beds
    1,452sqft
    SingleFamily
    Built in 1996
    -- sqft lot
    $-- Zestimate®
    C$--/sqft
    C$2,936 Estimated rent

    Home value

    Not available

    Estimated sales range

    Not available

    Not available

    Loading
    Loading...

    Owner options

    List your home for rent

    C$2,936/mo

    Rent Zestimate®

    Find your next renter with Zillow Rental Manager. Plus, with online applications, you can quickly screen prospective tenants – for free.

    Learn more

    C$2,936/mo

    Rent Zestimate®

    Refinance and save

    Refinancing to a lower rate could help reduce your monthly payments and save thousands over the life of the loan.

    See today's rates

    Explore your selling options

    Work with a Zillow partner agent

    Leverage their expertise and Zillow's premium Showcase listings to get your home seen by more buyers.

    Get started

    List with your own agent

    Get your home in front of millions of buyers by listing it on Zillow.

    Learn how to do it

    Sell it yourself

    Take full control of how buyers see your home on Zillow by listing For Sale by Owner (FSBO).

    List your home

    What's special

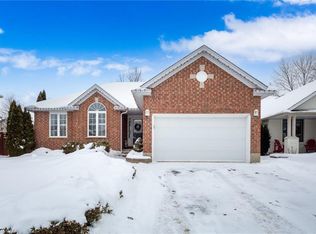
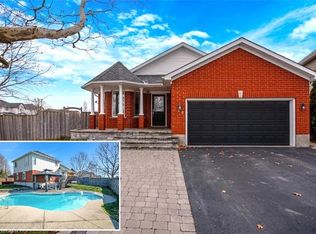
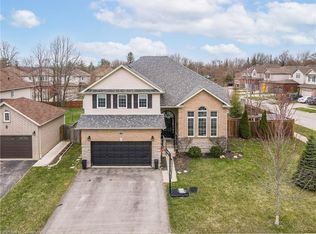
    Introducing 39 Alderson Drive, in Cambridge. This lovely family home is situated on a quiet street backing onto greenspace and only a couple of minutes to the 401. Boasting 3 bedrooms, 3 bathrooms and a finished basement it has lots to offer. Welcoming main entrance and desirable open concept living. Hardwood floors lead you to the sliding door and stunning backyard. Gorgeous in both Winter and Summer. Stainless steel appliances. You will be sure to fall in love with the master bedroom that features cathedral ceiling, big beautiful windows and his/ hers closets. Basement offers a 3 pc bathroom, cozy living space complete with gas fireplace a great play area for the kids. Double wide concrete driveway was done in 2020. Furnace 2019. Don't miss out! **All showing requests and inquiries via ShowingTime/ email only please** Any offers being reviewed Sunday, Jan 24th at 8pm.

    This property is not currently displayed as for sale or rent on Zillow. This may be different from what's on other websites or public sources.

    Facts & features

    Interior

    Bedrooms & bathrooms
    • Bedrooms: 3
    • Bathrooms: 3
    • Full bathrooms: 2
    • 1/2 bathrooms: 1
    Features
    • Water Softener
    • Fireplace features: Natural Gas, Rec Room
    Interior area
    • Total interior livable area: 1,452 sqft

    Property

    Details
    • Additional structures: Fence - Full

    Construction

    Type & style
    • Home type: SingleFamily
    • Architectural style: 2 Storey
    Condition
    • Year built: 1996

    Utilities & green energy

    • Sewer: Sewer (Municipal)

    Community & HOA

    Location
    • Region: Cambridge

    Price history

    DateEventPrice
    1/22/2021Listed for saleC$650,000C$448/sqft
    Source: PEAK REALTY LTD. #40057778 Report a problem

    Public tax history

    Tax history is unavailable.

    Neighborhood: Hespeler Village

    Nearby schools

    GreatSchools rating

    No schools nearby

    We couldn't find any schools near this home.

    Schools provided by the listing agent
    • Elementary: Hillcrest P.S (JK-GR6) / Woodland Park P.S (GR7-
    • High: Galt C.I (GR9-12)

    Source: The MLS. This data may not be complete. We recommend contacting the local school district to confirm school assignments for this home.