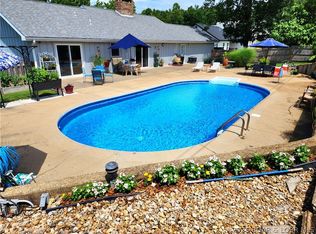
Beautifully updated lakefront home with a private dock, workshop, & spacious screened porch! Prime location at the 9 mile marker of the Big Niangua arm-well known waters for boating, fishing, water sports, swimming, & relaxing on the lake. Completely renovated in 2021, this exceptional retreat blends modern comfort with the charm of waterfront living. Updates include new siding, windows, doors, decking, flooring, paint, lighting, HVAC, electrical, plumbing, appliances, countertops, fireplace, & remodeled bathrooms, plus a new metal roof in 2024. Enhanced accessibility with a wheelchair ramp at the back entrance of the home. Lushly landscaped yard features an automatic sprinkler system & underground electric pet fence. An oversized 2-car garage provides ample space for vehicles & lake toys, while the finished heated & cooled workshop with concrete floors & overhead door is perfect for hobbies, projects, or extra storage. Enjoy easy access to the water from your private dock with boat lift & swim platform. No HOA fees or restrictions. Perfect full-time residence, weekend getaway, or investment opportunity, offering year-round lake living with exceptional updates & lasting appeal.
Pending
$415,000
39 Bella Vista Ln, Camdenton, MO 65020
3beds
1,152sqft
:
Get pre-qualified$2,565/mo
Single Family Residence
Built in ----
0.43 Acres Lot
$410,600 Zestimate®
$360/sqft
$-- HOA
What's special
Underground electric pet fenceRemodeled bathroomsLushly landscaped yardAutomatic sprinkler systemSpacious screened porchNew siding
- 39 days |
- 315 |
- 14 |
Likely to sell faster than
Zillow last checked:
Listing updated:
Listed by:
STACEY LYNN O'NEAL 866-525-3466,
Lake Homes Realty, LLC
Source: LOBR,MLS#: 3588256 Originating MLS: Lake of the Ozarks Board of Realtors
Originating MLS: Lake of the Ozarks Board of RealtorsFacts & features
Interior
Bedrooms & bathrooms
- Bedrooms: 3
- Bathrooms: 2
- Full bathrooms: 2
Bedroom
- Level: Main
Bedroom
- Level: Main
Other
- Level: Main
Bathroom
- Level: Main
Bonus room
- Level: Main
Kitchen
- Level: Main
Living room
- Level: Main
Heating
- Electric, Forced Air
Cooling
- Central Air
Appliances
- Included: Dryer, Dishwasher, Microwave, Oven, Range, Refrigerator, Stove, Washer
Features
- Ceiling Fan(s), Fireplace, Walk-In Shower, Window Treatments, Programmable Thermostat
- Flooring: Luxury Vinyl Plank
- Windows: Window Treatments
- Basement: Crawl Space
- Number of fireplaces: 1
- Fireplace features: Electric, One
Interior area
- Total structure area: 1,152
- Total interior livable area: 1,152 sqft
Video & virtual tour
Property
Parking
- Total spaces: 2
- Parking features: Detached, Electricity, Garage, Heated Garage, Insulated Garage, Workshop in Garage, Driveway
- Garage spaces: 2
Accessibility
- Accessibility features: Accessible Central Living Area, Accessible Approach with Ramp, Accessible Entrance, Low Threshold Shower
Features
- Levels: One
- Stories: 1
- Patio & porch: Covered, Deck, Open, Porch, Screened
- Exterior features: Concrete Driveway, Deck, Enclosed Porch, Fence, Sprinkler/Irrigation, Other, Storage, Workshop
- Has view: Yes
- View description: Channel
- Has water view: Yes
- Water view: Channel
- Waterfront features: Channel, Lake Front, Seawall
Lot
- Size: 0.43 Acres
- Dimensions: 220 x 114 x 104 x 114
- Features: Lake Front, Other, Views, Sprinklers Automatic
Details
- Parcel number: 13502100000002031000
- Zoning description: Residential
Construction
Type & style
- Home type: SingleFamily
- Architectural style: Ranch,One Story
- Property subtype: Single Family Residence
Materials
- Foundation: Crawlspace, Poured
- Roof: Metal
Condition
- Updated/Remodeled
- Major remodel year: 2021
Utilities & green energy
- Sewer: Septic Tank
- Water: Private, Well
- Utilities for property: High Speed Internet Available
Community & HOA
Community
- Features: None
- Security: Fire Sprinkler System
- Subdivision: None
HOA
- Services included: None
Location
- Region: Camdenton
Financial & listing details
- Price per square foot: $360/sqft
- Tax assessed value: $19,220
- Annual tax amount: $867
- Date on market: 6/27/2026
- Cumulative days on market: 40 days
- Inclusions: All appliances: Stove, Refrigerator, Dishwasher, Microwave, Washer, Dryer, Dock, EconoLift Boat Lift, Double PWC lifts, Deck Furniture, & Dock Furniture.
- Ownership: Fee Simple,
- Road surface type: Asphalt, Paved
Estimated market value
$410,600
$390,000 - $431,000
$1,605/mo
Price history
| Date | Event | Price |
|---|---|---|
| 7/5/2026 | Pending sale | $415,000$360/sqft |
Source:  LOBR #3588256 Report a problem LOBR #3588256 Report a problem | ||
| 6/28/2026 | Listed for sale | $415,000$360/sqft |
Source: LOBR #3588256 Report a problem | ||
Public tax history
| Year | Property taxes | Tax assessment |
|---|---|---|
| 2025 | $868 +3.4% | $19,220 |
| 2024 | $839 | $19,220 |
| 2023 | $839 +2.1% | $19,220 |
| 2022 | $822 | $19,220 |
| 2021 | $822 -0.6% | $19,220 |
| 2020 | $827 +0% | $19,220 |
| 2019 | $827 0% | $19,220 |
| 2018 | $827 | $19,220 |
| 2017 | $827 +5.3% | $19,220 |
| 2016 | $785 +2.5% | $19,220 |
| 2015 | $766 +8.3% | $19,220 |
| 2014 | $708 | $19,220 +15% |
| 2013 | $708 | $16,720 -24.7% |
| 2012 | -- | $22,190 +32.7% |
| 2010 | -- | $16,720 |
| 2009 | -- | $16,720 +15.8% |
| 2008 | -- | $14,440 |
| 2007 | -- | $14,440 |
Find assessor info on the county website
Monthly payment
Est. payment
Payment breakdown
Explore the cost of this home by adjusting the details. Changes won't be saved.Climate risks
Neighborhood: 65020
Getting around
0 / 100
Car-DependentNearby schools
GreatSchools rating
- NADogwood Elementary SchoolGrades: PK-2Distance: 4.1 mi
- 8/10Camdenton Middle SchoolGrades: 7-8Distance: 4.1 mi
- 6/10Camdenton High SchoolGrades: 9-12Distance: 4.1 mi
Schools provided by the listing agent
- District: Camdenton
Source: LOBR. This data may not be complete. We recommend contacting the local school district to confirm school assignments for this home.
- $34,0905 bd4 ba2.9k sqft61 Bella Vista Ln, Camdenton, MO 65020Off Market
- $534,700-- bd3 ba2.9k sqft55 Isle View Dr, Camdenton, MO 65020Off Market
- $486,3003 bd3 ba1.9k sqft1 Bella Vista #B, Camdenton, MO 65020Off Market
- $478,300-- bd3 ba2.1k sqft69 Bella Vista Ln, Camdenton, MO 65020Off Market
- $814,6005 bd6 ba5.1k sqft85 Bella Vista Ln, Camdenton, MO 65020Off Market
- $28,7504 bd4 ba2.5k sqft45 Isle View Dr, Camdenton, MO 65020Off Market
- $584,9004 bd4 ba2.3k sqft97 Bella Vista Ln, Camdenton, MO 65020Off Market
- $316,900-- bd-- ba2.2k sqft16 Isle View Dr, Camdenton, MO 65020Off Market
A local agent can set up tours, give advice and negotiate with sellers.
Similar homes
- $375,0003 bd2 ba1.5k sqft89 Primrose Ln, Camdenton, MO 65020For Sale
 MLS ID #3586128, JOSIE MANTLE, RE/MAX Lake of the Ozarks. Bagnell Dam AOR
 - $329,0003 bd2 ba1.1k sqft73 Cliff House Acres Cir, Camdenton, MO 65020For Sale
 MLS ID #3588238, WINTERS SHELTON REAL ESTATE GROUP, LLC, RE/MAX Lake of the Ozarks. Bagnell Dam AOR
 - $260,0003 bd2 ba1k sqft72 Forestway Dr, Camdenton, MO 65020For Sale
 MLS ID #3589090, WINTERS SHELTON REAL ESTATE GROUP, LLC, RE/MAX Lake of the Ozarks. Bagnell Dam AOR
 - $449,9002 bd2 ba1.1k sqft710 Petunia Rd, Roach, MO 65020For Sale
 MLS ID #3586707, Linda Eldridge, Coldwell Banker Lake Country. LOBR
 - $299,9993 bd2 ba1.5k sqft27 River Stone, Camdenton, MO 65020For SaleMLS ID #3589094, WINTERS SHELTON REAL ESTATE GROUP, LLC, RE/MAX Lake of the Ozarks. Bagnell Dam AOR
- $359,9003 bd2 ba1.3k sqft364 Cedar Heights Dr #3B, Camdenton, MO 65020For SaleMLS ID #3588969, Aaron Dennis, RE/MAX Next Generation. LOBR
- $275,0003 bd2 ba1.5k sqft(Undisclosed Address), Camdenton, MO 65020For SaleMLS ID #3588545, ANN M KLIMKEWICZ, PC, RE/MAX Lake of the Ozarks. Bagnell Dam AOR
- $495,0003 bd2 ba1.6k sqft189 Wa Ha Ma Ct, Camdenton, MO 65020For SaleMLS ID #3586251, ANN M KLIMKEWICZ, PC, RE/MAX Lake of the Ozarks. Bagnell Dam AOR
- $335,0003 bd2 ba1.2k sqft708 Clearwater Dr #2A, Camdenton, MO 65020For SaleMLS ID #3588685, KELLY BENNETT, EXP Realty, LLC. Bagnell Dam AOR
- $349,9002 bd3 ba1.4k sqft1181 Buckingham Dr #26, Camdenton, MO 65020For SaleMLS ID #3588999, WINTERS SHELTON REAL ESTATE GROUP, LLC, RE/MAX Lake of the Ozarks. Bagnell Dam AOR
- $259,0003 bd2 ba1.4k sqft401 Valley Spring Rd, Camdenton, MO 65020For SaleMLS ID #3584685, BARBARA ANN WEBER, Keller Williams L.O. Realty. Bagnell Dam AOR
- $315,0003 bd3 ba1.6k sqft170 Carol Ann Ct, Camdenton, MO 65020For SaleMLS ID #3588730, SHERRY STEVENS TEAM, Keller Williams L.O. Realty. Bagnell Dam AOR
- $275,0004 bd2 ba1.6k sqft224 Poplar St, Camdenton, MO 65020For SaleMLS ID #3588073, SHERRY STEVENS TEAM, Keller Williams L.O. Realty. Bagnell Dam AOR
- $619,9003 bd2 ba1.4k sqft593 Osage Highlands Loop, Camdenton, MO 65020For SaleMLS ID #3588818, Bruce & Kelly Team Jessica Bruce, RE/MAX Lake of the Ozarks. Bagnell Dam AOR
- $326,9003 bd2 ba1.1k sqft133 Cedar Glen Ct Unit 2A, Camdenton, MO 65020For SaleMLS ID #3588064, Bruce & Kelly Team Jessica Bruce, RE/MAX Lake of the Ozarks. Bagnell Dam AOR
- $429,9003 bd3 ba1k sqft138 Chicago Ave, Sunrise Beach, MO 65079For SaleMLS ID #3589200, Nancy Rogers DR, Lake Buy Realty. LOBR
- $535,0003 bd3 ba1.3k sqft11 Claw Dr, Camdenton, MO 65020For SaleMLS ID #3583887, ANN M KLIMKEWICZ, PC, RE/MAX Lake of the Ozarks. Bagnell Dam AOR
- $265,0002 bd2 ba956 sqft1271 Buckingham Dr Unit 4, Camdenton, MO 65020For SaleMLS ID #3589222, RYAN GATTERMEIR, EXP Realty, LLC. Bagnell Dam AOR
- $307,7503 bd2 ba1.1k sqft67 Cedar Heights Ln Unit 1C, Camdenton, MO 65020For SaleMLS ID #3587212, Annamarie Hopkins, Ozark Realty. Bagnell Dam AOR
- $350,0003 bd2 ba1.5k sqft1361 Buckingham Dr #1, Camdenton, MO 65020For SaleMLS ID #3587726, Gigi Mudd, Platinum Realty of Missouri LLC. LOBR
