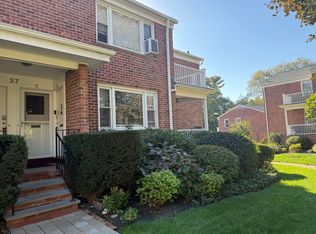
Highest, Best, and Final Offer due May 1st @ 2pm. Welcome to easy living at Ridgecrest Gardens! This main level unit is ideal for those who value convenience, walkability, and a bit of everyday social energy. Inside, you’ll find bright, spacious rms w/ hardwood flooring throughout and windows that invite plenty of natural light. The living rm overlooks a lush, open lawn with benches for enjoying a quiet morning coffee or unwinding after a busy day. The kitchen features newer appliances. Are you a commuter? The Mount Kisco train station is a pleasant 0.30-mi walk, close enough to simplify your commute without sacrificing peace and quiet. And, when it’s time to step out, you’re oh, so close to shopping, restaurants, the library, and even Starbucks, all within an easy stroll. If your ideal lifestyle includes leaving the car behind, meeting friends nearby, and enjoying a neighborhood that feels both relaxed and connected, this is a home that delivers.
Pending
$195,000
39 Carpenter Avenue #A, Mount Kisco, NY 10549
1beds
750sqft
Stock Cooperative, Residential
Built in 1956
-- sqft lot
$-- Zestimate®
$260/sqft
$685/mo HOA
What's special
Hardwood flooring throughoutKitchen features newer appliances
- 128 days
- 31
- 0
Zillow last checked:
Listing updated:
Listed by:
Coldwell Banker Realty 914-232-7000,
C M Cooper 917-751-5911
Source: OneKey® MLS as distributed by MLS GRID,MLS#: 981630
Facts & features
Interior
Bedrooms & bathrooms
- Bedrooms: 1
- Bathrooms: 1
- Full bathrooms: 1
Bedroom 1
- Description: Hardwood flooring. Windows. Spacious closet.
- Level: First
Bathroom 1
- Description: Tiled, sunny, and comfortable.
- Level: First
Kitchen
- Description: Two windows ensure sunny days
- Level: First
Living room
- Description: Hardwood flooring. Lawn views.
- Level: First
Heating
- Hot Water, Natural Gas
Cooling
- Wall/Window Unit(s)
Appliances
- Included: Gas Cooktop, Gas Oven, Microwave, Refrigerator
- Laundry: Common Area
Features
- First Floor Bedroom, First Floor Full Bath, Eat-in Kitchen
- Flooring: Hardwood, Tile
- Basement: None
- Attic: None
- Has fireplace: No
- Common walls with other units/homes: 2+ Common Walls
Interior area
- Total structure area: 750
- Total interior livable area: 750 sqft
Property
Parking
- Parking features: Assigned, On Street, Other, Waitlist
- Has uncovered spaces: Yes
Features
- Levels: One
- Exterior features: Garden
Lot
- Features: Front Yard, Garden
Details
- Special conditions: None
Construction
Type & style
- Home type: Cooperative
- Architectural style: Garden
- Property subtype: Stock Cooperative, Residential
- Attached to another structure: Yes
Materials
- Brick
Condition
- Year built: 1956
Utilities & green energy
- Sewer: Public Sewer
- Water: Public
- Utilities for property: Cable Available, Electricity Connected, Natural Gas Connected, Sewer Connected
Community & HOA
Community
- Features: Sidewalks
HOA
- Has HOA: Yes
- Amenities included: Maintenance Grounds
- Services included: Gas, Heat, Hot Water
- HOA fee: $685 monthly
- HOA name: Ridgecrest Gardens
Location
- Region: Mount Kisco
Financial & listing details
- Price per square foot: $260/sqft
- Date on market: 4/27/2026
- Cumulative days on market: 42 days
- Listing agreement: Exclusive Right To Sell
- Inclusions: Microwave, Refrigerator, Stove
- Electric utility on property: Yes
Estimated market value
Not available
Estimated sales range
Not available
Not available
Price history
| Date | Event | Price |
|---|---|---|
| 6/20/2026 | Pending sale | $195,000$260/sqft |
Source:  OneKey® MLS as distributed by MLS GRID #981630 Report a problem OneKey® MLS as distributed by MLS GRID #981630 Report a problem | ||
| 5/2/2026 | Listing removed | $195,000$260/sqft |
Source: OneKey® MLS as distributed by MLS GRID #981630 Report a problem | ||
| 4/28/2026 | Listed for sale | $195,000$260/sqft |
Source: OneKey® MLS as distributed by MLS GRID #981630 Report a problem | ||
Public tax history
Tax history is unavailable.
Monthly payment
Climate risks
Neighborhood: 10549
Nearby schools
Schools provided by the listing agent
- Elementary: Mt Kisco Elementary School
- Middle: Fox Lane Middle School
- High: Fox Lane High School
Source: OneKey® MLS as distributed by MLS GRID. This data may not be complete. We recommend contacting the local school district to confirm school assignments for this home.
- $186,9001 bd1 ba750 sqft39 Carpenter Ave APT D, Mount Kisco, NY 10549Off Market

- $160,0001 bd1 ba980 sqft43 Carpenter Ave APT C, Mount Kisco, NY 10549Off Market
- $--1 bd1 ba750 sqft39 Carpenter Ave APT B, Mount Kisco, NY 10549Off Market

- $509,2002 bd2 ba1k sqft37 Carpenter Ave APT D, Mount Kisco, NY 10549Off Market
Similar homes
- $162,5001 bd1 ba750 sqft77 Carpenter Avenue #3B, Mount Kisco, NY 10549For Sale

 MLS ID #1026490, Carla Palacios, Listing by: ERA Insite Realty Services. OneKey® MLS as distributed by MLS GRID
 - $160,0001 bd1 ba800 sqft60 Barker #323, Mount Kisco, NY 10549For Sale
 MLS ID #1044311, Peter Procino, Listing by: Coldwell Banker Realty. OneKey® MLS as distributed by MLS GRID
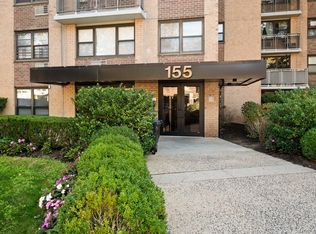
 - $180,0001 bd1 ba600 sqft155 Ferris Avenue #4 E, White Plains, NY 10603For Sale
 MLS ID #1061913, Dina A. Reggio, Listing by: Coldwell Banker Realty. OneKey® MLS as distributed by MLS GRID
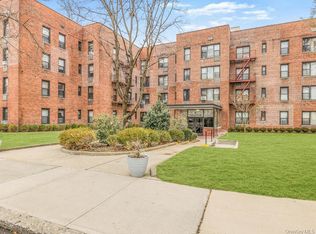
 - $185,0001 bd1 ba800 sqft3 Remsen Road #4A, Yonkers, NY 10710For Sale
 MLS ID #1063888, Jeffrey Landsman, Listing by: Houlihan Lawrence Inc.. OneKey® MLS as distributed by MLS GRID
 - $170,0001 bd1 ba750 sqftHampshire House, Stamford, CT 06902For Sale
 MLS ID #24215692, Megan R. Pavia, Berkshire Hathaway NE Prop.. Smart MLS
 - $199,0001 bd1 ba800 sqft16 Lake Street #7K, White Plains, NY 10603For SaleMLS ID #1036708, Angela Downey, Listing by: Wish Real Estate Group LLC. OneKey® MLS as distributed by MLS GRID
- $154,9001 bd1 ba750 sqft13 Scenic Drive #L, Croton-on-Hudson, NY 10520For SaleMLS ID #1054392, Donna Nikic, Listing by: Compass Greater NY, LLC. OneKey® MLS as distributed by MLS GRID
- $220,0002 bd1 ba950 sqft133-3 S Highland Avenue #5B, Ossining, NY 10562For SaleMLS ID #1065268, Magdalena J. Konkola, Listing by: Houlihan Lawrence Inc.. OneKey® MLS as distributed by MLS GRID
- $194,9001 bd1 ba800 sqft68 E Hartsdale Avenue #4K, Hartsdale, NY 10530For SaleMLS ID #1053056, Chintan Trivedi, Listing by: RE/MAX In The City. OneKey® MLS as distributed by MLS GRID
- $189,5001 bd1 ba780 sqft16 Scenic Drive #K, Croton-on-Hudson, NY 10520For SaleMLS ID #1040150, Jody Pallak, Listing by: William Raveis Real Estate. OneKey® MLS as distributed by MLS GRID
- $188,900-- bd1 ba452 sqft2 Westchester Avenue #4N, White Plains, NY 10601For SaleMLS ID #1021478, Pia Markel, Listing by: DRS Realty Group, LLC. OneKey® MLS as distributed by MLS GRID
- $200,0001 bd1 ba706 sqft319 Fox Run Lane, Carmel, NY 10512For SaleMLS ID #1057375, Janyce Selkin, Listing by: Howard Hanna Rand Realty. OneKey® MLS as distributed by MLS GRID
- $200,0001 bd1 ba660 sqftHamilton Green, Stamford, CT 06902For SaleMLS ID #24199787, Alec Nyman, Higgins Group Greenwich. Smart MLS
- $189,9001 bd1 ba850 sqft2 Overlook Road #1B6, White Plains, NY 10605For SaleMLS ID #1032289, Dean M. Nugent, Listing by: Mary Jane Pastor Realty. OneKey® MLS as distributed by MLS GRID
- $190,0001 bd1 ba750 sqft175 Bryant Avenue #1I, White Plains, NY 10605For SaleMLS ID #1005431, Daniel Feldman, Listing by: William Raveis-New York LLC. OneKey® MLS as distributed by MLS GRID
- $223,0002 bd1 ba950 sqft135 South Highland Ave #3B3, Ossining, NY 10520For SaleMLS ID #1058239, Peter Van Markwyk, Listing by: BHHS Hudson Valley Properties. OneKey® MLS as distributed by MLS GRID
- $185,0001 bd1 ba750 sqft15 Bryant Crescent #2F, White Plains, NY 10605For SaleMLS ID #1034888, Keith Evans, Listing by: William Raveis-New York LLC. OneKey® MLS as distributed by MLS GRID
- $210,0001 bd1 ba750 sqft751 N Broadway #3C, Hastings-on-Hudson, NY 10706For SaleMLS ID #1055990, Carol Conway, Listing by: Julia B Fee Sothebys Int. Rlty. OneKey® MLS as distributed by MLS GRID
- $175,000-- bd1 ba500 sqft225 Schrade Road #1E, Briarcliff Manor, NY 10510For SaleMLS ID #1011526, Cristina Gameiro, Listing by: Howard Hanna Rand Realty. OneKey® MLS as distributed by MLS GRID
- $245,9221 bd1 ba800 sqft25 Franklin Avenue #6D, White Plains, NY 10601For SaleMLS ID #1038535, Dorothy Botsoe, Listing by: Dorothy Jensen Realty, Inc.. OneKey® MLS as distributed by MLS GRID
