Welcome to Holly Hill, a distinguished historic estate set on 4.3 private acres in the Village of Cazenovia, with rare privacy and walkability. Just moments from Cazenovia Lake, Lakeland Park, boutiques, restaurants, and the village's celebrated main street, the property places village life just beyond the front door while preserving the quiet of a country residence.
Originally constructed in 1825, the home has been thoughtfully updated without compromising the architectural character that has defined it for generations. Wide-plank floors and six wood-burning fireplaces remain integral, while refined renovations introduce a level of comfort rarely found in homes of this era. At its heart, the kitchen serves as a gathering place and workspace, featuring an oversized granite waterfall island, professional-grade appliances, a walk-in pantry, and a seamless connection to the vaulted great room, where skylights and a stone fireplace fill the space with natural light. Formal and informal living areas unfold across the main level for gatherings both intimate and grand.
Upstairs, the primary suite offers dual walk-in closets, private laundry, and a fireplace, joined by additional bedrooms, renovated baths, and guest accommodations. The finished lower level adds two bedrooms, a recreation room, wet bar, fitness area, and generous storage for extended family or guests.
A covered porch overlooks the heated saltwater pool, while expansive patios offer places to dine, gather, or enjoy the landscape. Mature trees frame the property, providing privacy without sacrificing proximity to the village. Timeless architecture, modern comfort, and exceptional amenities come together in a home that enriches daily life.
Under contract
$1,299,000
39 Chenango St, Cazenovia, NY 13035
7beds
7,459sqft
Single Family Residence
Built in 1825
4.3 Acres Lot
$-- Zestimate®
$174/sqft
$-- HOA
What's special
Six wood-burning fireplacesCovered porchRenovated bathsHeated saltwater poolExpansive patiosWet barStone fireplace
- 67 days
- 171
- 2
Zillow last checked:
Listing updated:
Listed by:
Michael DeRosa Exchange 315-406-7355,
Michael DeRosa 315-406-7355,
Kelli Ide 315-706-9692,
Michael DeRosa Exchange
Source: NYSAMLSs,MLS#: S1697740 Originating MLS: Syracuse
Originating MLS: SyracuseFacts & features
Interior
Bedrooms & bathrooms
- Bedrooms: 7
- Bathrooms: 8
- Full bathrooms: 6
- 1/2 bathrooms: 2
- Main level bathrooms: 4
- Main level bedrooms: 1
Heating
- Gas, Zoned, Forced Air
Cooling
- Central Air, Zoned
Appliances
- Included: Double Oven, Dryer, Dishwasher, Exhaust Fan, Gas Cooktop, Disposal, Gas Water Heater, Microwave, Refrigerator, Range Hood, Wine Cooler, Washer
- Laundry: Main Level, Upper Level
Features
- Wet Bar, Den, Separate/Formal Dining Room, Eat-in Kitchen, Granite Counters, Great Room, Kitchen Island, Storage, Skylights, Walk-In Pantry, Bedroom on Main Level, In-Law Floorplan, Bath in Primary Bedroom
- Flooring: Hardwood, Tile, Varies
- Windows: Skylight(s), Thermal Windows
- Basement: Full,Finished,Sump Pump
- Number of fireplaces: 6
Interior area
- Total structure area: 7,459
- Total interior livable area: 7,459 sqft
- Finished area below ground: 1,596
Video & virtual tour
Property
Parking
- Total spaces: 4
- Parking features: Attached, Garage, Driveway, Other
- Attached garage spaces: 4
Features
- Levels: Two
- Stories: 2
- Patio & porch: Patio, Porch, Screened
- Exterior features: Blacktop Driveway, Fence, Pool, Porch, Patio, Private Yard, See Remarks
- Pool features: In Ground
- Fencing: Partial
Lot
- Size: 4.3 Acres
- Dimensions: 200 x 1450
- Features: Irregular Lot, Secluded, Wooded
Details
- Parcel number: 25220109400400010130000000
- Special conditions: Standard
- Other equipment: Generator
Construction
Type & style
- Home type: SingleFamily
- Architectural style: Colonial,Two Story
- Property subtype: Single Family Residence
Materials
- Wood Siding
- Foundation: Block, Stone
Condition
- Resale
- Year built: 1825
Utilities & green energy
- Sewer: Connected
- Water: Connected, Public
- Utilities for property: High Speed Internet Available, Sewer Connected, Water Connected
Community & HOA
Community
- Security: Security System Owned
Location
- Region: Cazenovia
Financial & listing details
- Price per square foot: $174/sqft
- Tax assessed value: $805,000
- Annual tax amount: $34,045
- Date on market: 7/30/2026
- Cumulative days on market: 53 days
- Listing terms: Cash,Conventional
Estimated market value
Not available
Estimated sales range
Not available
Not available
Price history
| Date | Event | Price |
|---|---|---|
| 8/25/2026 | Contingent | $1,299,000$174/sqft |
Source:  NYSAMLSs #S1697740 Report a problem NYSAMLSs #S1697740 Report a problem | ||
| 8/22/2026 | Listed for sale | $1,299,000$174/sqft |
Source: NYSAMLSs #S1697740 Report a problem | ||
| 8/15/2026 | Contingent | $1,299,000$174/sqft |
Source: NYSAMLSs #S1697740 Report a problem | ||
| 7/30/2026 | Listed for sale | $1,299,000-0.1%$174/sqft |
Source: NYSAMLSs #S1697740 Report a problem | ||
| 4/16/2026 | Listing removed | $1,300,000$174/sqft |
Source: HUNT ERA Real Estate #S1657775 Report a problem | ||
| 3/3/2026 | Listed for sale | $1,300,000$174/sqft |
Source: NYSAMLSs #S1657775 Report a problem | ||
| 2/27/2026 | Contingent | $1,300,000$174/sqft |
Source: NYSAMLSs #S1657775 Report a problem | ||
| 1/21/2026 | Listed for sale | $1,300,000+8.6%$174/sqft |
Source: NYSAMLSs #S1657775 Report a problem | ||
| 5/5/2024 | Listing removed | $1,197,000$160/sqft |
Source:  NextHome #S1515433 Report a problem NextHome #S1515433 Report a problem | ||
| 3/25/2024 | Pending sale | $1,197,000$160/sqft |
Source: NextHome #S1515433 Report a problem | ||
| 3/18/2024 | Sold | $1,197,000$160/sqft |
Source: NYSAMLSs #S1515433 Report a problem | ||
| 1/17/2024 | Pending sale | $1,197,000$160/sqft |
Source: NYSAMLSs #S1515433 Report a problem | ||
| 1/5/2024 | Listed for sale | $1,197,000+80%$160/sqft |
Source: NYSAMLSs #S1515433 Report a problem | ||
| 2/2/2018 | Sold | $665,000$89/sqft |
Source: NYSAMLSs #S1079078 Report a problem | ||
Public tax history
| Year | Property taxes | Tax assessment |
|---|---|---|
| 2017 | $22,458 | $800,000 |
| 2016 | -- | $800,000 |
| 2015 | -- | $800,000 |
Find assessor info on the county website
Monthly payment
Climate risks
Neighborhood: 13035
Nearby schools
Schools provided by the listing agent
- High: Cazenovia High
- District: Cazenovia
Source: NYSAMLSs. This data may not be complete. We recommend contacting the local school district to confirm school assignments for this home.
Similar homes
- $1,500,0007 bd7 ba5.1k sqft4023 Rippleton Rd, Cazenovia, NY 13035For Sale

 MLS ID #S1674090, Eric Burrell, Listing by: Limestone Creek Properties LLC. NYSAMLSs
 - $1,300,0007 bd5 ba6.2k sqft6909 Shalimar Way, Fayetteville, NY 13066For Sale
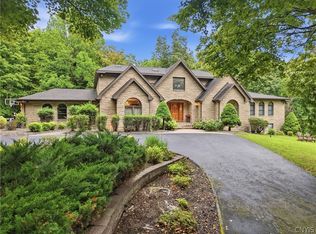 MLS ID #S1699369, Judy M. Winslow, Listing by: Hunt Real Estate ERA. NYSAMLSs
 - $749,0005 bd5 ba4.2k sqft2600 Ballina Rd, Cazenovia, NY 13035For Sale
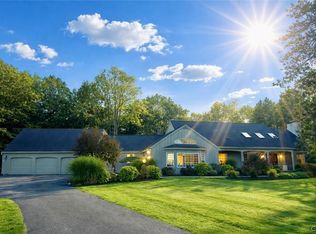 MLS ID #S1672610, Sean Hagan, Listing by: Limestone Creek Properties LLC. NYSAMLSs
 - $1,250,0005 bd6 ba6.2k sqft7316 Dartmoor Xing, Fayetteville, NY 13066For Sale
 MLS ID #S1712965, R. Matthew Ragan J.D. LL.M., Listing by: Howard Hanna Real Estate. NYSAMLSs
 - $1,000,0005 bd5 ba6.7k sqft4020 Deer Crossing Run, Manlius, NY 13104For SaleMLS ID #S1679707, Sharon Caron, Listing by: Keller Williams Syracuse. NYSAMLSs
- $1,250,0005 bd6 ba5k sqft5014 Woodside Rd, Fayetteville, NY 13066For SaleMLS ID #S1711204, Donald C. Gendron, Listing by: JF Real Estate Residential LLC. NYSAMLSs
- $1,250,0007 bd6 ba6.6k sqft15 Broad St, Hamilton, NY 13346For SaleMLS ID #S1677218, William Carroll, Listing by: Real Broker NY LLC. NYSAMLSs
- $1,150,0004 bd3 ba4k sqft7100 Braxton Cir, Fayetteville, NY 13066For SaleMLS ID #S1694177, Robert McTague, Listing by: Howard Hanna Real Estate. NYSAMLSs
- $950,0004 bd6 ba6.6k sqft7500 Hunt Ln, Fayetteville, NY 13066For SaleMLS ID #S1675973, R. Matthew Ragan J.D. LL.M., Listing by: Howard Hanna Real Estate. NYSAMLSs
- $675,0004 bd4 ba3.7k sqft2933 Erieville Rd, Erieville, NY 13061For SaleMLS ID #S1706887, Kevin Dewan, Listing by: Limestone Creek Properties LLC. NYSAMLSs
- $1,875,0006 bd5 ba6.1k sqft6266 Lakeshore Rd S, Canastota, NY 13032For SaleMLS ID #S1704714, Gretchen Loomis, Listing by: Coldwell Banker Prime Prop. Inc.. NYSAMLSs
- $699,0005 bd4 ba5k sqft4305 Hepatica Hill Rd, Manlius, NY 13104For SaleMLS ID #S1703721, Susan Li, Listing by: Coldwell Banker Prime Prop,Inc. NYSAMLSs
- $725,0005 bd4 ba4.2k sqft102 Minoa Lakes Dr, Minoa, NY 13116For SaleMLS ID #S1718655, Linda Crawford, Listing by: Hunt Real Estate ERA. NYSAMLSs
- $895,0006 bd7 ba4.1k sqft21 Madison St, Hamilton, NY 13346For SaleMLS ID #S1438680, Suzanne Martin, Listing by: Suzanne L. Martin R.E., LLC. NYSAMLSs
- $1,349,9995 bd7 ba5.4k sqft118 Buchmans Close Cir, Fayetteville, NY 13066For SaleMLS ID #S1685742, Linda Crawford, Listing by: Hunt Real Estate ERA. NYSAMLSs
- $679,9005 bd4 ba3.7k sqft7204 Mint Wood Ln, Fayetteville, NY 13066For SaleMLS ID #S1688456, R. Matthew Ragan J.D. LL.M., Listing by: Howard Hanna Real Estate. NYSAMLSs
- $1,595,0005 bd5 ba4.6k sqft6941 Old Quarry Rd, Fayetteville, NY 13066New ConstructionMLS ID #S1617230, David W. Pridgen, Listing by: Coldwell Banker Prime Prop,Inc. NYSAMLSs
- $1,450,0006 bd-- ba4.1k sqft600 South Ave, Syracuse, NY 13207For SaleMLS ID #S1649223, Susan Li, Listing by: Coldwell Banker Prime Prop,Inc. NYSAMLSs
- $769,9004 bd5 ba4.3k sqft6003 Bay Hill Cir, Jamesville, NY 13078For SaleMLS ID #S1700061, R. Matthew Ragan J.D. LL.M., Listing by: Howard Hanna Real Estate. NYSAMLSs
- $1,700,0004 bd4 ba5.2k sqft30 Utica St, Hamilton, NY 13346For SaleMLS ID #S1635499, Catherine McDevitt, Listing by: Hamilton Village R.E., LLC. NYSAMLSs
