May we invite you to explore this very gracious home situated in the ever-prestigious King William Estates located in the east end of St. John’s? Owned and occupied by the original owners this beautiful home is being presented for resale for the very first time. What an opportunity! You'll note immediately the attached 3 bay garage: such a special feature! And you certainly won’t be disappointed once you enter the home. With a very spacious main floor you’ll have everything you’ll need; from a large kitchen with a large eat-in-area to dining room to family room to living room to laundry room to an ½ bath. When you enter the foyer, which boasts a great view of the stairway and the ample floor space surrounding it, you won’t be able to stop yourself from envisioning where to place next year’s Christmas tree, or better yet, how many trees you can have! Upstairs has its own appeal with 5 bedrooms & 2 full baths. The primary bedroom will delight with the generous footprint, large windows, a walk-in-closet and the awesome ensuite! And then, take a stroll to the lower level to find a beautiful open space at the foot of the stairway plus a sizable rec room. Being only partially developed enjoy having so much storage space or continue with the development that will best suit your needs. Much to ponder for sure! With a large lot giving you space between your neighbors and plenty of room in the backyard to custom to your family needs, you’ll like the options the land will provide for you and your family yet not be overwhelmed. And of course you can’t beat the location, with places to walk, the lake nearby and wonderful neighbors who care for their properties in a like-minded way. Appreciate all the close-at-hand amenities while relishing in the joy of placing your personal touches to a home well-loved! You’ll be glad you viewed!
For sale
Price cut: C$50K (7/23)
C$799,900
39 Cheyne Drive, St. John's, NL A1A5J6
5beds
4,940sqft
Retail, Single Family Residence
Built in 2000
-- sqft lot
$-- Zestimate®
C$162/sqft
C$-- HOA
What's special
- 52 days |
- 61 |
- 0 |
Zillow last checked:
Listing updated:
Listed by:
Ruby Manuel,
Royal LePage Atlantic Homestead
Source: Newfoundland and Labrador AR,MLS®#: 1298377
Facts & features
Interior
Bedrooms & bathrooms
- Bedrooms: 5
- Bathrooms: 3
- Full bathrooms: 2
- 1/2 bathrooms: 1
Bedroom
- Level: Second
- Area: 131.89 Square Feet
- Dimensions: 10.9 x 12.1
Bedroom
- Level: Second
- Area: 127.39 Square Feet
- Dimensions: 10.11 x 12.6
Bedroom
- Level: Second
- Area: 113.4 Square Feet
- Dimensions: 12.6 x 9.0
Bedroom
- Level: Second
- Area: 150.8 Square Feet
- Dimensions: 13.0 x 11.6
Bathroom
- Level: Main
Bathroom
- Level: Second
Other
- Level: Second
- Area: 240 Square Feet
- Dimensions: 20.0 x 12.0
Dining room
- Level: Main
- Area: 133.32 Square Feet
- Dimensions: 12.0 x 11.11
Eating area
- Level: Main
- Area: 260.4 Square Feet
- Dimensions: 21.7 x 12.0
Other
- Level: Second
Family room
- Level: Main
- Area: 306.24 Square Feet
- Dimensions: 23.2 x 13.2
Foyer
- Level: Main
- Area: 75.42 Square Feet
- Dimensions: 8.11 x 9.3
Kitchen
- Level: Main
- Area: 162.27 Square Feet
- Dimensions: 14.11 x 11.5
Laundry
- Level: Main
- Area: 109.74 Square Feet
- Dimensions: 11.8 x 9.3
Living room
- Level: Main
- Area: 210.6 Square Feet
- Dimensions: 16.2 x 13.0
Other
- Level: Second
- Area: 52.8 Square Feet
- Dimensions: 6.6 x 8.0
Other
- Level: Basement
- Area: 240.24 Square Feet
- Dimensions: 18.2 x 13.2
Recreation room
- Level: Basement
- Area: 338.52 Square Feet
- Dimensions: 27.3 x 12.4
Storage
- Level: Basement
- Area: 218.38 Square Feet
- Dimensions: 21.6 x 10.11
Storage
- Level: Basement
- Area: 616.4 Square Feet
- Dimensions: 23.0 x 26.8
Heating
- Baseboard, Electric, Propane
Cooling
- Electric
Appliances
- Included: Dishwasher, Refrigerator, Microwave, Stove, Washer, Dryer
Features
- Central Vacuum
- Flooring: Ceramic/Marble, Hardwood, Hardwood Stairs
- Windows: Window Coverings
- Basement: Full
- Has fireplace: Yes
- Fireplace features: Propane
Interior area
- Total structure area: 5,594
- Total interior livable area: 4,940 sqft
Property
Parking
- Parking features: Multiple
- Has garage: Yes
- Has uncovered spaces: Yes
Features
- Levels: Two
- Patio & porch: Patio(s) and Deck(s)
- Fencing: Back Yard
- Water view: Year Round Road Access
Lot
- Dimensions: 73 x 139 x 73 x 137
- Features: Landscaped, Level, Recreation Nearby, Shopping Nearby, Subdivided, Bus Service, Under 0.5 Acres
Details
- Zoning description: Residential
- Other equipment: Air Exchanger
Construction
Type & style
- Home type: SingleFamily
- Property subtype: Retail, Single Family Residence
Materials
- Vinyl Siding
- Foundation: Partially Developed, Concrete Perimeter
- Roof: Shingle - Asphalt
Condition
- Year built: 2000
Utilities & green energy
- Sewer: Public Sewer
- Water: Public
- Utilities for property: Cable Connected, Electricity Connected, High Speed Internet, Phone Connected
Community & HOA
Community
- Subdivision: King William Estates
Location
- Region: St Johns
Financial & listing details
- Price per square foot: C$162/sqft
- Annual tax amount: C$6,004
- Date on market: 6/2/2026
- Inclusions: Fridge, Stove, Dishwasher, Microwave-Fan, Washer, Dryer, Small Stand-up Freezer, Small Apt Size Fridge, Air Exchanger, Central Vac
Ruby Manuel
Ruby Manuel
(709) 690-6335
By pressing Contact Agent, you agree that the real estate professional identified above may call/text you about your search, which may involve use of automated means and pre-recorded/artificial voices. You don't need to consent as a condition of buying any property, goods, or services. Message/data rates may apply. You also agree to our Terms of Use. Zillow does not endorse any real estate professionals. We may share information about your recent and future site activity with your agent to help them understand what you're looking for in a home.
Price history
Price history is unavailable.
Public tax history
Tax history is unavailable.
Climate risks
Neighborhood: A1A
Nearby schools
GreatSchools rating
No schools nearby
We couldn't find any schools near this home.
Schools provided by the listing agent
- District: St. John's
Source: Newfoundland and Labrador AR. This data may not be complete. We recommend contacting the local school district to confirm school assignments for this home.
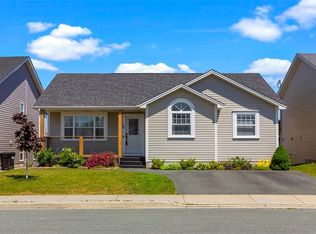
- C$459,9004 bd3 ba2.5k sqft18 Julieann Pl, St. John's, NL A1A5Z5Pending
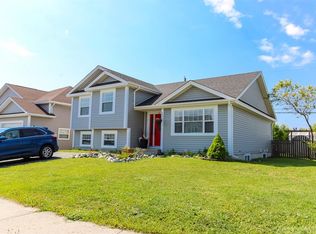
- C$459,9005 bd3 ba2.5k sqft17 Julieann Pl, St. John's, NL A1A5Z5For Sale
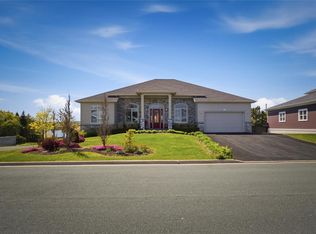
- C$1,595,0004 bd6 ba6.4k sqft49 Parsonage Dr, St. John's, NL A1A0J6Pending
- C$90,000-- sqftLOT 4 Cooks Ln, St. John's, NL A1A5C6Lot/Land
- C$279,0001.611 Acres6 Jennys Way, Logy Bay Middle Cove Outer Cove, NL A1K0M4Lot/Land
- C$379,0001.134 Acres41 Marconi Pl, St. John's, NL A1A5C7Lot/Land
- C$699,9003 bd4 ba2.9k sqft39 Gallipoli St, St. John's, NL A1A0S3For Sale
- C$799,9003 bd3 ba3.5k sqft50 Gallipoli St, Saint Johns, NL A1A0S4Pending
Similar homes
- C$839,0004 bd4 ba3.9k sqft15 Flora Drive, Torbay, NL A1K0H5For Sale
 MLS ID #1300716, Katie Batson, RE/MAX Infinity Realty Inc. - Sheraton Hotel. Newfoundland and Labrador AR
 - C$650,0007 bd6 ba3.5k sqft323 Stavanger Drive, St. Johns, NL A1A5S4For Sale
 MLS ID #1299745, Amanda Lee, Hanlon Realty. Newfoundland and Labrador AR
 - C$799,9004 bd2 ba3.2k sqft8 Glenridge Crescent, St. John's, NL A1A1T5For Sale
 MLS ID #1298536, Andrew Gosse, Royal LePage Atlantic Homestead. Newfoundland and Labrador AR
 - C$629,5005 bd5 ba3.4k sqft12 Compton Place, St. John's, NL A1A5G1For Sale
 MLS ID #1300227, Bill Sheppard, RE/MAX Realty Specialists. Newfoundland and Labrador AR
 - C$799,9004 bd4 ba3.8k sqft19 Todds Place, Flatrock, NL A1K013For SaleMLS ID #1300278, Stevan Callahan, Royal LePage Atlantic Homestead. Newfoundland and Labrador AR
- C$459,9005 bd3 ba2.5k sqft17 Julieann Place, St. John's, NL A1A5V5For SaleMLS ID #1299383, Keith Soper, Keller Williams Platinum Realty. Newfoundland and Labrador AR
- C$674,9005 bd3 ba3.1k sqft3 Nathaniel Drive, Torbay, NL A1K1M5For SaleMLS ID #1297868, Tim Crosbie,OTHER, Royal LePage Property Consultants Limited. Newfoundland and Labrador AR
- C$699,9003 bd4 ba2.9k sqft39 Gallipoli Street, St. John's, NL A1A0S3For SaleMLS ID #1299924, Chris Dunn, RE/MAX Infinity Realty Inc. - Sheraton Hotel. Newfoundland and Labrador AR
- C$589,0004 bd3 ba3.4k sqft24 Forest River Road, Torbay, NL A1K0B2For SaleMLS ID #1299741, Janice Mccarthy, Hanlon Realty. Newfoundland and Labrador AR
- C$650,0003 bd2 ba3.1k sqft19 Exeter Avenue, St. John's, NL A1B1R1For SaleMLS ID #1300778, John Riche,e-PRO, Hanlon Realty. Newfoundland and Labrador AR
- C$749,9003 bd3 ba4.3k sqft5 Roblin Place, Torbay, NL A1K1A2For SaleMLS ID #1297599, Susan Rose, Perennial Management ULC. Newfoundland and Labrador AR
- C$685,0004 bd2 ba2.8k sqft29 Dublin Road, St. John's, NL A1B2E8For SaleMLS ID #1300081, Conor Stack, RE/MAX Infinity Realty Inc. - Sheraton Hotel. Newfoundland and Labrador AR
- C$929,9004 bd4 ba4.6k sqft35 Cherry Lane, Conception Bay South, NL A1W3B4For SaleMLS ID #1300497, Andrew Duggan, Keller Williams Platinum Realty. Newfoundland and Labrador AR
- C$729,9004 bd3 ba3k sqft17 Legacy Place, St. John's, NL A1A0N3For SaleMLS ID #1298813, Matthew Hill, Royal LePage Vision Realty. Newfoundland and Labrador AR
- C$557,0004 bd5 ba5.1k sqft81 Kings Hill Road, St Philips, NL A1M1W2For SaleMLS ID #1298389, Amanda Lee, Hanlon Realty. Newfoundland and Labrador AR
- C$849,9005 bd4 ba3.2k sqft84 Farm Road, Portugal Cove, NL A1M2T2New ConstructionMLS ID #1299403, Nancy Jones, RE/MAX Infinity Realty Inc.. Newfoundland and Labrador AR
- C$829,9004 bd4 ba3.1k sqft15 Everest Street, Paradise, NL A1L0B7For SaleMLS ID #1294966, Justin Penney, 3% Realty East Coast. Newfoundland and Labrador AR
- C$1,190,0004 bd4 ba5.5k sqft8 Carriage Lane, St. John's, NL A1E6J3For SaleMLS ID #1300331, Brad Colbert, RE/MAX Realty Specialists. Newfoundland and Labrador AR
- C$619,5003 bd3 ba2.6k sqft38 Navajo Place, St. John's, NL A1A0B9For SaleMLS ID #1300824, Chris Vardy,RRS, HomeLife Experts Realty Inc.. Newfoundland and Labrador AR
- C$939,0004 bd4 ba4.6k sqft133 Ridgewood Drive, Paradise, NL A1L1K9For SaleMLS ID #1299675, Justin Spurrell, RE/MAX Realty Specialists. Newfoundland and Labrador AR
