Updated, spacious, and ready to impress! Welcome to this beautifully maintained 4 bedroom, 2 full bath home in a sought after Lancaster School District neighborhood.
The first floor features 2 generously sized bedrooms and a beautifully updated full bath, completed in 2016. The inviting kitchen features an island and dining area, creating a warm and functional space. A bright and welcoming breezeway adds even more living and gathering space, with sliding glass doors that open to the park like backyard. It also creates a convenient transition from the attached 2.5 car garage, which features an infrared heater, dedicated workspace, and plenty of storage.
Upstairs, you will find 2 additional spacious bedrooms, including a generous primary bedroom. The fully renovated second full bath, completed in 2024, brings a touch of luxury with heated floors.
The partially finished basement is ready for your imagination. Newly drywalled in 2026, it is perfect for a recreation room, home gym, hobby space, or whatever suits your lifestyle. There's also abundant storage and a laundry area, with the washer and dryer included.
Peace of mind comes easy with major mechanical updates, including a new furnace and sump pump (2026), whole-house generator (2016), and heated gutters. Step outside to your own pastoral backyard with no rear neighbors, complete with a hot tub, gazebo, and storage shed. The maintenance-free composite deck front porch adds even more outdoor relaxing and entertaining space to this exceptional home.
Beautifully updated and packed with thoughtful features, this home is ready to welcome you! Showings begin on Sat 8/15. Offers will be reviewed as they are accepted. Seller reserves the right to create offer deadline.
Offer deadline is Wed., Aug 19 at noon.
Pending
$335,000
39 E Home Rd, Bowmansville, NY 14026
4beds
1,606sqft
Single Family Residence
Built in 1950
0.33 Acres Lot
$-- Zestimate®
$209/sqft
$-- HOA
What's special
Park like backyardStorage shedGenerously sized bedroomsHot tub
- 62 days
- 114
- 5
Zillow last checked:
Listing updated:
Listed by:
MJ Peterson Real Estate Inc. 716-689-7800,
Tara L Walker 716-880-9686
Source: NYSAMLSs,MLS#: B1706029 Originating MLS: Buffalo
Originating MLS: BuffaloFacts & features
Interior
Bedrooms & bathrooms
- Bedrooms: 4
- Bathrooms: 2
- Full bathrooms: 2
- Main level bathrooms: 1
- Main level bedrooms: 2
Bedroom 1
- Level: First
- Dimensions: 11.00 x 11.00
Bedroom 2
- Level: First
- Dimensions: 11.00 x 9.19
Bedroom 3
- Level: Second
- Dimensions: 11.00 x 14.60
Bedroom 4
- Level: Second
- Dimensions: 14.00 x 9.00
Kitchen
- Level: First
- Dimensions: 14.20 x 13.60
Living room
- Level: First
- Dimensions: 19.30 x 11.00
Other
- Level: Basement
- Dimensions: 30.60 x 14.40
Heating
- Gas, Forced Air, Radiant Floor
Cooling
- Central Air
Appliances
- Included: Dryer, Gas Oven, Gas Range, Gas Water Heater, Refrigerator, Washer
- Laundry: In Basement
Features
- Eat-in Kitchen, Separate/Formal Living Room, Hot Tub/Spa, Sliding Glass Door(s), Bedroom on Main Level
- Flooring: Carpet, Hardwood, Luxury Vinyl, Varies
- Doors: Sliding Doors
- Basement: Full,Partially Finished,Sump Pump
- Has fireplace: No
Interior area
- Total structure area: 1,606
- Total interior livable area: 1,606 sqft
Property
Parking
- Total spaces: 2
- Parking features: Attached, Garage, Heated Garage, Garage Door Opener
- Attached garage spaces: 2
Features
- Patio & porch: Open, Patio, Porch
- Exterior features: Blacktop Driveway, Hot Tub/Spa, Patio
- Has spa: Yes
- Spa features: Hot Tub
Lot
- Size: 0.33 Acres
- Dimensions: 100 x 141
- Features: Rectangular, Rectangular Lot, Residential Lot
Details
- Additional structures: Gazebo, Shed(s), Storage
- Parcel number: 1452890930600002039000
- Special conditions: Standard
Construction
Type & style
- Home type: SingleFamily
- Architectural style: Cape Cod
- Property subtype: Single Family Residence
Materials
- Vinyl Siding
- Foundation: Block
- Roof: Asphalt
Condition
- Resale
- Year built: 1950
Utilities & green energy
- Water: Connected, Public
- Utilities for property: Cable Available, Electricity Connected, High Speed Internet Available, Sewer Available, Water Connected
Community & HOA
Location
- Region: Bowmansville
Financial & listing details
- Price per square foot: $209/sqft
- Tax assessed value: $165,000
- Annual tax amount: $4,648
- Date on market: 8/13/2026
- Cumulative days on market: 69 days
- Listing terms: Cash,Conventional,FHA,VA Loan
Estimated market value
Not available
Estimated sales range
Not available
Not available
Price history
| Date | Event | Price |
|---|---|---|
| 8/20/2026 | Pending sale | $335,000$209/sqft |
Source:  NYSAMLSs #B1706029 Report a problem NYSAMLSs #B1706029 Report a problem | ||
| 8/13/2026 | Listed for sale | $335,000-13%$209/sqft |
Source: NYSAMLSs #B1706029 Report a problem | ||
| 8/6/2026 | Listing removed | $385,000$240/sqft |
Source: NYSAMLSs #B1699882 Report a problem | ||
| 7/21/2026 | Listed for sale | $385,000+139.1%$240/sqft |
Source: NYSAMLSs #B1699882 Report a problem | ||
| 12/21/2004 | Sold | $161,000+96.3%$100/sqft |
Source: Agent Provided Report a problem | ||
| 6/18/1992 | Sold | $82,000$51/sqft |
Source: Agent Provided Report a problem | ||
Public tax history
| Year | Property taxes | Tax assessment |
|---|---|---|
| 2025 | -- | $165,000 |
| 2024 | -- | $165,000 |
| 2023 | -- | $165,000 |
| 2022 | -- | $165,000 |
| 2021 | -- | $165,000 |
| 2020 | -- | $165,000 +32% |
| 2019 | -- | $125,000 |
| 2018 | -- | $125,000 |
| 2017 | $3,680 +79% | $125,000 |
| 2016 | $2,056 | $125,000 |
| 2015 | -- | $125,000 |
| 2014 | -- | $125,000 |
| 2013 | -- | $125,000 |
| 2012 | -- | $125,000 |
| 2011 | -- | $125,000 |
| 2010 | -- | $125,000 +13.6% |
| 2009 | -- | $110,000 |
| 2008 | -- | $110,000 |
| 2007 | -- | $110,000 |
| 2006 | -- | $110,000 |
| 2005 | -- | $110,000 +36.3% |
| 2004 | -- | $80,700 |
| 2003 | -- | $80,700 |
| 2002 | -- | $80,700 |
| 2001 | -- | $80,700 |
| 2000 | -- | $80,700 |
Find assessor info on the county website
Monthly payment
Climate risks
Neighborhood: 14026
Nearby schools
Schools provided by the listing agent
- District: Lancaster
Source: NYSAMLSs. This data may not be complete. We recommend contacting the local school district to confirm school assignments for this home.
Similar homes
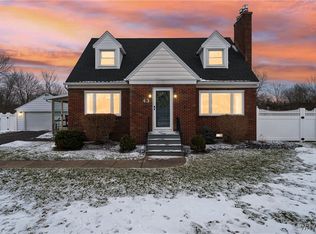
- $329,9004 bd2 ba1.6k sqft314 Washington Hwy, Snyder, NY 14226For Sale
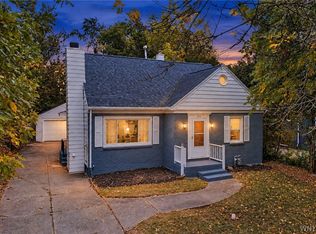
 MLS ID #B1719627, Thejan Kodituwakku, Listing by: Keller Williams Realty WNY. NYSAMLSs
 - $319,9003 bd2 ba1.8k sqft83 Berkley Rd, Williamsville, NY 14221For Sale
 MLS ID #B1695490, AnnMarie Destino, Listing by: Keller Williams Realty WNY. NYSAMLSs
 - $340,0004 bd2 ba1.7k sqft141 N Ellwood Ave, Buffalo, NY 14223For Sale
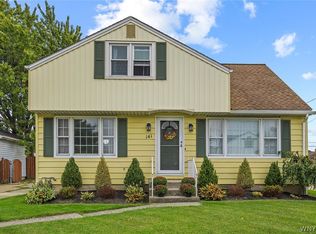 MLS ID #B1719140, Bethany Botzenhart, Listing by: Howard Hanna WNY Inc.. NYSAMLSs
 - $370,0003 bd2 ba1.9k sqft597 Alt Blvd, Grand Island, NY 14072For Sale
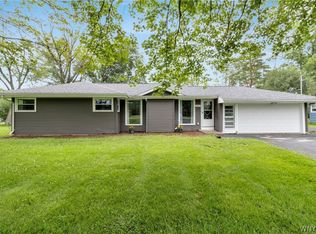 MLS ID #B1722025, Ryan Daley, Listing by: Keller Williams Realty Lancaster. NYSAMLSs
 - $365,0003 bd2 ba1.2k sqft9521 Greiner Rd, Clarence, NY 14031For SaleMLS ID #B1718469, Mark F Zambito, Listing by: Berkshire Hathaway Homeservices Zambito Realtors. NYSAMLSs
- $349,9003 bd2 ba1.5k sqft27 Pelham Dr, Buffalo, NY 14214For SaleMLS ID #B1719538, Joseph Olgin, Listing by: Century 21 North East. NYSAMLSs
- $349,9005 bd2 ba1.6k sqft112 Hartford Rd, Amherst, NY 14226For SaleMLS ID #B1705935, Suzanne Tomasello, Listing by: Keller Williams Realty WNY. NYSAMLSs
- $339,9003 bd3 ba1.7k sqft8862 Lake Rd, Corfu, NY 14036For SaleMLS ID #B1719296, Lisa Hechmer, Listing by: WNY Metro Roberts Realty. NYSAMLSs
- $339,9004 bd2 ba1.9k sqft44 Marquette Ave, Buffalo, NY 14217For SaleMLS ID #B1715488, Joe Sorrentino Jr, Listing by: Keller Williams Realty WNY. NYSAMLSs
- $319,9003 bd2 ba1.9k sqft2412 Crittenden Rd, Alden, NY 14004For SaleMLS ID #B1713607, Jocelyn Shafer, Listing by: HUNT Real Estate ERA. NYSAMLSs
- $375,0003 bd2 ba1.8k sqft415 Roycroft Blvd, Amherst, NY 14226For SaleMLS ID #B1704999, Michael Sobotka, Listing by: WNY Metro Roberts Realty. NYSAMLSs
- $299,0004 bd3 ba2k sqft4091 Millersport Hwy, Amherst, NY 14228For SaleMLS ID #B1696190, Colette E Sikorski, Listing by: Howard Hanna WNY Inc.. NYSAMLSs
- $315,0003 bd2 ba1.3k sqft858 Klein Rd, Buffalo, NY 14221For SaleMLS ID #B1700227, Jeffrey Hill Jr, Listing by: Howard Hanna WNY Inc.. NYSAMLSs
- $299,9003 bd1 ba1k sqft76 1st Ave, Lancaster, NY 14086For SaleMLS ID #B1713748, Shannon L McNichol, Listing by: Nichol City Realty. NYSAMLSs
- $369,9004 bd2 ba1.5k sqft353 Vine Ln, Amherst, NY 14228For SaleMLS ID #B1720663, Barbara A Hoy, Listing by: HUNT Real Estate ERA. NYSAMLSs
- $359,9004 bd2 ba1.5k sqft6795 Nash Rd, North Tonawanda, NY 14120For SaleMLS ID #B1711286, Jake Mattoon, Listing by: HUNT Real Estate ERA. NYSAMLSs
- $285,0003 bd2 ba1.5k sqft26 Panama Ln, Cheektowaga, NY 14225For SaleMLS ID #B1714325, Vincent J Rondinelli, Listing by: Rondinelli Real Estate. NYSAMLSs
- $349,9003 bd2 ba2k sqft1470 Eastwood Rd, Alden, NY 14004For SaleMLS ID #B1719848, Christine Dalfonso, Listing by: Keller Williams Realty Lancaster. NYSAMLSs
- $299,9003 bd2 ba1.6k sqft260 Hendricks Blvd, Amherst, NY 14226For SaleMLS ID #B1714237, Aubryn Noble, Listing by: Realty ONE Group Empower. NYSAMLSs
- $289,9005 bd2 ba1.8k sqft99 W Grand Blvd, Buffalo, NY 14225For SaleMLS ID #B1710242, Nahian Rahman, Listing by: HUNT Real Estate ERA. NYSAMLSs
