*Offers being reviewed 9/1 at 10AM - Multiple Offers* Welcome to this well-loved, one-owner home on a half-acre in a fantastic Auburn location, conveniently situated near Route 20 and major highways for easy commuting! Built to be enjoyed for generations, this 3-bedroom, 1-bath home offers comfortable living with central air throughout and plenty of additional space and storage. The fully finished lower level features a bar, walk-out access to the driveway, direct garage access, and a laundry room with excellent potential to be converted into an additional bathroom. Outside is where this property truly shines! Enjoy a fully fenced backyard with a dedicated garden area, custom gunite pool surrounded by stamped concrete, and a spacious two-level deck perfect for entertaining, relaxing, and enjoying summer days by the pool. A wonderful opportunity to make this longtime family home your own!
Pending
$479,900
39 Elm St, Auburn, MA 01501
3beds
1,893sqft
Single Family Residence
Built in 1985
0.47 Acres Lot
$491,800 Zestimate®
$254/sqft
$-- HOA
What's special
Central air throughoutLaundry roomDirect garage accessFully finished lower levelDedicated garden areaFully fenced backyard
- 32 days
- 136
- 0
Likely to sell faster than
Zillow last checked:
Listing updated:
Listed by:
Monique Frigon 413-404-7826,
RE/MAX Generations 508-488-9892
Source: MLS PIN,MLS#: 73569443
Facts & features
Interior
Bedrooms & bathrooms
- Bedrooms: 3
- Bathrooms: 1
- Full bathrooms: 1
Primary bathroom
- Features: No
Heating
- Electric Baseboard, Electric, Ductless
Cooling
- Central Air, Ductless
Appliances
- Included: Electric Water Heater, Range, Microwave, Refrigerator, Washer, Dryer
Features
- Flooring: Wood, Tile, Carpet
- Basement: Full,Finished
- Number of fireplaces: 1
Interior area
- Total structure area: 1,893
- Total interior livable area: 1,893 sqft
- Finished area above ground: 1,099
- Finished area below ground: 794
Property
Parking
- Total spaces: 7
- Parking features: Attached, Paved Drive, Off Street, Paved
- Attached garage spaces: 1
- Uncovered spaces: 6
Features
- Patio & porch: Deck - Wood
- Exterior features: Deck - Wood, Pool - Inground, Fenced Yard
- Has private pool: Yes
- Pool features: In Ground
- Fencing: Fenced
Lot
- Size: 0.47 Acres
- Features: Cleared, Level
Details
- Parcel number: 1458616
- Zoning: unk
Construction
Type & style
- Home type: SingleFamily
- Architectural style: Split Entry
- Property subtype: Single Family Residence
Materials
- Frame
- Foundation: Concrete Perimeter
- Roof: Shingle
Condition
- Year built: 1985
Utilities & green energy
- Sewer: Public Sewer
- Water: Public
Community & HOA
Community
- Features: Public Transportation, Shopping, Pool, Tennis Court(s), Park, Walk/Jog Trails, Stable(s), Golf, Medical Facility, Laundromat, Bike Path, Conservation Area, Highway Access, House of Worship, Marina, Private School, Public School, T-Station
HOA
- Has HOA: No
Location
- Region: Auburn
Financial & listing details
- Price per square foot: $254/sqft
- Tax assessed value: $400,000
- Annual tax amount: $5,696
- Date on market: 9/22/2026
Estimated market value
$491,800
$467,000 - $516,000
$2,643/mo
Price history
| Date | Event | Price |
|---|---|---|
| 9/4/2026 | Pending sale | $479,900$254/sqft |
Source: MLS PIN #73569443 Report a problem | ||
| 8/28/2026 | Listed for sale | $479,900+468.6%$254/sqft |
Source: MLS PIN #73569443 Report a problem | ||
| 2/6/1996 | Sold | $84,400$45/sqft |
Source: Agent Provided Report a problem | ||
Public tax history
| Year | Property taxes | Tax assessment |
|---|---|---|
| 2025 | $5,470 +2.2% | $382,800 +6.7% |
| 2024 | $5,354 +4.6% | $358,600 +11.2% |
| 2023 | $5,120 +12.1% | $322,400 +28% |
| 2022 | $4,568 | $251,800 |
| 2021 | $4,568 +0.9% | $251,800 |
| 2020 | $4,527 +2.4% | $251,800 +4.9% |
| 2019 | $4,421 +5.3% | $240,000 +5.4% |
| 2018 | $4,199 +13.4% | $227,700 +12.8% |
| 2017 | $3,703 +2.5% | $201,900 +1.1% |
| 2016 | $3,614 +7.7% | $199,800 +2.7% |
| 2015 | $3,357 +3.2% | $194,500 +3.3% |
| 2014 | $3,254 +3.6% | $188,200 +0.1% |
| 2013 | $3,140 -1.4% | $188,000 -5.2% |
| 2012 | $3,184 +3.5% | $198,400 -0.8% |
| 2011 | $3,076 +5.1% | $200,000 -2% |
| 2010 | $2,927 +7.9% | $204,100 -11.5% |
| 2009 | $2,713 +4.2% | $230,500 -3.4% |
| 2008 | $2,603 +3.4% | $238,600 -1.3% |
| 2007 | $2,517 +2.5% | $241,800 +3.2% |
| 2006 | $2,455 -2.2% | $234,300 +10.6% |
| 2005 | $2,511 +8.6% | $211,900 +7.2% |
| 2004 | $2,312 +18.3% | $197,600 +34.2% |
| 2003 | $1,955 +10% | $147,200 +8.3% |
| 2002 | $1,778 +13.1% | $135,900 +15.2% |
| 1999 | $1,572 | $118,000 |
Find assessor info on the county website
Monthly payment
Est. payment
Payment breakdown
Explore the cost of this home by adjusting the details. Changes won't be saved.Climate risks
Neighborhood: 01501

Similar homes
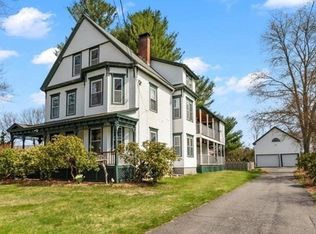
- $519,9003 bd2 ba1.1k sqft20 Pierce Rd, Sutton, MA 01590For Sale
 MLS ID #73592329, Jennifer Roux, Castinetti Realty Group. MLS PIN
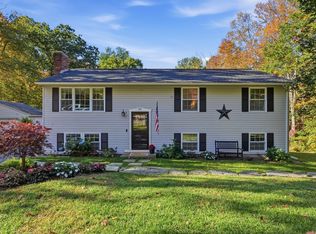
 - $490,0003 bd2 ba1.9k sqft30 Parsons Hill Dr, Worcester, MA 01603For Sale
 MLS ID #73572605, We Close Deals Team, Lamacchia Realty, Inc.. MLS PIN
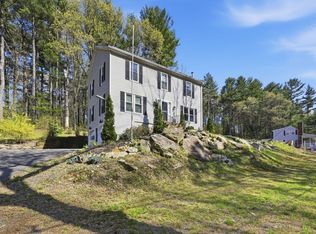
 - $525,0004 bd3 ba2.3k sqft66 Buttonwood Ave, Sutton, MA 01590For Sale
 MLS ID #73571752, Moussa Hamadeh, Berkshire Hathaway HomeServices Realty Professionals. MLS PIN
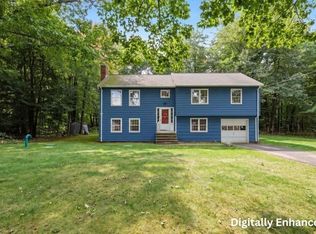
 - $499,9003 bd3 ba1.9k sqft765 Salisbury St, Holden, MA 01520For Sale
 MLS ID #73586787, Talia LaPointe, Lamacchia Realty, Inc.. MLS PIN
 - $470,0003 bd2 ba2k sqft21 Fairfield Drive, Woodstock, CT 06281For Sale
 MLS ID #24214001, Jacqueline Gumula, Kazantzis Real Estate, LLC. Smart MLS
