Largest home in Strathmore Gate East! Discover your perfect retreat in this diamond in the rough 2 bedroom, 2 bath RANCH style layout with attached garage that offers both comfort and convenience for those 55 and better! Sunny kitchen with skylight, and attached Florida room. Join a neighborhood with activities tailored for active adults. Pool, Fitness Center, Library, Bocce Ball, Clubhouse and more! With a little TLC you can transform this space into your dream home in a fantastic community.
Pending
$375,000
39 Freemont Lane, Coram, NY 11727
2beds
1,112sqft
Condominium, Residential
Built in 1972
-- sqft lot
$-- Zestimate®
$337/sqft
$210/mo HOA
What's special
Attached garageAttached florida roomSunny kitchen with skylight
- 47 days
- 652
- 29
Likely to sell faster than
Zillow last checked:
Listing updated:
Listed by:
RE/MAX Signature Real Estate 631-941-4111,
Julie A. Malsky 631-513-6128
Source: OneKey® MLS as distributed by MLS GRID,MLS#: 1047419
Facts & features
Interior
Bedrooms & bathrooms
- Bedrooms: 2
- Bathrooms: 2
- Full bathrooms: 2
Primary bedroom
- Description: Primary Bedroom with en-suite full bath
- Level: First
Bedroom 2
- Description: second bedroom
- Level: First
Other
- Description: Sunroom leads to exterior yard
- Level: First
Dining room
- Description: Formal Dining Room
- Level: First
Kitchen
- Description: Eat-in-Kitchen
- Level: First
Living room
- Description: Living Room
- Level: First
Heating
- Electric
Cooling
- Central Air
Appliances
- Included: Dishwasher, Dryer, Electric Oven, Electric Water Heater, Refrigerator, Washer
Features
- First Floor Bedroom, First Floor Full Bath, Eat-in Kitchen, Formal Dining, Primary Bathroom, Storage, Walk Through Kitchen
- Flooring: Carpet, Laminate
- Attic: Partial
- Has fireplace: No
- Common walls with other units/homes: 1 Common Wall
Interior area
- Total structure area: 1,112
- Total interior livable area: 1,112 sqft
Property
Parking
- Total spaces: 4
- Parking features: Driveway, Garage
- Garage spaces: 1
- Has uncovered spaces: Yes
Features
- Levels: One
- Patio & porch: Covered
- Exterior features: Mailbox, Private Entrance, Rain Gutters
- Has view: Yes
- View description: Neighborhood
Lot
- Size: 2,178 Square Feet
Details
- Parcel number: 0200448000300052000
- Special conditions: None
Construction
Type & style
- Home type: Condo
- Architectural style: Garden
- Property subtype: Condominium, Residential
- Attached to another structure: Yes
Materials
- Frame
Condition
- Year built: 1972
Utilities & green energy
- Sewer: Public Sewer
- Water: Public
- Utilities for property: Cable Available, Electricity Connected
Community & HOA
Community
- Features: Sidewalks
- Senior community: Yes
- Subdivision: Strathmore Gate East
HOA
- Has HOA: Yes
- Amenities included: Clubhouse, Fitness Center, Landscaping, Maintenance Grounds, Other, Pool, Recreation Facilities, Snow Removal, Trash
- Services included: Maintenance Grounds, Snow Removal, Trash, Water
- HOA fee: $210 monthly
- HOA name: Strathmore Gate East
- HOA phone: 631-736-3810
Location
- Region: Coram
Financial & listing details
- Price per square foot: $337/sqft
- Tax assessed value: $1,840
- Annual tax amount: $8,580
- Date on market: 9/8/2026
- Cumulative days on market: 47 days
- Listing agreement: Exclusive Right To Sell
- Electric utility on property: Yes
Estimated market value
Not available
Estimated sales range
Not available
Not available
Price history
| Date | Event | Price |
|---|---|---|
| 10/14/2026 | Pending sale | $375,000$337/sqft |
Source:  OneKey® MLS as distributed by MLS GRID #1047419 Report a problem OneKey® MLS as distributed by MLS GRID #1047419 Report a problem | ||
| 9/8/2026 | Listed for sale | $375,000+44.3%$337/sqft |
Source: OneKey® MLS as distributed by MLS GRID #1047419 Report a problem | ||
| 11/14/2017 | Listing removed | $259,900$234/sqft |
Source: RE/MAX SIGNATURE REAL ESTATE #2932167 Report a problem | ||
| 4/25/2017 | Listed for sale | $259,900$234/sqft |
Source: RE/MAX Signature Real Estate #2932167 Report a problem | ||
Public tax history
| Year | Property taxes | Tax assessment |
|---|---|---|
| 2025 | -- | $1,840 |
| 2024 | -- | $1,840 |
| 2023 | -- | $1,840 |
| 2022 | -- | $1,840 |
| 2021 | -- | $1,840 |
| 2020 | -- | $1,840 |
| 2019 | -- | $1,840 |
| 2018 | -- | $1,840 |
| 2017 | $4,754 | $1,840 |
| 2016 | -- | $1,840 |
| 2015 | -- | $1,840 |
| 2014 | -- | $1,840 |
| 2013 | -- | $1,840 |
| 2012 | -- | $1,840 |
| 2011 | -- | $1,840 |
| 2010 | -- | $1,840 |
| 2009 | -- | $1,840 |
| 2008 | -- | $1,840 |
| 2007 | $879 +28% | $1,840 |
| 2005 | $687 -35.5% | $1,840 |
| 2004 | $1,065 -0.8% | $1,840 |
| 2003 | $1,073 -0.4% | $1,840 |
| 2002 | $1,078 +41.2% | $1,840 |
| 2001 | $763 -16.9% | $1,840 |
| 2000 | $919 | $1,840 |
Find assessor info on the county website
Monthly payment
Climate risks
Neighborhood: 11727
Nearby schools
Schools provided by the listing agent
- Elementary: Stagecoach School
- Middle: Selden Middle School
- High: Newfield High School
Source: OneKey® MLS as distributed by MLS GRID. This data may not be complete. We recommend contacting the local school district to confirm school assignments for this home.
Similar homes
- $375,0002 bd2 ba1k sqft236 skyline Drive, Coram, NY 11727For Sale

 MLS ID #1066312, Debra Hoffer, Listing by: Century 21 Princeton Prop. OneKey® MLS as distributed by MLS GRID
 - $429,0002 bd2 ba1.3k sqft175 Theodore Drive, Coram, NY 11727For Sale
 MLS ID #1043450, Lisa Scott, Listing by: Oasis Realty Group LLC. OneKey® MLS as distributed by MLS GRID
 - $389,0002 bd2 ba1.1k sqft746 Blue Ridge Drive, Medford, NY 11763For Sale
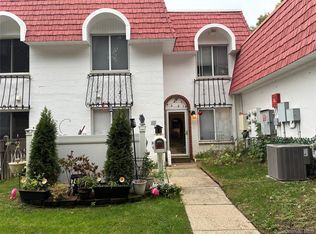 MLS ID #1064393, Debra O Neill CBR, Listing by: Coldwell Banker American Homes. OneKey® MLS as distributed by MLS GRID
 - $530,0004 bd2 ba1.3k sqft79 Hawkins Path, Coram, NY 11727For Sale
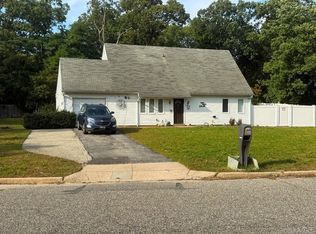 MLS ID #1058296, Derek J. Greene, Listing by: Greene Realty Group. OneKey® MLS as distributed by MLS GRID
 - $509,0002 bd2 ba1.2k sqft5 White Oak Court #5, Coram, NY 11727For SaleMLS ID #981936, Renee Steinberg, Listing by: RE/MAX Signature Real Estate. OneKey® MLS as distributed by MLS GRID
- $499,9993 bd2 ba1.6k sqft211 Mount Sinai Coram Road, Coram, NY 11727For SaleMLS ID #1064152, Sean Manning, Listing by: OverSouth LLC. OneKey® MLS as distributed by MLS GRID
- $424,9972 bd2 ba1.1k sqft133 Fieldstone Court, Middle Island, NY 11953For SaleMLS ID #1060799, Patricia H. Ottati CBR, Listing by: BERKSHIRE HATHAWAY. OneKey® MLS as distributed by MLS GRID
- $345,0001 bd1 ba808 sqft147 Birchwood Road #147, Medford, NY 11763For SaleMLS ID #1033814, Viviane Higgins, Listing by: Coldwell Banker American Homes. OneKey® MLS as distributed by MLS GRID
- $408,0002 bd2 ba1.2k sqft472A Darwen Drive, Ridge, NY 11961For SaleMLS ID #1043048, Matthew Hart, Listing by: World Prop Intl Sea to Sky. OneKey® MLS as distributed by MLS GRID
- $349,9992 bd1 ba836 sqft274 Berwick Court #A, Ridge, NY 11961For SaleMLS ID #948785, Natalia Darrigo CBR, Listing by: RE/MAX Signature Real Estate. OneKey® MLS as distributed by MLS GRID
- $414,5002 bd1 ba960 sqft183 Kingston Drive, Ridge, NY 11961For SaleMLS ID #1011932, Jeanine L. Carroll CBR, Listing by: Leesa Byrnes Realty Inc. OneKey® MLS as distributed by MLS GRID
- $295,0002 bd1 ba880 sqft2 Ticonderoga Court, Ridge, NY 11961For SaleMLS ID #1064149, Rainer H. Jessen, Listing by: Coldwell Banker American Homes. OneKey® MLS as distributed by MLS GRID
- $459,0002 bd2 ba1.4k sqft735 Spring Lake Drive, Middle Island, NY 11953For SaleMLS ID #1056881, Patricia Scholl, Listing by: Aliano Real Estate. OneKey® MLS as distributed by MLS GRID
- $359,9902 bd1 ba1k sqft463 B Oldham Court, Ridge, NY 11961For SaleMLS ID #1042796, Jane A. Argiro, Listing by: Century 21 KR Realty. OneKey® MLS as distributed by MLS GRID
- $319,9902 bd2 ba947 sqft161 Fairview Circle, Middle Island, NY 11953For SaleMLS ID #1059358, Katherine Idrobo, Listing by: Century 21 KR Realty. OneKey® MLS as distributed by MLS GRID
- $198,9992 bd1 ba950 sqft141 Pointe Circle N #141, Coram, NY 11727For SaleMLS ID #1052807, Scott E. Comer CBR, Listing by: Douglas Elliman Real Estate. OneKey® MLS as distributed by MLS GRID
- $335,0002 bd1 ba836 sqft134 Eastbourne Court #A, Ridge, NY 11961For SaleMLS ID #1042262, Mary E. Guglielmo CBR, Listing by: Century 21 AA Realty. OneKey® MLS as distributed by MLS GRID
- $419,0002 bd1 ba1k sqft346 Edinburgh Drive, Ridge, NY 11961For SaleMLS ID #1060052, Laura Ruhnke SRES, Listing by: Leisure Living Realty Inc. OneKey® MLS as distributed by MLS GRID
- $229,9902 bd1 ba900 sqft71 Pointe Circle S #71, Coram, NY 11727For SaleMLS ID #1008552, Lori Slattery, Listing by: Coldwell Banker American Homes. OneKey® MLS as distributed by MLS GRID
