I Challenge You! Try finding a Marlboro Single Family Home with 4 Bedrooms, Finished Basement, Private Fenced in Backyard and, in Updated Mint Condition for this price!!! Yes, the comment is sassy but also 100% true. Come check it out for yourself. This awesome home brings you a worry free lifestyle offering: Upgraded Kitchen with Cambria Quartz CounterTops & BackSplash * Stainless Steel Appliances Updated Bathrooms * Full Finished Basement with Office * * Luxury Wide Plank Flooring * Plush Carpeting * Vinyl Fenced Backyard with Trex Deck & Paver Patio BIG BONUS: 39 Hummingbird Ct, Marlboro offers you the luxury of single family living with NO HOA fees. Top-Notch Marlboro Schools with access to MVSCD & Vocational Schools like Hi-Tech, Bio-Tech, Med-Sci, Engineering, Business etc. Join Marlboro Swim Club where you have activities like swimming, sports and entertainment. Best way to spend a weekend and get to know the community. Marlboro is centrally located and loved for its access to NYC, Philly, Beaches, NetFlix Studios, Holmdel Park, Bella Vista Country Club for Golf, Whole Foods, Wegmans, Asian Food Market, Bloomies and endless shopping options. Dining options ranges from adorable cafes, pizzerias to fine dining like Osteria & Cuzins. And yes, 2 Starbucks locations for Barrista Lovers. Needless to say this home is a winner, which is why I am going to remind you again about my challenge to find a comparable value in a hot desirable town like Marlboro. Opportunity only happens if you seize it - so go ahead, make this yours......
Pending
$699,000
39 Hummingbird Court, Marlboro, NJ 07746
4beds
1,792sqft
Single Family Residence
Built in 1997
-- sqft lot
$709,900 Zestimate®
$390/sqft
$-- HOA
What's special
Finished basement with officeLuxury wide plank flooringVinyl fenced backyardStainless steel appliancesUpdated bathroomsPlush carpetingPaver patio
- 51 days
- 174
- 1
Zillow last checked:
Listing updated:
Listed by:
Anaita Tarapore 732-536-2210,
EXP Realty
Source: MoreMLS,MLS#: 22630953
Facts & features
Interior
Bedrooms & bathrooms
- Bedrooms: 4
- Bathrooms: 3
- Full bathrooms: 2
- 1/2 bathrooms: 1
Bedroom
- Area: 132.2
- Dimensions: 11.72 x 11.28
Bedroom
- Area: 127.58
- Dimensions: 11.31 x 11.28
Bedroom
- Area: 118.5
- Dimensions: 11.85 x 10.0
Bathroom
- Area: 37.02
- Dimensions: 4.77 x 7.76
Other
- Area: 48.75
- Dimensions: 9.77 x 4.99
Other
- Area: 224.77
- Dimensions: 17.25 x 13.03
Dining room
- Area: 121.57
- Dimensions: 11.33 x 10.73
Living room
- Area: 176.08
- Dimensions: 15.61 x 11.28
Living room
- Area: 170.59
- Dimensions: 11.29 x 15.11
Other
- Area: 295.72
- Dimensions: 13.78 x 21.46
Other
- Area: 86.95
- Dimensions: 9.41 x 9.24
Heating
- Natural Gas, Forced Air
Cooling
- Central Air
Features
- Recessed Lighting
- Flooring: Tile, See Remarks
- Basement: Finished,Full
Interior area
- Total structure area: 1,792
- Total interior livable area: 1,792 sqft
Property
Parking
- Total spaces: 2
- Parking features: Driveway, On Street
- Attached garage spaces: 2
- Has uncovered spaces: Yes
Features
- Stories: 2
- Fencing: Fenced Area
Lot
- Topography: Level
Details
- Parcel number: 30004120300026
- Zoning description: Residential, Single Family
Construction
Type & style
- Home type: SingleFamily
- Architectural style: Colonial
- Property subtype: Single Family Residence
Condition
- New construction: No
- Year built: 1997
Utilities & green energy
- Sewer: Public Sewer
Community & HOA
Community
- Subdivision: Glenbrook Ests
HOA
- Has HOA: No
Location
- Region: Marlboro
Financial & listing details
- Price per square foot: $390/sqft
- Tax assessed value: $376,300
- Annual tax amount: $9,825
- Date on market: 10/1/2026
- Inclusions: Washer, Ceiling Fan(s), Dishwasher, Dryer, Light Fixtures, Microwave, Stove, Refrigerator
- Exclusions: Personal belongings
Estimated market value
$709,900
$674,000 - $745,000
$4,003/mo
Price history
| Date | Event | Price |
|---|---|---|
| 10/16/2026 | Pending sale | $699,000$390/sqft |
Source:  MoreMLS #22630953 Report a problem | ||
| 10/1/2026 | Listed for sale | $699,000+326.8%$390/sqft |
Source: MoreMLS #22630953 Report a problem | ||
| 2/18/1998 | Sold | $163,790$91/sqft |
Source: Public Record Report a problem | ||
Public tax history
| Year | Property taxes | Tax assessment |
|---|---|---|
| 2026 | $9,648 +5% | $376,300 |
| 2025 | $9,193 | $376,300 |
| 2024 | $9,193 +2.5% | $376,300 |
| 2023 | $8,971 +1.4% | $376,300 |
| 2022 | $8,843 +1.2% | $376,300 |
| 2021 | $8,741 +1% | $376,300 |
| 2020 | $8,655 +1.7% | $376,300 |
| 2019 | $8,508 +2% | $376,300 |
| 2018 | $8,343 +0.4% | $376,300 |
| 2017 | $8,309 +1.4% | $376,300 |
| 2016 | $8,195 +7.2% | $376,300 -0.1% |
| 2015 | $7,645 +2.8% | $376,800 +8.3% |
| 2014 | $7,436 -4% | $347,800 |
| 2013 | $7,749 +0.7% | $347,800 -7.9% |
| 2012 | $7,692 +1.3% | $377,800 |
| 2011 | $7,594 +32.6% | $377,800 |
| 2010 | $5,726 +0.4% | $377,800 +177.8% |
| 2009 | $5,704 | $136,000 |
| 2008 | -- | $136,000 |
| 2007 | -- | $136,000 |
| 2006 | -- | $136,000 +5.8% |
| 2005 | -- | $128,600 |
| 2003 | -- | $128,600 |
| 2002 | -- | $128,600 |
| 2001 | -- | $128,600 |
Find assessor info on the county website
Monthly payment
Est. payment
Payment breakdown
Explore the cost of this home by adjusting the details. Changes won't be saved.Climate risks
Neighborhood: 07746
Nearby schools
Schools provided by the listing agent
- Elementary: Frank Dugan
- Middle: Marlboro
- High: Marlboro
Source: MoreMLS. This data may not be complete. We recommend contacting the local school district to confirm school assignments for this home.

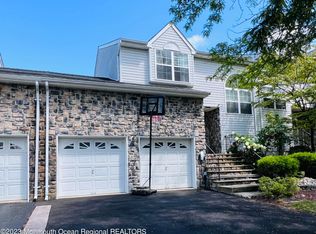
Similar homes
- $769,0003 bd2 ba1.8k sqft25 Hansom Lane, Marlboro, NJ 07746For Sale
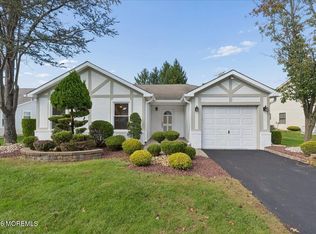
 MLS ID #22632734, Joshua Wolf, Berkshire Hathaway HomeServices Fox & Roach - Manalapan. MoreMLS
- $750,0005 bd3 ba2k sqft8 Lancelot Road, Manalapan, NJ 07726For Sale
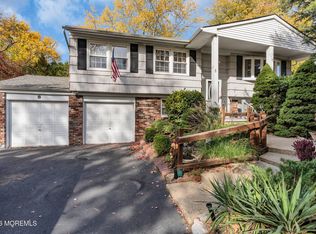 MLS ID #22634868, Thomas Fazio, EXP Realty. MoreMLS
- $719,0004 bd2 ba1.8k sqft2 Colony Court, Hazlet, NJ 07730For Sale
 MLS ID #22636155, Sara Szemcsak, Berkshire Hathaway HomeServices Fox & Roach - Holmdel. MoreMLS
- $875,0004 bd3 ba2.2k sqft86 Edwards Drive, Freehold, NJ 07728For Sale
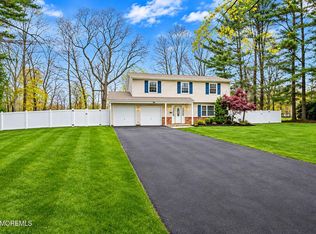 MLS ID #22635468, Melissa Carlin, Coldwell Banker Realty. MoreMLS
- $720,0004 bd3 ba2.6k sqft432 Port Monmouth Road, North Middletown, NJ 07748For SaleMLS ID #22636285, Iris Alfaro, Realty One Group Sunrise, Paramus. MoreMLS
- $729,0004 bd4 ba2k sqft4 Durell Drive, Jackson, NJ 08527For SaleMLS ID #22634154, Yehuda Neustadt, Keller Williams Shore Properties. MoreMLS
- $699,9003 bd3 ba1.8k sqft5 Davids Lane, Howell, NJ 07731For SaleMLS ID #22636307, Vincent Prestinari, Crossroads Realty, Inc.. MoreMLS
- $689,9004 bd2 ba1.9k sqft194 Ross Lane, Jackson, NJ 08527For SaleMLS ID #22627207, Sally Dennis, Weichert Realtors-Brick. MoreMLS
- $745,0004 bd3 ba2.5k sqft641 Toms River Road, Jackson, NJ 08527For SaleMLS ID #22635418, Tara Plaza, EXP Realty. MoreMLS
- $729,0004 bd3 ba2k sqft65 Hedgewood Road, Howell, NJ 07731For SaleMLS ID #22634984, Jacob Pines, HomeSmart First Advantage. MoreMLS
- $699,0004 bd3 ba2.1k sqft6 Standish Drive, Ocean Twp, NJ 07712For SaleMLS ID #22629321, Catherine Ades, Cathy Ades Real Estate LLC. MoreMLS
- $699,0003 bd3 ba1.8k sqft4 Andiron Court, Howell, NJ 07731For SaleMLS ID #22633010, Devorah Gross, HomeSmart First Advantage. MoreMLS
- $739,0003 bd3 ba1.8k sqft48 Ayrmont Lane, Aberdeen, NJ 07747For SaleMLS ID #22634854, Patricia R Naparstek, Imperial Realty Properties. MoreMLS
- $750,0003 bd2 ba1.8k sqft100 Tennent Road, Marlboro, NJ 07746For SaleMLS ID #22629100, Kathleen A Behr, VRI Homes. MoreMLS
- $470,0002 bd3 ba1.5k sqft96 Tangerine Drive, Marlboro, NJ 07746For SaleMLS ID #22618062, Michael Gruosso, G & G Agency Inc. MoreMLS
- $709,9992 bd2 ba1.2k sqft64 Eastport Court, Red Bank, NJ 07701For SaleMLS ID #22636397, Lucretia Vance, EXP Realty. MoreMLS
- $799,0004 bd3 ba2.5k sqft55 Gladiola Drive, Howell, NJ 07731For SaleMLS ID #22636180, Rivkah Rosenfeld, HomeSmart First Advantage. MoreMLS
- $695,0005 bd3 ba2.2k sqft2524 Huckleberry Road, Manchester, NJ 08759For SaleMLS ID #22635341, Brian T McCarron, Keller Williams Elite. MoreMLS
- $589,0002 bd2 ba1.9k sqft119 W 6th Street, Howell, NJ 07731For SaleMLS ID #22636280, Joshua Spiegel, Real Broker, LLC. MoreMLS
- $749,9004 bd3 ba2.3k sqft56 Sami Dr, Howell, NJ 07731For Sale
 MLS ID #2706935R, ANNMARIE SCOTTSON, REAL. All Jersey MLS
