Welcome to 39 Hunting Hill Drive, an exceptional residence nestled on a beautifully landscaped property in the heart of Dix Hills. Designed with both everyday comfort and effortless entertaining in mind, this spacious home offers a versatile floor plan with 5-6 bedrooms and 4 full bathrooms. The heart of the home is the updated eat-in kitchen, featuring a center island, quartz countertops, stainless steel appliances, and soaring vaulted ceilings that create a bright and inviting atmosphere. The adjacent family room, complete with a cozy fireplace, provides the perfect gathering space, while the elegant formal dining room is ideal for hosting holidays and special occasions. The main level boasts a luxurious primary suite with a private en-suite bath, along with a spectacular bonus great room showcasing vaulted ceilings, oversized Palladian windows, and abundant natural light. A separate guest suite or potential in-law quarters offers exceptional flexibility for extended family, guests, or a live-in au pair. Upstairs, you'll find two generously sized bedrooms, a spacious loft overlooking the main living area, and ample walk-in closets throughout. Step outside to your own private backyard retreat. Set on beautifully landscaped, park-like grounds, the outdoor space is designed for entertaining and relaxation, featuring a stunning gunite in-ground pool, charming gazebo, expansive decking, and plenty of room to enjoy the outdoors in complete privacy. Combining spacious living, timeless design, and an unbeatable Dix Hills location, this exceptional home offers the perfect blend of luxury, comfort, and versatility. Don't miss the opportunity to make this incredible property your own.
Pending
$1,250,000
39 Hunting Hill Drive, Dix Hills, NY 11746
5beds
4,600sqft
Single Family Residence, Residential
Built in 1982
0.92 Acres Lot
$-- Zestimate®
$272/sqft
$-- HOA
What's special
- 28 days |
- 1,200 |
- 57 |
Zillow last checked:
Listing updated:
Listed by:
BERKSHIRE HATHAWAY 516-224-4600,
Ronald Lanzillotta 516-343-8554,
Michael Pesce 516-473-4768,
BERKSHIRE HATHAWAY
Source: OneKey® MLS as distributed by MLS GRID,MLS#: 1022396
Facts & features
Interior
Bedrooms & bathrooms
- Bedrooms: 5
- Bathrooms: 4
- Full bathrooms: 4
Heating
- Oil
Cooling
- Central Air
Appliances
- Included: Dishwasher, Dryer, Electric Cooktop, Electric Oven, Freezer, Microwave, Refrigerator, Stainless Steel Appliance(s)
Features
- First Floor Bedroom, First Floor Full Bath, Breakfast Bar, Cathedral Ceiling(s), Chefs Kitchen, Eat-in Kitchen, Entrance Foyer, Formal Dining, His and Hers Closets, Kitchen Island, Open Floorplan, Open Kitchen, Primary Bathroom, Master Downstairs, Recessed Lighting, Storage, Walk-In Closet(s)
- Flooring: Carpet, Hardwood, Tile
- Attic: See Remarks
- Number of fireplaces: 1
Interior area
- Total structure area: 4,600
- Total interior livable area: 4,600 sqft
Property
Parking
- Total spaces: 2
- Parking features: Attached, Driveway, Garage, Private
- Garage spaces: 2
- Has uncovered spaces: Yes
Features
- Levels: Two
- Has private pool: Yes
Lot
- Size: 0.92 Acres
Details
- Parcel number: 0400248000200006051
- Special conditions: None
Construction
Type & style
- Home type: SingleFamily
- Architectural style: Exp Ranch
- Property subtype: Single Family Residence, Residential
Materials
- Vinyl Siding
Condition
- Actual
- Year built: 1982
Utilities & green energy
- Sewer: Cesspool
- Water: Public
- Utilities for property: Cable Available, Electricity Connected, Natural Gas Available, Phone Available, See Remarks, Trash Collection Public, Water Connected
Community & HOA
Community
- Subdivision: Imperial Gardens
HOA
- Has HOA: No
Location
- Region: Dix Hills
Financial & listing details
- Price per square foot: $272/sqft
- Tax assessed value: $5,665
- Annual tax amount: $22,924
- Date on market: 7/6/2026
- Cumulative days on market: 23 days
- Listing agreement: Exclusive Right To Sell
- Electric utility on property: Yes
Estimated market value
Not available
Estimated sales range
Not available
Not available
Price history
| Date | Event | Price |
|---|---|---|
| 7/13/2026 | Pending sale | $1,250,000$272/sqft |
Source:  OneKey® MLS as distributed by MLS GRID #1022396 Report a problem OneKey® MLS as distributed by MLS GRID #1022396 Report a problem | ||
| 7/11/2026 | Listing removed | $1,250,000$272/sqft |
Source: OneKey® MLS as distributed by MLS GRID #1022396 Report a problem | ||
| 7/10/2026 | Listed for sale | $1,250,000$272/sqft |
Source: OneKey® MLS as distributed by MLS GRID #1022396 Report a problem | ||
| 7/6/2026 | Pending sale | $1,250,000+39%$272/sqft |
Source: OneKey® MLS as distributed by MLS GRID #1022396 Report a problem | ||
| 4/28/2020 | Listing removed | $899,000$195/sqft |
Source: Realty Connect USA L I Inc #10730187 Report a problem | ||
| 2/27/2020 | Listed for sale | $899,000$195/sqft |
Source: Realty Connect USA L I Inc #3203387 Report a problem | ||
| 12/20/2019 | Listing removed | $899,000$195/sqft |
Source: Douglas Elliman #3172832 Report a problem | ||
| 10/15/2019 | Listed for sale | $899,000$195/sqft |
Source: Douglas Elliman Real Estate #3172832 Report a problem | ||
| 12/8/2015 | Listing removed | $899,000$195/sqft |
Source: Owner Report a problem | ||
| 6/25/2015 | Listed for sale | $899,000-3.1%$195/sqft |
Source: Owner Report a problem | ||
| 1/3/2015 | Listing removed | $928,000$202/sqft |
Source: Keller Williams Realty Gold Coast #2727557 Report a problem | ||
| 12/22/2014 | Listed for sale | $928,000-2.2%$202/sqft |
Source: Keller Williams Realty Gold Coast #2727557 Report a problem | ||
| 10/15/2014 | Listing removed | $949,000$206/sqft |
Source: Signature Premier Properties #2663425 Report a problem | ||
| 10/2/2014 | Price change | $949,000-2.7%$206/sqft |
Source: Signature Premier Properties #2663425 Report a problem | ||
| 4/15/2014 | Listed for sale | $975,000-2.5%$212/sqft |
Source: Signature Premier Properties #2663425 Report a problem | ||
| 1/1/2014 | Listing removed | $999,999$217/sqft |
Source: Charles Rutenberg Realty, Inc. #2578842 Report a problem | ||
| 10/25/2013 | Price change | $999,999-9.1%$217/sqft |
Source: Charles Rutenberg Realty, Inc. #2578842 Report a problem | ||
| 5/2/2013 | Listed for sale | $1,100,000$239/sqft |
Source: Charles Rutenberg Realty, Inc. #2578842 Report a problem | ||
Public tax history
| Year | Property taxes | Tax assessment |
|---|---|---|
| 2025 | -- | $5,665 |
| 2024 | -- | $5,665 |
| 2023 | -- | $5,665 |
| 2022 | -- | $5,665 -11.5% |
| 2021 | -- | $6,400 |
| 2020 | -- | $6,400 |
| 2019 | -- | $6,400 |
| 2018 | -- | $6,400 |
| 2017 | $20,693 | $6,400 |
| 2016 | -- | $6,400 |
| 2015 | -- | $6,400 |
| 2014 | -- | $6,400 |
| 2013 | -- | $6,400 |
| 2012 | -- | $6,400 |
| 2011 | -- | $6,400 -8.6% |
| 2010 | -- | $7,000 |
| 2009 | -- | $7,000 |
| 2008 | -- | $7,000 -22.2% |
| 2007 | $20,213 +28.7% | $9,000 +15% |
| 2005 | $15,706 +6.8% | $7,825 |
| 2004 | $14,704 +8.4% | $7,825 |
| 2003 | $13,564 +5% | $7,825 |
| 2002 | $12,918 +6% | $7,825 |
| 2001 | $12,182 +5% | $7,825 |
| 2000 | $11,601 | $7,825 |
Find assessor info on the county website
Monthly payment
Climate risks
Neighborhood: 11746
Nearby schools
GreatSchools rating
- 10/10Vanderbilt Elementary SchoolGrades: K-5Distance: 0.2 mi
- 8/10Candlewood Middle SchoolGrades: 6-8Distance: 2 mi
- 9/10Half Hollow Hills High School WestGrades: 9-12Distance: 1.7 mi
Schools provided by the listing agent
- Elementary: Vanderbilt Elementary School
- Middle: Candlewood Middle School
- High: Half Hollow Hills High School West
Source: OneKey® MLS as distributed by MLS GRID. This data may not be complete. We recommend contacting the local school district to confirm school assignments for this home.
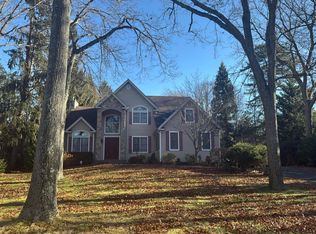
- $1,060,900-- bd-- ba-- sqft37 Hunting Hill Dr, Dix Hills, NY 11746Off Market
- $1,515,1005 bd4 ba3.4k sqft30 Hunting Hill Dr, Dix Hills, NY 11746Off Market
- $1,229,9002 bd1 ba-- sqft308 Deer Park Rd, Dix Hills, NY 11746Off Market
- $--2 bd1 ba-- sqft308 Deer Park Rd, Huntington Station, NY 11746Off Market

- $1,624,8005 bd4 ba-- sqft41 Hunting Hill Dr, Dix Hills, NY 11746Off Market
- $1,442,8004 bd3 ba2.6k sqft35 Hunting Hill Dr, Dix Hills, NY 11746Off Market
- $1,297,700-- bd-- ba-- sqft28 Hunting Hill Dr, Dix Hills, NY 11746Off Market
- $--1 bd1 ba-- sqft308 Deer Park Rd #308, Huntington Station, NY 11746Off Market
A local agent can set up tours, give advice and negotiate with sellers.
Similar homes
- $1,399,0004 bd4 ba2.8k sqft6 Redwood Drive, Dix Hills, NY 11746For Sale

 MLS ID #1013646, Kerri McDonald, Listing by: Cornerstone Properties of LI. OneKey® MLS as distributed by MLS GRID
 - $--4 bd2 ba2.8k sqft863 Larkfield Rd, Commack, NY 11725Auction
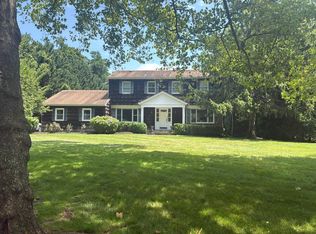
 Auction.com 2
 - $--6 bd4 ba3.3k sqft136 Darrow Ln, Greenlawn, NY 11740Auction
 Auction.com 2
 - $1,699,9005 bd4 ba4k sqft4 Durham Drive, Dix Hills, NY 11746For Sale
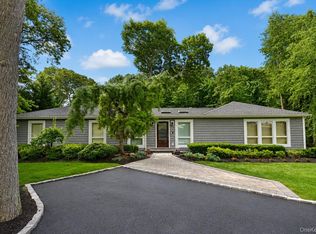 MLS ID #1024270, Janice Chavkin, Listing by: Signature Premier Properties. OneKey® MLS as distributed by MLS GRID
 - $1,599,0005 bd4 ba4.5k sqft48 Colby Drive, Dix Hills, NY 11746For SaleMLS ID #1029331, Elena M. Galluzzo, Listing by: Compass Greater NY LLC. OneKey® MLS as distributed by MLS GRID
- $1,600,0005 bd4 ba3.8k sqft17 Calumet Drive, Dix Hills, NY 11746For SaleMLS ID #1016292, Tina L. Vespoli ABR SRS, Listing by: Douglas Elliman Real Estate. OneKey® MLS as distributed by MLS GRID
- $1,299,0005 bd3 ba3.5k sqft3 Jacobs Path, Melville, NY 11747For SaleMLS ID #1017224, Joshua Manda, Listing by: Coldwell Banker American Homes. OneKey® MLS as distributed by MLS GRID
- $899,0003 bd3 ba2.3k sqft15 Stonehurst Lane, Dix Hills, NY 11746For SaleMLS ID #1032468, Lisa A. Sherman, Listing by: Realty Connect USA L I Inc. OneKey® MLS as distributed by MLS GRID
- $1,368,0004 bd3 ba3.8k sqft126 Bagatelle Road, Melville, NY 11747For SaleMLS ID #1007738, Sabreen Qaiyum, Listing by: Coldwell Banker American Homes. OneKey® MLS as distributed by MLS GRID
- $1,500,0004 bd3 ba2.3k sqft29 Thornwood Drive, Dix Hills, NY 11746For SaleMLS ID #1004808, Girvan B. Douglas, Listing by: Sutherland Douglas Realty Corp. OneKey® MLS as distributed by MLS GRID
- $1,749,9997 bd5 ba4.3k sqft1 Whispering Court, Dix Hills, NY 11746For SaleMLS ID #998921, Parvinder Singh, Listing by: First Class Homes Inc. OneKey® MLS as distributed by MLS GRID
- $1,600,0005 bd4 ba4k sqft193 Pidgeon Hill Road, South Huntington, NY 11746For SaleMLS ID #1017489, Michael Giordano, Listing by: Hedgestone Homes LLC. OneKey® MLS as distributed by MLS GRID
- $1,300,0004 bd4 ba3k sqft20 Blacksmith Lane, East Northport, NY 11731For SaleMLS ID #908037, Louis Corti, Listing by: Compass Greater NY LLC. OneKey® MLS as distributed by MLS GRID
- $--4 bd2 ba2.4k sqft411 Clay Pitts Rd, East Northport, NY 11731AuctionServiceLink Auction
- $1,279,0005 bd3 ba3k sqft68 Bankside Drive, Centerport, NY 11721For SaleMLS ID #1020691, Katherine Caruso, Listing by: Signature Premier Properties. OneKey® MLS as distributed by MLS GRID
- $1,500,0074 bd3 ba2.7k sqft5 Blossom Street, Dix Hills, NY 11746For SaleMLS ID #1006085, David F. Ng SFR, Listing by: Howard Hanna Coach. OneKey® MLS as distributed by MLS GRID
- $--6 bd5 ba3.9k sqft460 Hoffman Ln, Hauppauge, NY 11788AuctionAuction.com 2
- $1,299,0004 bd3 ba2.6k sqft35 Pine Ridge Drive, Smithtown, NY 11787For SaleMLS ID #1030904, April E. Hughes Kaufman, Listing by: Signature Premier Properties. OneKey® MLS as distributed by MLS GRID
- $--5 bd3 ba2.8k sqft261 Gramercy Dr, Jericho, NY 11753AuctionAuction.com 2
- $1,374,0004 bd3 ba2.8k sqft6 Averly Place, Smithtown, NY 11787For SaleMLS ID #1014247, Rob J. Scarito, Listing by: Douglas Elliman Real Estate. OneKey® MLS as distributed by MLS GRID
