Price Improved - 1 Acre in Elgin+ 1 Year Home Warranty included!
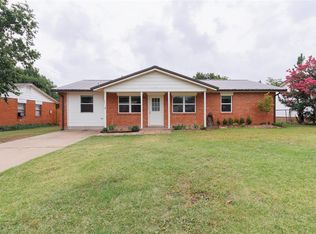
Beautifully updated 3-bedroom, 2-bath, 2-car garage home offering approximately 1,500 square feet of move-in ready living space on a full 1-acre lot in the desirable Applecreek Estates subdivision of Elgin.
This home features a thoughtfully refreshed interior with new granite countertops in the kitchen and primary bathroom, updated flooring, new carpet, and fresh paint and texturing throughout. The open-concept layout provides a comfortable flow between the kitchen, dining, and living areas, making it ideal for both everyday living and entertaining.
The kitchen is highlighted by modern finishes, dark cabinetry, and updated fixtures, creating a clean and functional space with strong visual appeal. Both bathrooms have been updated to match the home’s modern feel.
Additional improvements include a newer roof with high-quality, hail-resistant shingles, offering long-term durability and peace of mind. The large fenced backyard sits on a full acre and includes a dedicated play area, with plenty of space for outdoor activities, pets, or future additions.
The home is vacant, clean, and easy to show with flexible access for buyers. Conveniently located near local schools, shopping, and just a short drive to Fort Sill.
Pending
Price cut: $3.1K (6/16)
$245,900
39 NE Deerfield Dr, Elgin, OK 73538
3beds
1,462sqft
:
Get pre-qualified$1,619/mo
Single Family Residence
Built in 2006
1 Acres Lot
$243,900 Zestimate®
$168/sqft
$-- HOA
What's special
Thoughtfully refreshed interiorOpen-concept layoutUpdated flooringUpdated fixturesNew carpetDark cabinetry
- 79 days |
- 165 |
- 11 |
Zillow last checked:
Listing updated:
Listed by:
William Baker 405-820-7823,
Cole Properties
Source: MLSOK/OKCMAR as distributed by MLS GRID,MLS#: 1228044
Facts & features
Interior
Bedrooms & bathrooms
- Bedrooms: 3
- Bathrooms: 2
- Full bathrooms: 2
Heating
- Heat Pump
Cooling
- Has cooling: Yes
Appliances
- Included: Dishwasher, Disposal, Microwave, Refrigerator, Water Heater
Features
- Number of fireplaces: 1
- Fireplace features: Electric
Interior area
- Total structure area: 1,462
- Total interior livable area: 1,462 sqft
Property
Parking
- Total spaces: 2
- Parking features: Garage
- Garage spaces: 2
Features
- Levels: One
- Stories: 1
- Patio & porch: Patio
Lot
- Size: 1 Acres
- Features: Other
Details
- Parcel number: 39NEDeerfield73538
- Special conditions: None
Construction
Type & style
- Home type: SingleFamily
- Architectural style: Traditional
- Property subtype: Single Family Residence
Materials
- Masonry Vaneer
- Foundation: Slab
- Roof: Composition
Condition
- Year built: 2006
Community & HOA
Location
- Region: Elgin
Financial & listing details
- Price per square foot: $168/sqft
- Tax assessed value: $210,167
- Annual tax amount: $2,144
- Date on market: 5/7/2026
Estimated market value
$243,900
$232,000 - $256,000
$1,588/mo
Price history
| Date | Event | Price |
|---|---|---|
| 6/27/2026 | Pending sale | $245,900$168/sqft |
Source:  MLSOK/OKCMAR as distributed by MLS GRID #1228044 Report a problem MLSOK/OKCMAR as distributed by MLS GRID #1228044 Report a problem | ||
| 6/16/2026 | Price change | $245,900-1.2%$168/sqft |
Source: MLSOK/OKCMAR as distributed by MLS GRID #1228044 Report a problem | ||
| 5/13/2026 | Price change | $249,000-4.2%$170/sqft |
Source: MLSOK/OKCMAR as distributed by MLS GRID #1228044 Report a problem | ||
| 5/7/2026 | Listed for sale | $260,000+53%$178/sqft |
Source: MLSOK/OKCMAR as distributed by MLS GRID #1228044 Report a problem | ||
| 2/19/2021 | Sold | $169,900$116/sqft |
Source: Lawton BOR #157377 Report a problem | ||
| 1/18/2021 | Listed for sale | $169,900+11.1%$116/sqft |
Source: ELGIN REALTY #157377 Report a problem | ||
| 7/23/2014 | Listing removed | $1,100$1/sqft |
Source: iHOUSEWeb Solutions, Inc Report a problem | ||
| 7/22/2014 | Price change | $1,100-8.3%$1/sqft |
Source: iHOUSEWeb Solutions, Inc Report a problem | ||
| 6/1/2014 | Listed for rent | $1,200-5.9%$1/sqft |
Source: iHOUSEWeb Solutions, Inc Report a problem | ||
| 6/16/2012 | Listing removed | $1,275$1/sqft |
Source: Hotpads for Rent Report a problem | ||
| 4/17/2012 | Listed for rent | $1,275$1/sqft |
Source: Hotpads for Rent Report a problem | ||
| 5/6/2011 | Listing removed | $152,900$105/sqft |
Source: Parks Jones Realtors #129421 Report a problem | ||
| 3/13/2011 | Listed for sale | $152,900+4%$105/sqft |
Source: Parks Jones Realtors #129421 Report a problem | ||
| 12/23/2008 | Sold | $147,000-2%$101/sqft |
Source: Lawton BOR #119102 Report a problem | ||
| 7/25/2006 | Sold | $150,000+1150%$103/sqft |
Source: Public Record Report a problem | ||
| 2/23/2006 | Sold | $12,000$8/sqft |
Source: Public Record Report a problem | ||
Public tax history
| Year | Property taxes | Tax assessment |
|---|---|---|
| 2025 | $2,144 +1.1% | $21,194 +5% |
| 2024 | $2,121 +5.6% | $20,185 +5% |
| 2023 | $2,008 -0.4% | $19,224 |
| 2022 | $2,016 +8.4% | $19,224 +10.5% |
| 2021 | $1,859 +11.5% | $17,404 +5% |
| 2020 | $1,668 -8.6% | $16,576 -0.9% |
| 2019 | $1,825 +2.9% | $16,729 -1.8% |
| 2017 | $1,773 | $17,034 +1% |
| 2016 | $1,773 +3.2% | $16,863 -1.1% |
| 2015 | $1,718 -0.6% | $17,057 |
| 2014 | $1,728 -1.5% | $17,057 |
| 2013 | $1,754 +16.1% | $17,057 |
| 2012 | $1,512 | $17,057 |
| 2011 | -- | $17,057 |
| 2010 | -- | $17,057 +2.1% |
| 2008 | $1,632 +0.2% | $16,706 +0.2% |
| 2007 | $1,629 +626276.9% | $16,676 +555766.7% |
| 2006 | $0 | $3 |
Find assessor info on the county website
Monthly payment
Est. payment
Payment breakdown
Explore the cost of this home by adjusting the details. Changes won't be saved.Climate risks
Neighborhood: 73538
Nearby schools
GreatSchools rating
- 8/10Elgin Elementary SchoolGrades: PK-4Distance: 0.7 mi
- 7/10Elgin Middle SchoolGrades: 5-8Distance: 0.7 mi
- 8/10Elgin High SchoolGrades: 9-12Distance: 0.6 mi
Schools provided by the listing agent
- Elementary: Elgin ES
- Middle: Elgin MS
- High: Elgin HS
Source: MLSOK/OKCMAR as distributed by MLS GRID. This data may not be complete. We recommend contacting the local school district to confirm school assignments for this home.
- $232,3003 bd2 ba1.6k sqft59 NE Deerfield Dr, Elgin, OK 73538Off Market

- $250,0003 bd2 ba1.6k sqft69 NE Deerfield Dr, Elgin, OK 73538Off Market
- $320,200-- bd-- ba-- sqft5698 NE Bobcat Trl, Elgin, OK 73538Off Market
- $243,5003 bd2 ba1.5k sqft54 NE Deerfield Dr, Elgin, OK 73538Off Market
- $239,5003 bd2 ba1.7k sqft36 NE Deerfield Dr, Elgin, OK 73538Off Market
- $270,5004 bd2 ba1.8k sqft93 Apple Creek Dr, Elgin, OK 73538Off Market
- $224,0003 bd2 ba1.3k sqft70 NE Deerfield Dr, Elgin, OK 73538Sold
- $255,0003 bd2 ba1.8k sqft89 NE Deerfield Dr, Elgin, OK 73538Sold
A local agent can set up tours, give advice and negotiate with sellers.
A local lender can help you make sure your offer is ready when you are.
Similar homes
- $239,5003 bd2 ba1.7k sqft1202 1st St, Elgin, OK 73538For Sale
 MLS ID #171436, FRAN HARRELL, RE/MAX PROFESSIONALS. Lawton BOR
 - $240,0003 bd2 ba1.7k sqft135 NE Deerfield Dr, Elgin, OK 73538For Sale
 MLS ID #171596, JULIE BRIDGES, RE/MAX PROFESSIONALS. Lawton BOR
 - $203,5004 bd2 ba1.7k sqft208 Maple St, Elgin, OK 73538For Sale
 MLS ID #1236855, Jonathan Drake, Maven Real Estate. MLSOK/OKCMAR as distributed by MLS GRID
 - $305,0004 bd2 ba1.8k sqft1605 NE White Rock Dr, Elgin, OK 73538For Sale
 MLS ID #1238286, Alicia Perry, Black Label Realty. MLSOK/OKCMAR as distributed by MLS GRID
 - $310,0004 bd2 ba1.9k sqft11249 NE Jere Layne, Elgin, OK 73538For SaleMLS ID #171439, JIL'ANNA HERNANDEZ, ELGIN REALTY. Lawton BOR
- $240,0003 bd2 ba1.6k sqft108 S 6th Ave, Sterling, OK 73567For SaleMLS ID #171735, ALYSON THEE, CORNERSTONE REAL ESTATE GROUP, LLC. Lawton BOR
- $298,0003 bd2 ba1.7k sqft93 NE Simmons Cir, Fletcher, OK 73541For SaleMLS ID #171417, KRISTIE KENNEDY-BASE, ELGIN REALTY. Lawton BOR
- $320,0004 bd2 ba2k sqft5891 NE Cornwallis Dr, Elgin, OK 73538For SaleMLS ID #171507, RACHAEL JONES, ELGIN REALTY. Lawton BOR
- $319,0004 bd2 ba2k sqft5907 NE Cornwallis Dr, Elgin, OK 73538For SaleMLS ID #171200, LEXIA MOORE, ELGIN REALTY. Lawton BOR
- $334,9994 bd2 ba2.1k sqft267 Happy Hollow Ln, Elgin, OK 73538For SaleMLS ID #11848864, Todd Robertson, Land Pros Real Estate & Auction Co.. My State MLS
- $350,0003 bd2 ba2.1k sqft13473 NE Tony Creek Rd, Elgin, OK 73538For SaleMLS ID #170337, RACHAEL JONES, ELGIN REALTY. Lawton BOR
- $247,9002 bd2 ba1.5k sqft44131 County Street 2730, Cement, OK 73017For SaleMLS ID #1227346, Elizabeth Haworth, Downtown Realty Group. MLSOK/OKCMAR as distributed by MLS GRID
- $339,9004 bd2 ba1.9k sqft4254 Mesa Dr, Elgin, OK 73538For SaleMLS ID #171153, PAMELA L MARION, RE/MAX PROFESSIONALS (BO). Lawton BOR
- $224,9003 bd2 ba1.8k sqft148 Lora Ln, Lawton, OK 73507For SaleMLS ID #171245, MATTHEW PIONTEK, KELLER WILLIAMS RED RIVER. Lawton BOR
- $364,0004 bd3 ba2k sqft5976 NE Tadpole Dr, Elgin, OK 73538For SaleMLS ID #171339, MIKE GOFF, CHANCE REALTY. Lawton BOR
- $358,5004 bd2 ba2k sqft12702 Sierra Ln, Elgin, OK 73538New ConstructionMLS ID #171163, JULIE BRIDGES, RE/MAX PROFESSIONALS. Lawton BOR
- $196,9003 bd2 ba1.5k sqft6308 NW Andrews Ave, Lawton, OK 73505For SaleMLS ID #171798, JENNA MEDLOCK, GOLDEN CREEK REALTY. Lawton BOR
- $262,7353 bd2 ba2.1k sqft2807 NE Scottsdale Cir, Lawton, OK 73507For SaleMLS ID #171804, PEGGY FOSTER, PARKS JONES REALTY. Lawton BOR
- $219,9003 bd2 ba1.7k sqft5014 NE Dearborn Ave, Lawton, OK 73507For SaleMLS ID #171575, STACY BOHLENDER, REAL ESTATE EXPERTS. Lawton BOR
- $251,5004 bd2 ba1.6k sqft7705 SW Franks Ct, Lawton, OK 73505For SaleMLS ID #171586, KIMBERLY THOMAS, RE/MAX PROFESSIONALS. Lawton BOR
