Welcome home! Beautiful, spacious 4-bedroom, 3.5-bathroom, dedicated office, 3 car garage home with 2,844 square feet in the highly desirable community of River Town.
Located on a private cul-de-sac with a large grassed common area. Fenced back yard with very low maintenance lawn and garden.
From the large owner's suite (with his and her separate closets) to an ensuite (with private bath)and on to 2 more bedrooms and bath, this house has it all. Open kitchen layout with island/breakfast nook, dedicated dining room (can also be used as a den). The great room leads, via sliding glass doors, to the covered/screened in lanai and outdoor firepit - this house is perfect for entertaining.
No need to park in the driveway with a large 3 car garage that can fit a full-sized truck/SUV that also has overhead racks for additional storage.
Why buy new when this house is, immediately, move in ready with all maintenance and upgrades as follows:
Interior painted in 2024
Air Conditioning contract to keep AC unit functioning perfectly
Exterminator contract
Plantation shutters on all windows
Ceiling Fans in all Bedrooms/Living Spaces
Full house Soft Water system
Additional hot water tank in kitchen for instant hot water
New Kitchenaid dishwasher
Custom kitchen pantry
The Rivertown community includes numerous amenities including 3 pools, 2 gyms, tennis courts, pickleball courts, dog parks, sports fields, etc.
Pending
$695,000
39 Secret River Pl, Saint Johns, FL 32259
4beds
2,844sqft
Single Family Residence
Built in 2018
10,018 Square Feet Lot
$681,300 Zestimate®
$244/sqft
$4/mo HOA
What's special
Dedicated officePrivate cul-de-sacOutdoor firepitNew kitchenaid dishwasherLarge grassed common areaCustom kitchen pantry
- 33 days |
- 900 |
- 37 |
Likely to sell faster than
Zillow last checked:
Listing updated:
Listed by:
Sinan Zakaria 800-995-5879,
Listed Simply
Source: Space Coast AOR,MLS#: 1080340
Facts & features
Interior
Bedrooms & bathrooms
- Bedrooms: 4
- Bathrooms: 4
- Full bathrooms: 3
- 1/2 bathrooms: 1
Heating
- Central
Cooling
- Central Air
Appliances
- Included: Convection Oven, Dishwasher, Disposal, Electric Cooktop, Microwave, Tankless Water Heater, Water Softener Owned
Features
- Ceiling Fan(s), Open Floorplan, Pantry, Walk-In Closet(s)
- Flooring: Carpet, Tile
- Has fireplace: No
Interior area
- Total interior livable area: 2,844 sqft
Property
Parking
- Total spaces: 3
- Parking features: Attached, Garage, Off Street
- Attached garage spaces: 3
Features
- Levels: One
- Stories: 1
- Patio & porch: Front Porch
- Exterior features: Fire Pit
- Fencing: Vinyl
Lot
- Size: 10,018 Square Feet
- Features: Cul-De-Sac, Sprinklers In Front, Sprinklers In Rear
Details
- Additional parcels included: 0000001
- Parcel number: 0007080470
- Special conditions: Standard
Construction
Type & style
- Home type: SingleFamily
- Property subtype: Single Family Residence
Materials
- Composition Siding
Condition
- New construction: No
- Year built: 2018
Utilities & green energy
- Sewer: Public Sewer
- Water: Private
- Utilities for property: Cable Available, Electricity Connected, Natural Gas Connected, Sewer Connected, Water Connected
Community & HOA
Community
- Security: Carbon Monoxide Detector(s), Smoke Detector(s)
- Subdivision: Rivertown Cove
HOA
- Has HOA: Yes
- Amenities included: Clubhouse, Dog Park, Park, Playground, Pool, Tennis Court(s)
- HOA fee: $48 annually
- HOA name: Vesa Property Services
Location
- Region: Saint Johns
Financial & listing details
- Price per square foot: $244/sqft
- Tax assessed value: $600,734
- Annual tax amount: $10,167
- Date on market: 6/18/2026
- Listing terms: Cash,Conventional,FHA,VA Loan
- Road surface type: Asphalt
Estimated market value
$681,300
$647,000 - $715,000
$3,493/mo
Price history
| Date | Event | Price |
|---|---|---|
| 7/6/2026 | Pending sale | $695,000$244/sqft |
Source: Space Coast AOR #1080340 Report a problem | ||
| 6/18/2026 | Listed for sale | $695,000$244/sqft |
Source: Space Coast AOR #1080340 Report a problem | ||
| 6/17/2026 | Listing removed | -- |
Source: Owner Report a problem | ||
| 6/15/2026 | Listed for sale | $695,000+2.4%$244/sqft |
Source: Owner Report a problem | ||
| 7/1/2024 | Sold | $679,000-2.3%$239/sqft |
Source:  realMLS #2027365 Report a problem realMLS #2027365 Report a problem | ||
| 5/26/2024 | Pending sale | $694,900$244/sqft |
Source: realMLS #2027365 Report a problem | ||
| 5/23/2024 | Listed for sale | $694,900+54.8%$244/sqft |
Source: realMLS #2027365 Report a problem | ||
| 5/24/2019 | Sold | $449,000-2.4%$158/sqft |
Source: realMLS #986028 Report a problem | ||
| 5/11/2019 | Pending sale | $460,000$162/sqft |
Source: EXIT REAL ESTATE GALLERY #986028 Report a problem | ||
| 3/28/2019 | Listed for sale | $460,000+9.9%$162/sqft |
Source: EXIT REAL ESTATE GALLERY #986028 Report a problem | ||
| 8/28/2018 | Sold | $418,455-1.9%$147/sqft |
Source: Public Record Report a problem | ||
| 7/27/2018 | Pending sale | $426,490$150/sqft |
Source: MATTAMY REAL ESTATE SERVICES #913164 Report a problem | ||
| 7/19/2018 | Price change | $426,490+1.9%$150/sqft |
Source: MATTAMY REAL ESTATE SERVICES #913164 Report a problem | ||
| 7/9/2018 | Price change | $418,490+0.5%$147/sqft |
Source: MATTAMY REAL ESTATE SERVICES #913164 Report a problem | ||
| 6/14/2018 | Price change | $416,490+0.2%$146/sqft |
Source: MATTAMY REAL ESTATE SERVICES #913164 Report a problem | ||
| 5/18/2018 | Price change | $415,490+0.2%$146/sqft |
Source: MATTAMY REAL ESTATE SERVICES #913164 Report a problem | ||
| 5/4/2018 | Price change | $414,490+0.7%$146/sqft |
Source: MATTAMY REAL ESTATE SERVICES #913164 Report a problem | ||
| 4/13/2018 | Price change | $411,490+0.2%$145/sqft |
Source: MATTAMY REAL ESTATE SERVICES #913164 Report a problem | ||
| 2/15/2018 | Price change | $410,490+0.2%$144/sqft |
Source: MATTAMY REAL ESTATE SERVICES #913164 Report a problem | ||
| 12/15/2017 | Listed for sale | $409,490$144/sqft |
Source: MATTAMY REAL ESTATE SERVICES #913164 Report a problem | ||
Public tax history
| Year | Property taxes | Tax assessment |
|---|---|---|
| 2025 | $10,168 +20.3% | $476,225 +19.9% |
| 2024 | $8,450 +2.2% | $397,133 +3% |
| 2023 | $8,271 +1.8% | $385,566 +3% |
| 2022 | $8,125 +4.3% | $374,336 +3% |
| 2021 | $7,789 +3.7% | $363,433 +1.4% |
| 2020 | $7,510 +130.7% | $358,415 +5% |
| 2019 | $3,255 | $341,205 +488.3% |
| 2018 | $3,255 -13.3% | $58,000 +45% |
| 2017 | $3,754 | $40,000 |
| 2016 | $3,754 -0.5% | $40,000 |
| 2015 | $3,773 +21.5% | $40,000 |
| 2014 | $3,104 | $40,000 |
Find assessor info on the county website
Monthly payment
Est. payment
Payment breakdown
Explore the cost of this home by adjusting the details. Changes won't be saved.Climate risks
Neighborhood: 32259
Nearby schools
GreatSchools rating
- 10/10Hickory Creek Elementary SchoolGrades: PK-5Distance: 2.7 mi
- 7/10Bartram Trail High SchoolGrades: 8-12Distance: 2 mi
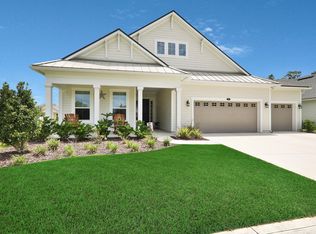
- $583,4004 bd3 ba2.4k sqft23 Secret River Pl, Saint Johns, FL 32259Off Market
- $711,2004 bd3 ba2.4k sqft115 Cherry Laurel Pl, Saint Johns, FL 32259Off Market
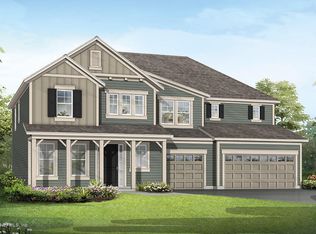
- $851,7005 bd5 ba3.1k sqft47 Secret River Pl, Saint Johns, FL 32259Off Market
- $557,7004 bd3 ba2.8k sqft26 Adler Place, Saint Johns, FL 32259Off Market
- $654,8004 bd3 ba3.2k sqft99 Cherry Laurel Pl, Saint Johns, FL 32259Off Market
- $827,8004 bd3 ba3.6k sqft55 Secret River Pl, Saint Johns, FL 32259Off Market
- $645,8004 bd3 ba2.7k sqft85 Cherry Laurel Pl, Saint Johns, FL 32259Off Market
- $906,5005 bd4 ba3.7k sqft61 Secret River Pl, Saint Johns, FL 32259Off Market
A local agent can set up tours, give advice and negotiate with sellers.
Similar homes
- $750,0003 bd2 ba2.6k sqft152 PINE HAVEN Drive, St. Johns, FL 32259For Sale
 MLS ID #2149204, LARA YEHL. realMLS
 - $614,9003 bd3 ba2.3k sqft272 PRINCE ALBERT Avenue, St. Johns, FL 32259For Sale
 MLS ID #2155228, MEHAK STEVENS. realMLS
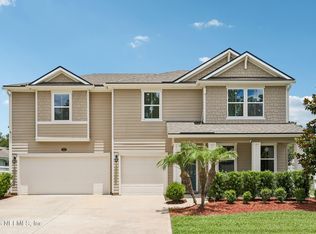
 - $624,9005 bd4 ba3.5k sqft280 QUEEN VICTORIA Avenue, St. Johns, FL 32259For Sale
 MLS ID #2149313, CELESTE SIEBKE. realMLS
 - $599,9004 bd3 ba2.1k sqft184 S ARABELLA Way, St. Johns, FL 32259For Sale
 MLS ID #2146787, USAMA FARAHAT. realMLS
 - $475,0003 bd2 ba2.1k sqft550 REMINGTON FOREST Drive, St. Johns, FL 32259For SaleMLS ID #2143358, CHRISTINE MARIE LANDRAU. realMLS
- $719,0004 bd3 ba2.2k sqft12381 FLYNN Road, Jacksonville, FL 32223For SaleMLS ID #2153589, THIDA MAO. realMLS
- $665,0004 bd4 ba2.9k sqft159 WEATHERED EDGE Drive, St. Augustine, FL 32092For SaleMLS ID #2150408, Tari Taylor. realMLS
- $745,0004 bd4 ba3.2k sqft35 PALOMINO Way, St. Augustine, FL 32095For SaleMLS ID #2152760, Tari Taylor. realMLS
- $950,0004 bd5 ba4k sqft179 CONQUISTADOR Road, St. Johns, FL 32259For SaleMLS ID #2154646, NATALI ZAHER. realMLS
- $478,0003 bd2 ba2.2k sqft1154 LINWOOD Loop, St. Johns, FL 32259For SaleMLS ID #2148128, CHRISTINE MARIE LANDRAU. realMLS
- $749,9005 bd4 ba3.4k sqft2279 S BROOK Drive, Fleming Island, FL 32003For SaleMLS ID #2154514, BRANDON STAMPER. realMLS
- $539,0004 bd3 ba2.4k sqft2144 ARDEN FOREST Place, Fleming Island, FL 32003For SaleMLS ID #2151200, JOAN C ALTENPOHL. realMLS
- $725,0004 bd4 ba3.2k sqft288 CAMERON Drive, Ponte Vedra, FL 32081For SaleMLS ID #2145491, KAREN ALBRIGHT. realMLS
- $650,0005 bd3 ba2.3k sqft1277 LAKE ASBURY Drive, Green Cove Springs, FL 32043For SaleMLS ID #2151950, SHELBY DORSEY. realMLS
- $389,9004 bd3 ba2.5k sqft2587 OAK STREAM Drive, Green Cove Springs, FL 32043For SaleMLS ID #2155890, CATRELL MACLIN. realMLS
- $639,0004 bd3 ba2.2k sqft4008 PURPLE SAGE Court, Middleburg, FL 32068For SaleMLS ID #2154615, SUNNY DURBIN. realMLS
- $421,0003 bd3 ba2.2k sqft211 CLIFTON BAY, St. Johns, FL 32259For SaleMLS ID #2145340, KAREN ALBRIGHT. realMLS
- $550,0003 bd3 ba2.1k sqft6456 JACK WRIGHT ISLAND Road, St. Augustine, FL 32092For SaleMLS ID #2139934, MATT COLEMAN. realMLS
- $649,0005 bd4 ba3.2k sqft604 WILLOW LAKE Drive, St. Augustine, FL 32092For SaleMLS ID #2148657, CAROLINE KAPKE. realMLS
- $650,0005 bd5 ba3.9k sqft247 LOS ALAMOS Street, St. Augustine, FL 32095For SaleMLS ID #2149382, KAREN ALBRIGHT. realMLS
