Welcome home to this immaculate end unit townhome in Deer Park! Built in 2013, this 3 story, 3BR, 2.5BA property is just over 1700 square feet, with immediate occupancy and 1 car garage. This one is sure to please with beautiful finishes including LVP flooring, window bump out for more space, stainless steel kitchen appliances, granite island bar, vaulted ceilings, carpet in bedrooms, and charming outdoor patio. Ground level w/storage and space for office, playroom, entertaining space, main level w/ half bath, open concept floor plan and living room, and third level w/ 3BR including primary BR w/ en suite BA and walk in closet. Washer and dryer convey, HOA per month $115 that includes landscaping, close proximity to Kenwood and highway! Don't miss it!
For sale
$350,000
39 Wentworth Ln, Cincinnati, OH 45236
3beds
1,724sqft
Single Family Residence
Built in 2023
1,568 Square Feet Lot
$345,300 Zestimate®
$203/sqft
$115/mo HOA
What's special
Granite island barBeautiful finishesVaulted ceilingsWasher and dryer conveyCharming outdoor patioLvp flooringCarpet in bedrooms
- 20 days
- 370
- 38
Zillow last checked:
Listing updated:
Listed by:
Heather McColaugh (513)258-1003,
BF Realty,
Brittney Frietch 513-258-1003,
BF Realty
Source: DABR MLS,MLS#: 972136 Originating MLS: Dayton Area Board of REALTORS
Facts & features
Interior
Bedrooms & bathrooms
- Bedrooms: 3
- Bathrooms: 3
- Full bathrooms: 2
- 1/2 bathrooms: 1
Primary bedroom
- Level: Third
- Dimensions: 14 x 12
Bedroom
- Level: Third
- Dimensions: 10 x 9
Bedroom
- Level: Third
- Dimensions: 10 x 9
Dining room
- Level: Second
- Dimensions: 12 x 10
Entry foyer
- Level: Main
- Dimensions: 11 x 6
Family room
- Level: Second
- Dimensions: 19 x 11
Kitchen
- Level: Second
- Dimensions: 19 x 16
Living room
- Level: Second
- Dimensions: 15 x 15
Heating
- Forced Air, Natural Gas
Cooling
- Central Air
Appliances
- Included: Dishwasher, Microwave, Range, Refrigerator, Washer, Gas Water Heater
Features
- Kitchen Island, Pantry
- Windows: Double Hung, Vinyl
Interior area
- Total structure area: 1,724
- Total interior livable area: 1,724 sqft
Video & virtual tour
Property
Parking
- Total spaces: 1
- Parking features: Attached, Built In, Garage, One Car Garage
- Attached garage spaces: 1
Features
- Levels: Three Or More
- Stories: 3
- Patio & porch: Patio
- Exterior features: Fence, Patio
Lot
- Size: 1,568 Square Feet
Details
- Parcel number: 6090005035100
- Zoning: Residential
- Zoning description: Residential
Construction
Type & style
- Home type: SingleFamily
- Property subtype: Single Family Residence
- Attached to another structure: Yes
Materials
- Stone, Vinyl Siding
- Foundation: Slab
Condition
- Year built: 2023
Community & HOA
Community
- Subdivision: Townhomes At Wentworth
HOA
- Has HOA: Yes
- Services included: Maintenance Grounds, Snow Removal, Trash
- HOA fee: $115 monthly
- HOA name: Towne Properties
- HOA phone: 513-489-4059
Location
- Region: Cincinnati
Financial & listing details
- Price per square foot: $203/sqft
- Tax assessed value: $334,350
- Annual tax amount: $6,901
- Date on market: 10/29/2026
Estimated market value
$345,300
$328,000 - $363,000
$2,554/mo
Price history
| Date | Event | Price |
|---|---|---|
| 10/28/2026 | Listed for sale | $350,000+4.7%$203/sqft |
Source:  Cincy MLS #1898620 Report a problem | ||
| 3/27/2023 | Sold | $334,345+497%$194/sqft |
Source: Public Record Report a problem | ||
| 8/19/2022 | Sold | $56,000$32/sqft |
Source: Public Record Report a problem | ||
Public tax history
| Year | Property taxes | Tax assessment |
|---|---|---|
| 2025 | $6,901 +16.2% | $117,023 |
| 2024 | $5,938 +371.1% | $117,023 +497.1% |
| 2023 | $1,261 | $19,600 |
| 2022 | -- | -- |
Find assessor info on the county website
Monthly payment
Est. payment
Payment breakdown
Explore the cost of this home by adjusting the details. Changes won't be saved.Climate risks
Neighborhood: 45236
Nearby schools


Similar homes
- $354,9993 bd2 ba1.6k sqft4114 Orchard Ln, Cincinnati, OH 45236For Sale
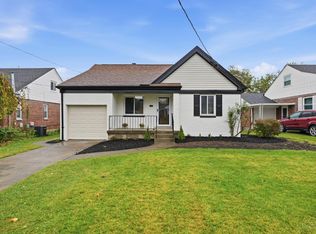
 MLS ID #1898631, Daniel Collins, Keller Williams Advisors. Cincy MLS
- $--2 bd1 ba1.8k sqft3931 Trebor Dr, Cincinnati, OH 45236Auction
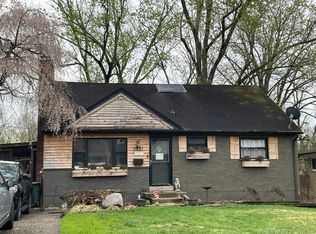 Auction.com 2
- $345,0004 bd3 ba2.2k sqft3807 Thornton Dr, Cincinnati, OH 45236For Sale
 MLS ID #1896522, Heather Smith, eXp Realty. Cincy MLS
- $--3 bd2 ba1.7k sqft6313 Elwynne Dr, Cincinnati, OH 45236Auction
 Auction.com 2
- $355,0003 bd2 ba1.4k sqft6605 Elwynne Dr, Cincinnati, OH 45236For SaleMLS ID #1898641, Robert Nyswonger, Comey & Shepherd. Cincy MLS
- $314,9003 bd1 ba1.4k sqft3884 Mantell Ave, Cincinnati, OH 45236For SaleMLS ID #1897927, Rachel Silvey, Sibcy Cline, Inc.. Cincy MLS
- $335,0004 bd4 ba1.7k sqft5 Wentworth Ln, Cincinnati, OH 45236For SaleMLS ID #1895047, Micha Gleisinger, Comey & Shepherd. Cincy MLS
- $299,9002 bd1 ba1.8k sqft3719 Guam Ct, Cincinnati, OH 45236For SaleMLS ID #1899925, Jeffrey A Schnedl, Comey & Shepherd. Cincy MLS
- $399,0003 bd2 ba2.2k sqft6955 Carroll Ave, Cincinnati, OH 45236For SaleMLS ID #1893419, Alison W. Moss, Keller Williams Seven Hills Re. Cincy MLS
- $290,0003 bd2 ba1.4k sqft7844 Monterey Ave, Cincinnati, OH 45236For Sale
 MLS ID #971058, Shawnee McIntosh, RE/MAX Victory + Affiliates. DABR MLS
- $264,9002 bd2 ba1.6k sqft4257 Duneden Ave, Cincinnati, OH 45236For SaleMLS ID #1899588, Torri A Grace, Coldwell Banker Realty. Cincy MLS
- $320,0003 bd3 ba1.7k sqft44 Wentworth Ln, Cincinnati, OH 45236For SaleMLS ID #1887043, Scott B. Bakosh, Keller Williams Community Part. Cincy MLS
- $399,9993 bd2 ba1.8k sqft10210 Kenwood Rd, Cincinnati, OH 45242For SaleMLS ID #1900640, Daisy Jimenez-Fabian, Fortune Vine Realty. Cincy MLS
- $284,9002 bd2 ba1.5k sqft4123 Schenck Ave, Cincinnati, OH 45236For SaleMLS ID #1897954, Mary L Laugherty, Comey & Shepherd. Cincy MLS
- $297,5003 bd2 ba1.7k sqft3945 Mantell Ave, Cincinnati, OH 45236For SaleMLS ID #971314, Donald Trevis, NavX Realty, LLC. DABR MLS
- $275,0002 bd2 ba1.4k sqft4011 Oak Ave, Cincinnati, OH 45236For SaleMLS ID #1900246, Adam A Schupp, Sibcy Cline, Inc.. Cincy MLS
- $299,9003 bd2 ba1.1k sqft3985 Mantell Ave, Cincinnati, OH 45236For SaleMLS ID #1897936, Gregory A Hinners, Keller Williams Advisors. Cincy MLS
- $269,5004 bd2 ba1.5k sqft3805 Saint Johns Ter, Cincinnati, OH 45236For SaleMLS ID #1897177, Kara L. Whitesell, Keller Williams Advisors. Cincy MLS
- $274,9003 bd3 ba1.3k sqft7227 Plainfield Rd, Cincinnati, OH 45236For SaleMLS ID #1892827, Cindy J Shetterly, Keller Williams Distinctive RE. Cincy MLS
