Welcome to this beautifully upgraded 3-story condo in the desirable Wentworth community in Deer Park, offering 3 bedrooms, 2 full and 2 half bathrooms, and 1,710 square feet of thoughtfully designed living space. Built in 2023, this rear-loading unit offers more living space than many others in the community while providing the peace of mind of newer construction. The entry level features a welcoming foyer, mudroom, private office with French doors, a convenient half bath (an upgrade not found in many of these condos), and access to the attached rear-entry garage. This desirable side unit also includes an additional office window for added natural light. The main living level is ideal for everyday living and entertaining, featuring a stylish eat-in kitchen with an upgraded sink, an exterior-vented kitchen exhaust system (rather than the standard recirculating fan), and a professionally customized pantry. The open-concept layout flows into the spacious living room and oversized private balcony. A second half bath and a spacious covered front outdoor area add even more convenience. Upstairs, you’ll find all three bedrooms, two full bathrooms, and a conveniently located laundry area. The spacious primary suite features tray ceilings, a professionally designed walk-in closet, and an en-suite bath with upgraded tile and sink finishes. The third-floor bedroom also includes an additional window for enhanced natural light. Additional custom garage storage enhances organization, and TV mounts will convey. Combining modern finishes, premium upgrades, builder enhancements, and added square footage rarely found in the community, this move-in-ready condo offers style, comfort, and convenience in one of Deer Park’s most desirable communities. Schedule your private showing today.
For sale
$365,000
5 Wentworth Ln, Cincinnati, OH 45236
3beds
1,710sqft
Condominium
Built in 2023
-- sqft lot
$357,200 Zestimate®
$213/sqft
$115/mo HOA
What's special
Modern finishesOversized private balconyTray ceilingsOpen-concept layoutBuilder enhancementsWelcoming foyerAdditional custom garage storage
- 22 hours |
- 62 |
- 2 |
Zillow last checked:
Listing updated:
Listed by:
Sunil Dhingra (937)505-9233,
Always Sunny Realty LLC
Source: DABR MLS,MLS#: 964469 Originating MLS: Dayton Area Board of REALTORS
Originating MLS: Dayton Area Board of REALTORSFacts & features
Interior
Bedrooms & bathrooms
- Bedrooms: 3
- Bathrooms: 4
- Full bathrooms: 2
- 1/2 bathrooms: 2
- Main level bathrooms: 1
Primary bedroom
- Level: Third
- Dimensions: 12 x 13
Bedroom
- Level: Third
- Dimensions: 10 x 10
Bedroom
- Level: Third
- Dimensions: 9 x 10
Dining room
- Level: Second
- Dimensions: 10 x 12
Entry foyer
- Level: Main
- Dimensions: 9 x 9
Kitchen
- Level: Second
- Dimensions: 11 x 16
Living room
- Level: Second
- Dimensions: 15 x 16
Office
- Level: Main
- Dimensions: 10 x 11
Heating
- Forced Air, Natural Gas
Cooling
- Central Air
Appliances
- Included: Dryer, Dishwasher, Disposal, Microwave, Range, Refrigerator, Washer
Interior area
- Total structure area: 1,710
- Total interior livable area: 1,710 sqft
Property
Parking
- Total spaces: 1
- Parking features: Attached, Garage, One Car Garage, Garage Door Opener
- Attached garage spaces: 1
Features
- Levels: Three Or More
- Stories: 3
Lot
- Size: 1,263 Square Feet
- Dimensions: 24 x 63
Details
- Parcel number: 6090005031700
- Zoning: Residential
- Zoning description: Residential
- Other equipment: Dehumidifier
Construction
Type & style
- Home type: Condo
- Property subtype: Condominium
Materials
- Vinyl Siding
- Foundation: Slab
Condition
- Year built: 2023
Community & HOA
Community
- Subdivision: Townhomes At Wentworth Sub
HOA
- Has HOA: Yes
- Services included: Maintenance Grounds, Snow Removal, Trash
- HOA fee: $115 monthly
- HOA name: Towne Properties
- HOA phone: 513-489-4059
Location
- Region: Cincinnati
Financial & listing details
- Price per square foot: $213/sqft
- Tax assessed value: $344,320
- Annual tax amount: $6,106
- Date on market: 7/20/2026
Estimated market value
$357,200
$339,000 - $375,000
$2,484/mo
Price history
| Date | Event | Price |
|---|---|---|
| 7/22/2026 | Listed for sale | $365,000+6%$213/sqft |
Source:  DABR MLS #964469 Report a problem DABR MLS #964469 Report a problem | ||
| 8/3/2023 | Sold | $344,320+514.9%$201/sqft |
Source: Public Record Report a problem | ||
| 2/14/2023 | Sold | $56,000$33/sqft |
Source: Public Record Report a problem | ||
Public tax history
| Year | Property taxes | Tax assessment |
|---|---|---|
| 2024 | $6,106 +385.3% | $120,512 +514.9% |
| 2023 | $1,258 | $19,600 |
| 2022 | -- | -- |
Find assessor info on the county website
Monthly payment
Est. payment
Payment breakdown
Explore the cost of this home by adjusting the details. Changes won't be saved.Climate risks
Neighborhood: 45236
Nearby schools
GreatSchools rating
- 5/10Amity Elementary SchoolGrades: PK-6Distance: 0.2 mi
- 6/10Deer Park Jr/Sr High SchoolGrades: 7-12Distance: 0.5 mi
Schools provided by the listing agent
- District: Deer Park Community
Source: DABR MLS. This data may not be complete. We recommend contacting the local school district to confirm school assignments for this home.
- $379,200-- bd2 ba1.7k sqft4 Wentworth Ln, Cincinnati, OH 45236Off Market
- $340,2003 bd3 ba1.4k sqft3 Wentworth Ln, Cincinnati, OH 45215Off Market
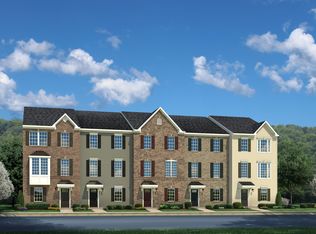
- $339,300-- bd2 ba1.7k sqft8 Wentworth Ln, Cincinnati, OH 45236Sold
- $345,100-- bd2 ba1.7k sqft2 Wentworth Ln, Cincinnati, OH 45236Off Market
- $2,6004 bd4 ba1.6k sqft9 Wentworth Ln, Cincinnati, OH 45236For Rent
- $358,000-- bd2 ba1.7k sqft1 Wentworth Ln, Cincinnati, OH 45236Off Market
- $80,0304 bd2 ba1.6k sqft8208 Blue Ash Rd, Cincinnati, OH 45236Off Market
- $361,400-- bd2 ba1.7k sqft35 Wentworth Ln, Cincinnati, OH 45236Off Market
A local agent can set up tours, give advice and negotiate with sellers.
A local lender can help you make sure your offer is ready when you are.
Similar homes
- $375,0003 bd2 ba1.8k sqft3723 Brotherton Rd, Cincinnati, OH 45209For Sale
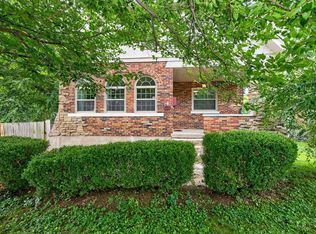
 MLS ID #1886582, Tyler A. Smith, RE/MAX United Associates. Cincy MLS
 - $399,9003 bd2 ba1.8k sqft6119 Webbland Pl, Cincinnati, OH 45213For Sale
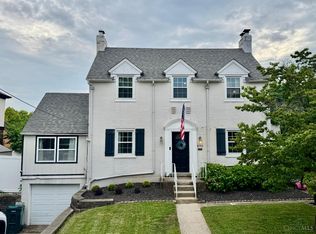 MLS ID #1886045, Patrick Guetle, Cincinnati Boardwalk, Inc.. Cincy MLS
 - $340,0003 bd2 ba1.2k sqft164 S Grove Ave, Cincinnati, OH 45215For Sale
 MLS ID #1886512, Beverly K Pearson, Plum Tree Realty. Cincy MLS
 - $390,0004 bd2 ba1.4k sqft6825 Esther Ln, Cincinnati, OH 45243For Sale By Owner

- $279,0003 bd2 ba1.5k sqft9362 Hunters Creek Dr, Cincinnati, OH 45242For SaleMLS ID #1881613, Teresa C. Jacobsen, RE/MAX Preferred Group. Cincy MLS
- $285,0002 bd1 ba1k sqft1326 Vine Street, Cincinnati, OH 45202For SaleMLS ID #1887444, Anne S. Uchtman. eXp Realty
- $285,0002 bd1 ba1k sqft1326 Vine St Unit G, Cincinnati, OH 45202For SaleMLS ID #1887444, Anne S. Uchtman, eXp Realty. Cincy MLS
- $339,9003 bd2 ba1.3k sqft4424 Simpson Ave, Cincinnati, OH 45227For SaleMLS ID #1867147, Thomas J. VanSteenkiste, Real Estate Professionals, LLC. Cincy MLS
- $289,9004 bd1 ba1.2k sqft6053 Catherine Dr, Milford, OH 45150For Sale By Owner
- $--2 bd2 ba1.3k sqft331 Arlington Ave, Cincinnati, OH 45215AuctionAuction.com 1
- $349,9003 bd2 ba1.5k sqft5821 Monassas Run Rd, Milford, OH 45150For SaleMLS ID #1884210, Len E. Koogler, Koogler-Eyre Realtors. Cincy MLS
- $370,0003 bd3 ba1.6k sqft8005 Barret Rd, West Chester, OH 45069For SaleMLS ID #1872913, Scott A. Cannatelli, RE/MAX Preferred Group. Cincy MLS
- $385,0004 bd3 ba1.6k sqft1499 Winwood Dr, Loveland, OH 45140For SaleMLS ID #1886070, Michael Alford, Coldwell Banker Realty. Cincy MLS
- $389,5003 bd3 ba2k sqft1720 Dexter Ave, Cincinnati, OH 45206For SaleMLS ID #1873477, Jessica Kirkpatrick, Horan Rosenhagen Real Estate. Cincy MLS
- $239,9002 bd2 ba1.4k sqft1002 Lost Xing, Cincinnati, OH 45231For SaleMLS ID #1886495, Vickie L. Washington, OwnerLand Realty, Inc.. Cincy MLS
- $339,5003 bd3 ba1.6k sqft38 Ramsey Dr, Hamilton, OH 45013For SaleMLS ID #1886474, Nicholas Huscroft, Chosen Real Estate Group. Cincy MLS
- $349,9003 bd3 ba1.5k sqft2863 Marshall Ave, Cincinnati, OH 45225For SaleMLS ID #1883743, Lonnie W. Lewis, North Star Realty. Cincy MLS
- $399,9004 bd3 ba1.6k sqft903 Clearfield Ln, Cincinnati, OH 45240For SaleMLS ID #1883810, Lesa M Baker, Arch Realty, LLC. Cincy MLS
- $246,0002 bd2 ba984 sqft7280 E Galbraith Rd #22B, Cincinnati, OH 45243For SaleMLS ID #1867096, Roger J Wagner, Wyndham-Lyons Realty Services,. Cincy MLS
- $410,0003 bd2 ba1.7k sqft2915 Minto Ave, Cincinnati, OH 45208For SaleMLS ID #1880854, Leah Beckman, Sibcy Cline, Inc.. Cincy MLS
