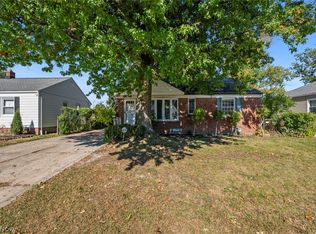
This beautiful Willowick home has been meticulously maintained throughout. The Kitchen was updated with granite countertops and appliances are included. You'll love the flooring. LVP was installed in 2020 in the bedrooms and living room, with hardwood preserved underneath; hardwood exists under the carpet on the second floor. Central Air is from 2024. The second-floor bedroom is huge and can serve as a master bedroom. The exterior features a stamped concrete patio. Driveway and patio: 2016, with waterproofing applied to driveway/patio side. You will enjoy the screened in patio on those summer and autumn nights. The main bathroom was updated, and a new bathroom was added in the basement. The finished rec room has an additional room which can be an office or playroom. Glass block windows and plenty of storage. Garage mostly insulated and includes a heater.
A sliding door was installed in the kitchen overlooking your back yard. House exterior insulated in 2024 by USA Insulation. Close to schools, shopping and freeway. This home is truly move in ready. A must see!!
Contingent
Price cut: $7.4K (10/26)
$217,500
390 E 307th St, Willowick, OH 44095
3beds
--sqft
Single Family Residence
Built in 1954
7,492 Square Feet Lot
$-- Zestimate®
$--/sqft
$-- HOA
What's special
Plenty of storageGlass block windows
- 51 days
- 368
- 19
Zillow last checked:
Listing updated:
Listed by:
Rick Bocchieri 440-227-1857 rickbocchieri@mcdhomes.com,
McDowell Homes Real Estate Services
Source: MLS Now,MLS#: 5247072 Originating MLS: Lake Geauga Area Association of REALTORS
Facts & features
Interior
Bedrooms & bathrooms
- Bedrooms: 3
- Bathrooms: 2
- Full bathrooms: 2
- Main level bathrooms: 1
- Main level bedrooms: 2
Bedroom
- Level: First
- Dimensions: 13 x 12
Bedroom
- Level: First
- Dimensions: 12 x 10
Bedroom
- Level: Second
- Dimensions: 25 x 18
Bathroom
- Level: First
- Dimensions: 9 x 7
Bathroom
- Level: Basement
- Dimensions: 8 x 7
Kitchen
- Level: First
- Dimensions: 19 x 9
Laundry
- Level: Basement
- Dimensions: 19 x 11
Living room
- Level: First
- Dimensions: 21 x 12
Office
- Level: Basement
- Dimensions: 9 x 7
Other
- Description: storage
- Level: Basement
- Dimensions: 9 x 8
Recreation
- Level: Basement
- Dimensions: 28 x 11
Heating
- Forced Air, Gas
Cooling
- Central Air
Features
- Basement: Full,Partially Finished
- Has fireplace: No
Property
Parking
- Total spaces: 2
- Parking features: Detached, Garage, Garage Door Opener
- Garage spaces: 2
Features
- Levels: One and One Half
Lot
- Size: 7,492 Square Feet
Details
- Parcel number: 28A043H000610
Construction
Type & style
- Home type: SingleFamily
- Architectural style: Bungalow,Cape Cod
- Property subtype: Single Family Residence
Materials
- Vinyl Siding
- Roof: Asphalt,Fiberglass
Condition
- Year built: 1954
Utilities & green energy
- Sewer: Public Sewer
- Water: Public
Community & HOA
HOA
- Has HOA: No
Location
- Region: Willowick
Financial & listing details
- Tax assessed value: $173,090
- Annual tax amount: $3,782
- Date on market: 9/22/2026
- Cumulative days on market: 46 days
Estimated market value
Not available
Estimated sales range
Not available
Not available
Price history
| Date | Event | Price |
|---|---|---|
| 10/26/2026 | Price change | $217,500-3.3% |
Source:  MLS Now #5247072 Report a problem | ||
| 10/5/2026 | Listed for sale | $224,900 |
Source: MLS Now #5247072 Report a problem | ||
| 9/28/2026 | Pending sale | $224,900 |
Source: MLS Now #5247072 Report a problem | ||
| 9/22/2026 | Listed for sale | $224,900+164.6% |
Source: MLS Now #5247072 Report a problem | ||
| 2/2/2011 | Sold | $85,000-26% |
Source: Public Record Report a problem | ||
| 10/11/2010 | Listed for sale | $114,900 |
Source: Howard Hanna - Mentor #3176017 Report a problem | ||
Public tax history
| Year | Property taxes | Tax assessment |
|---|---|---|
| 2025 | $3,782 -2% | $60,590 |
| 2024 | $3,859 +24.1% | $60,590 +40.2% |
| 2023 | $3,110 -0.4% | $43,230 |
| 2022 | $3,122 -0.4% | $43,230 |
| 2021 | $3,134 +4.5% | $43,230 +15% |
| 2020 | $3,000 +6.7% | $37,590 |
| 2019 | $2,812 +3.5% | $37,590 +5.5% |
| 2018 | $2,718 | $35,640 |
| 2017 | $2,718 +0.2% | $35,640 |
| 2016 | $2,713 +0.3% | $35,640 |
| 2015 | $2,705 +4.6% | $35,640 |
| 2014 | $2,586 +6.3% | $35,640 +6.2% |
| 2013 | $2,433 +1% | $33,570 |
| 2012 | $2,409 -4.4% | $33,570 -13.1% |
| 2011 | $2,521 +1.7% | $38,650 |
| 2010 | $2,479 +2.6% | $38,650 0% |
| 2009 | $2,416 +1.8% | $38,651 -10% |
| 2008 | $2,373 +0.8% | $42,949 |
| 2007 | $2,354 -33.2% | $42,949 |
| 2006 | $3,523 +2.1% | $42,949 +6.9% |
| 2005 | $3,451 -0.4% | $40,177 |
| 2004 | $3,466 +2.8% | $40,177 |
| 2003 | $3,371 +24.6% | $40,177 +21.9% |
| 2002 | $2,706 -0.2% | $32,960 |
| 2001 | $2,712 -0.6% | $32,960 |
| 2000 | $2,728 +6.6% | $32,960 +7.3% |
| 1999 | $2,560 | $30,713 |
Find assessor info on the county website
Monthly payment
Est. payment
Payment breakdown
Explore the cost of this home by adjusting the details. Changes won't be saved.Climate risks
Neighborhood: 44095
Nearby schools
Schools provided by the listing agent
- District: Willoughby-Eastlake - 4309
Source: MLS Now. This data may not be complete. We recommend contacting the local school district to confirm school assignments for this home.

Similar homes
- $244,9004 bd2 ba1.5k sqft1598 Luanna Dr, Eastlake, OH 44095For Sale
 MLS ID #5249017, Christopher Trivisonno, Keller Williams Living. MLS Now
- $198,0003 bd1 ba1.2k sqft1085 Stevens Blvd, Eastlake, OH 44095For Sale
 MLS ID #5253302, Christopher M Scalese, Platinum Real Estate. MLS Now
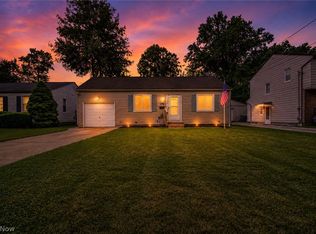
- $225,0003 bd2 ba2.3k sqft28775 Hazel Ave, Wickliffe, OH 44092For Sale
 MLS ID #5252164, William Ali III, JMG Ohio. MLS Now
- $179,9003 bd2 ba1.6k sqft1256 E 331st St, Eastlake, OH 44095For Sale
 MLS ID #5239486, George Spiesman, Platinum Real Estate. MLS Now
