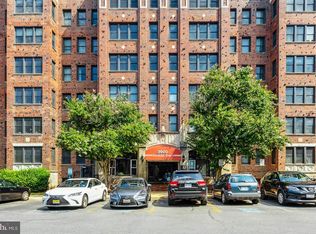
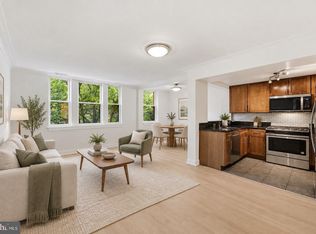
JUST REDUCED to $390,000for this fully renovated 2BD, 1BA in sought after Columbia Heights. This one has it all. There are hardwood floors in the living room, dining room and bedrooms. There is tile flooring in the kitchen and bathroom. The kitchen features granite countertops, stainless steel appliances including gas stove/range, built-in microwave, dishwasher, and side-by-side refrigerator with ice-maker and bottom drawer freezer. New full-size washer and dryer, new light fixtures, ceiling fans, blinds, and door hardware throughout. RESERVED PARKING space is available. Awesome location with easy access to metro (green/yellow line), downtown, Rock Creek Park, restaurants/bars and shopping. Walk Score 90, Bike Score 78 with Capital Bikeshare access the street! Randolph Towers is a pet-friendly building with elevators, a community room, an exercise room, a bike storage room, a concierge desk for handling deliveries, and a management office in the lobby. Schedule your tour today!
Foreclosure
$390,000
3900 14th St NW APT 103, Washington, DC 20011
2beds
940sqft
Condominium
Built in 1931
-- sqft lot
$-- Zestimate®
$415/sqft
$1,144/mo HOA
What's special
Reserved parking spaceGranite countertops
- 647 days
- 44
- 2
Zillow last checked:
Listing updated:
Listed by:
Clifford Cooper 202-246-2270,
CENTURY 21 New Millennium,
Co-Listing Agent: Bridgette A Cline 202-271-4196,
CENTURY 21 New Millennium
Source: Bright MLS,MLS#: DCDC2173072
Facts & features
Interior
Bedrooms & bathrooms
- Bedrooms: 2
- Bathrooms: 1
- Full bathrooms: 1
- Main level bathrooms: 1
- Main level bedrooms: 2
Basement
- Area: 0
Heating
- Forced Air, Natural Gas
Cooling
- Central Air, Electric
Appliances
- Included: Disposal, Dishwasher, Dryer, Washer, Cooktop, Stainless Steel Appliance(s), Refrigerator, Gas Water Heater
- Laundry: Dryer In Unit, Washer In Unit, In Unit
Features
- Flooring: Hardwood
- Has basement: No
- Has fireplace: No
Interior area
- Total structure area: 940
- Total interior livable area: 940 sqft
- Finished area above ground: 940
- Finished area below ground: 0
Property
Parking
- Total spaces: 1
- Parking features: Assigned, Lighted, Parking Fee, Parking Lot
- Details: Assigned Parking
Accessibility
- Accessibility features: None
Features
- Levels: One
- Stories: 1
- Pool features: None
Lot
- Features: Unknown Soil Type
Details
- Additional structures: Above Grade, Below Grade
- Parcel number: 2693//2002
- Zoning: R
- Special conditions: Real Estate Owned
Construction
Type & style
- Home type: Condo
- Architectural style: Traditional
- Property subtype: Condominium
- Attached to another structure: Yes
Materials
- Combination
Condition
- Excellent
- New construction: No
- Year built: 1931
Utilities & green energy
- Sewer: Public Sewer
- Water: Public
Community & HOA
Community
- Condo and coop fee: $1,144 monthly
- Subdivision: Columbia Heights
HOA
- Has HOA: No
- Amenities included: Elevator(s), Fitness Center, Laundry
- Services included: Common Area Maintenance, Custodial Services Maintenance, Maintenance Structure, Insurance, Maintenance Grounds, Management, Reserve Funds, Sewer, Trash, Water
- HOA name: Randolph Towers
Location
- Region: Washington
Financial & listing details
- Price per square foot: $415/sqft
- Tax assessed value: $409,850
- Annual tax amount: $3,496
- Date on market: 1/4/2025
- Listing agreement: Exclusive Right To Sell
- Listing terms: Conventional,Cash,VA Loan
- Ownership: Condominium
Foreclosure details
Estimated market value
Not available
Estimated sales range
Not available
Not available
Price history
| Date | Event | Price |
|---|---|---|
| 8/11/2023 | Listing removed | $384,900$409/sqft |
Source:  Bright MLS #DCDC2100688 Report a problem Bright MLS #DCDC2100688 Report a problem | ||
| 1/30/2023 | Price change | $384,900-3.8%$409/sqft |
Source: Bright MLS #DCDC2063088 Report a problem | ||
| 9/29/2022 | Listed for sale | $399,900$425/sqft |
Source: Bright MLS #DCDC2063088 Report a problem | ||
| 9/1/2022 | Contingent | $399,900$425/sqft |
Source: Bright MLS #DCDC2063088 Report a problem | ||
| 8/16/2022 | Listed for sale | $399,900$425/sqft |
Source: Bright MLS #DCDC2063088 Report a problem | ||
Public tax history
| Year | Property taxes | Tax assessment |
|---|---|---|
| 2026 | $3,139 -6.3% | $385,300 -6% |
| 2025 | $3,351 -4.2% | $409,850 -3.9% |
| 2024 | $3,496 -0.6% | $426,480 -0.5% |
| 2023 | $3,517 +1.8% | $428,480 +1.9% |
| 2022 | $3,456 -0.4% | $420,340 -0.2% |
| 2021 | $3,468 -2.2% | $421,300 +1% |
| 2020 | $3,546 +8.7% | $417,180 +8.7% |
| 2018 | $3,262 +6.7% | $383,710 +6.7% |
| 2017 | $3,057 +7.6% | $359,660 +7.6% |
| 2016 | $2,842 -3.5% | $334,400 -3.5% |
| 2015 | $2,946 +21.5% | $346,530 +21.5% |
| 2014 | $2,423 | $285,110 |
Find assessor info on the county website
Monthly payment
Climate risks
Neighborhood: Petworth
Nearby schools
Schools provided by the listing agent
- Elementary: Powell
- Middle: Macfarland
- High: Roosevelt High School At Macfarland
- District: District Of Columbia Public Schools
Source: Bright MLS. This data may not be complete. We recommend contacting the local school district to confirm school assignments for this home.

Similar homes
- $385,0002 bd2 ba906 sqft1458 Columbia Rd NW APT 108, Washington, DC 20009For Sale

 MLS ID #DCDC2282312, Andrew Musser, KW United. Bright MLS
 - $289,0001 bd1 ba773 sqftChillum, Washington, DC 20011For Sale
 MLS ID #DCDC2257758, Mr. Travell Eiland, Samson Properties. Bright MLS
 - $199,0001 bd1 ba554 sqftPetworth, Washington, DC 20011For Sale
 MLS ID #DCDC2268050, Christian Givens, Compass. Bright MLS
 - $500,0003 bd2 ba1.1k sqftEckington, Washington, DC 20002For Sale
 MLS ID #DCDC2285960, Lorin Mones, RLAH @properties. Bright MLS
 - $499,0002 bd1 ba822 sqftKalorama, Washington, DC 20009For SaleMLS ID #DCDC2285340, Michael Matese, Compass. Bright MLS
- $424,9001 bd1 ba748 sqft1001 L St NW APT 211, Washington, DC 20001For SaleMLS ID #DCDC2277352, Chris Sartwell, RLAH @properties. Bright MLS
- $339,0001 bd1 ba560 sqftColumbia Heights, Washington, DC 20010For SaleMLS ID #DCDC2257516, Tom Buerger, Compass. Bright MLS
- $349,9001 bd1 ba565 sqftThe Brittany, Washington, DC 20009For SaleMLS ID #DCDC2283952, Jennie McDonnell, TTR Sotheby's International Realty. Bright MLS
- $399,9002 bd2 ba1.3k sqftKenwood Place Codm, Bethesda, MD 20816For SaleMLS ID #MDMC2216050, Samir Redwan, Keller Williams Capital Properties. Bright MLS
- $425,0001 bd1 ba548 sqft1308 Clifton St NW APT 507, Washington, DC 20009For SaleMLS ID #DCDC2262122, Cheryl Montague, Samson Properties. Bright MLS
- $275,0002 bd1 ba608 sqftColumbia Heights, Washington, DC 20010For SaleMLS ID #DCDC2277226, Chris Junior, Redfin Corp. Bright MLS
- $355,0002 bd1 ba783 sqft1322 Fort Myer Dr APT 924, Arlington, VA 22209For SaleMLS ID #VAAR2079446, Lisa Koch, Weichert, REALTORS. Bright MLS
- $339,0001 bd1 ba600 sqftMidtown Condominium, Washington, DC 20005For SaleMLS ID #DCDC2282382, Tatyana Lara, Century 21 Redwood Realty. Bright MLS
- $375,0001 bd1 ba902 sqft1301 S Arlington Ridge Rd APT 811, Arlington, VA 22202For SaleMLS ID #VAAR2079296, Lucia A Jason, Samson Properties. Bright MLS
- $329,9001 bd1 ba674 sqftCleveland Park, Washington, DC 20016For SaleMLS ID #DCDC2278922, Shalisha Ragland, Compass. Bright MLS
- $364,9991 bd1 ba613 sqftThe Axis Condos, Washington, DC 20003For SaleMLS ID #DCDC2283814, Alix Sartorius, Compass. Bright MLS
- $435,0003 bd2 ba1.2k sqft538 Regent Pl NE, Washington, DC 20017For SaleMLS ID #DCDC2252264, Daniel Wheeler, Keller Williams Capital Properties. Bright MLS
- $449,0002 bd2 ba1.3k sqftWilloughby Of Ch Ch Codm, Chevy Chase, MD 20815For SaleMLS ID #MDMC2243314, Kathy Whalen, Compass. Bright MLS
- $300,0001 bd1 ba630 sqftCathedral House, Washington, DC 20016For SaleMLS ID #DCDC2278140, Jennifer Young, Keller Williams Realty. Bright MLS
- $449,0002 bd2 ba1.2k sqftWilloughby Of Ch Ch Codm, Chevy Chase, MD 20815For SaleMLS ID #MDMC2229136, Carolyn Sappenfield, TTR Sotheby's International Realty. Bright MLS
