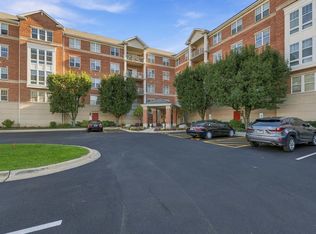
Spacious, Private & Full of Possibilities - Your Next Home Awaits! Discover the space, comfort, and lifestyle you've been looking for in this exceptional third-floor end-unit condo with all new engineered hard wood floors offering over 2,000 square feet of living space! From the moment you step into the spacious foyer, you'll appreciate the abundance of closet space and the generous layout that makes everyday living and entertaining a pleasure. The expansive living and dining rooms provide the perfect setting for hosting family and friends or simply relaxing at home. Sliding patio doors lead to your private rooftop deck, ready to become your favorite spot for morning coffee, outdoor dining, or unwinding at the end of the day. Enjoy added peace of mind with an A/C unit installed in 2019 and furnace in 2021. Custom shutter window treatments in every bedroom add a timeless touch, while the convenience of an elevator, two assigned garage parking spaces, and a dedicated storage locker makes daily living even easier. The amenities continue beyond your front door! The Normandy Hill Clubhouse features an indoor swimming pool and tennis courts, offering opportunities to relax, stay active, and enjoy your surroundings. The first-floor laundry room has also been upgraded with all-new washers and dryers. With an impressive amount of living space, a private outdoor retreat, and desirable community amenities, this condo offers an opportunity to enjoy comfort, convenience, and a lifestyle you'll love. Come see everything this special home has to offer!
Active
$425,000
3900 Dundee Rd APT 304, Northbrook, IL 60062
3beds
2,200sqft
Condominium, Single Family Residence
Built in 1974
-- sqft lot
$-- Zestimate®
$193/sqft
$813/mo HOA
What's special
Private rooftop deckPrivate outdoor retreatSliding patio doorsAbundance of closet spaceSpacious foyerGenerous layout
- --
- 264
- views
- 16
- saves
Zillow last checked:
Listing updated:
Listed by:
Ashour Rehana 312-478-8997,
Kale Realty
Source: MRED as distributed by MLS GRID,MLS#: 12786847
Facts & features
Interior
Bedrooms & bathrooms
- Bedrooms: 3
- Bathrooms: 2
- Full bathrooms: 2
Rooms
- Room types: No additional rooms
Primary bedroom
- Features: Flooring (Carpet), Bathroom (Full)
- Area: 266 Square Feet
- Dimensions: 14X19
Bedroom 2
- Features: Flooring (Carpet)
- Area: 180 Square Feet
- Dimensions: 12X15
Bedroom 3
- Features: Flooring (Carpet)
- Area: 180 Square Feet
- Dimensions: 12X15
Dining room
- Features: Flooring (Carpet)
- Area: 168 Square Feet
- Dimensions: 12X14
Kitchen
- Features: Flooring (Ceramic Tile)
- Area: 168 Square Feet
- Dimensions: 12X14
Living room
- Features: Flooring (Carpet)
- Area: 456 Square Feet
- Dimensions: 19X24
Heating
- Electric
Cooling
- Central Air
Appliances
- Included: Range, Microwave, Dishwasher, Refrigerator
- Laundry: Common Area
Features
- Windows: Screens
- Basement: None
- Common walls with other units/homes: End Unit
Interior area
- Total structure area: 0
- Total interior livable area: 2,200 sqft
Property
Parking
- Total spaces: 2
- Parking features: Yes, Garage Owned, Attached, Garage
- Attached garage spaces: 2
Accessibility
- Accessibility features: Ramp - Main Level, Disability Access
Features
- Patio & porch: Roof Deck, Deck
- Pool features: In Ground
Details
- Parcel number: 04064060311023
- Special conditions: None
- Other equipment: TV-Cable
Construction
Type & style
- Home type: Condo
- Property subtype: Condominium, Single Family Residence
Materials
- Brick
Condition
- New construction: No
- Year built: 1974
Utilities & green energy
- Sewer: Public Sewer
- Water: Public
Community & HOA
Community
- Security: Carbon Monoxide Detector(s)
HOA
- Has HOA: Yes
- Amenities included: Coin Laundry, Elevator in Residence, Storage, Party Room, Indoor Pool, Tennis Court(s), Covered Porch
- Services included: Water, Insurance, Clubhouse, Pool, Exterior Maintenance, Scavenger, Snow Removal
- HOA fee: $813 monthly
Location
- Region: Northbrook
Financial & listing details
- Price per square foot: $193/sqft
- Tax assessed value: $223,890
- Annual tax amount: $7,160
- Date on market: 10/16/2026
- Ownership: Condo
Estimated market value
Not available
Estimated sales range
Not available
Not available
Price history
| Date | Event | Price |
|---|---|---|
| 6/28/2021 | Sold | $240,000-12.7%$109/sqft |
Source:  MRED as distributed by MLS GRID #11018802 Report a problem | ||
| 12/28/2020 | Listing removed | -- |
Source:  Redfin via MLS Report a problem | ||
| 10/13/2020 | Price change | $275,000-1.8%$125/sqft |
Source: Redfin Corporation #10856833 Report a problem | ||
| 9/24/2020 | Listed for sale | $280,000+47.4%$127/sqft |
Source: Redfin Corporation #10856833 Report a problem | ||
| 11/8/2013 | Sold | $190,000-37.7%$86/sqft |
Source: MRED as distributed by MLS GRID #08433371 Report a problem | ||
| 9/23/2005 | Sold | $305,000+18.2%$139/sqft |
Source: Public Record Report a problem | ||
| 3/19/2001 | Sold | $258,000$117/sqft |
Source: Public Record Report a problem | ||
Public tax history
| Year | Property taxes | Tax assessment |
|---|---|---|
| 2024 | $5,447 +4.3% | $22,389 +0% |
| 2023 | $5,222 +3.5% | $22,387 |
| 2022 | $5,044 +9.5% | $22,387 +23.1% |
| 2021 | $4,606 +1.5% | $18,193 |
| 2020 | $4,537 +2.3% | $18,193 -9.1% |
| 2019 | $4,435 +10.3% | $20,016 +20% |
| 2018 | $4,021 +2.9% | $16,684 |
| 2017 | $3,908 +6.6% | $16,684 |
| 2016 | $3,665 -3% | $16,684 +7.8% |
| 2015 | $3,778 +2.5% | $15,479 |
| 2014 | $3,687 +2.9% | $15,479 |
| 2013 | $3,583 +52.2% | $15,479 +0.6% |
| 2012 | $2,355 -14.9% | $15,388 -10.1% |
| 2011 | $2,768 -11.5% | $17,114 -10.8% |
| 2010 | $3,129 -28.5% | $19,189 -31.5% |
| 2009 | $4,373 +3.7% | $28,029 -12.5% |
| 2008 | $4,218 +3% | $32,032 |
| 2007 | $4,093 +3.6% | $32,032 +16.8% |
| 2006 | $3,950 +1.7% | $27,417 |
| 2005 | $3,884 +35.2% | $27,417 |
| 2004 | $2,873 -10.7% | $27,417 +29.4% |
| 2003 | $3,219 +8% | $21,183 |
| 2002 | $2,982 -0.5% | $21,183 |
| 2001 | $2,998 +3.2% | $21,183 +3.8% |
| 2000 | $2,904 -3.7% | $20,408 |
| 1999 | $3,017 | $20,408 |
Find assessor info on the county website
Monthly payment
Est. payment
Payment breakdown
Explore the cost of this home by adjusting the details. Changes won't be saved.Climate risks
Neighborhood: 60062
Nearby schools
Schools provided by the listing agent
- District: 27
Source: MRED as distributed by MLS GRID. This data may not be complete. We recommend contacting the local school district to confirm school assignments for this home.
- $9,9782 bd2 ba-- sqft3900 Dundee Rd APT 104, Northbrook, IL 60062Off Market
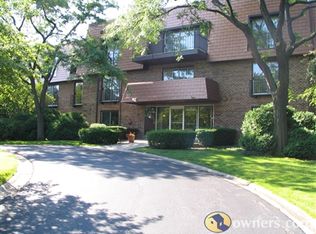
- $261,9002 bd2 ba1.3k sqft3900 Dundee Rd APT 109, Northbrook, IL 60062Off Market
- $369,3002 bd-- ba46k sqft3900 Dundee Rd APT 201, Northbrook, IL 60062Off Market
- $13,3792 bd2 ba-- sqft3900 Dundee Rd APT 202, Northbrook, IL 60062Off Market
Similar homes
- $345,0002 bd2 ba2.1k sqft3900 Dundee Rd APT 305, Northbrook, IL 60062Active
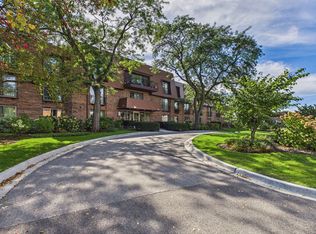 MLS ID #12776163, Alan Berlow, Coldwell Banker Realty. MRED as distributed by MLS GRID
- $400,0002 bd2 ba1.8k sqft3 The Court Of Harborside APT 208, Northbrook, IL 60062Active
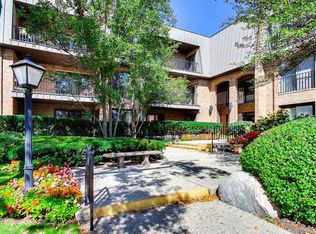 MLS ID #12769943, Dina Silver, @properties Christie's International Real Estate. MRED as distributed by MLS GRID
- $359,0002 bd2 ba1.7k sqft4050 Dundee Rd APT 202, Northbrook, IL 60062Active
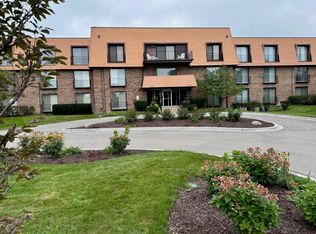 MLS ID #12777927, Misael Chacon, Beycome Brokerage Realty LLC. MRED as distributed by MLS GRID
- $396,0002 bd2 ba1.5k sqft101 Pointe Dr Unit 203, Northbrook, IL 60062Active
 MLS ID #12444159, Ark Shcherbakov, Coldwell Banker Realty. MRED as distributed by MLS GRID
