Stunning Lakeview high rise condo with outstanding views, Chicago sights including Navy Pier, downtown skyline, Wrigley Field. Enjoy lake and park views as well as city views to the west. Full wall of oversized windows create natural light throughout the whole unit. Newly renovated bathroom with upscale finishes such as a stone floor, walk-in shower with new subway tile surround, new sink, faucets, and fixtures (2024), all plumbing has been replaced (2025), tuck pointing has been done (2025), freshly painted throughout the unit (2026), Full service living in a well appointed building offering 24 hour door stuff, receiving room for packages, valet parking, on site management and engineer, card operated laundry room, gorgeous rooftop sundeck complete with grills and breathtaking views of the Lake and city skyline. Assessment include heat, gas, landscaping, snow removal, scavenger. Cable/Wi-Fi $73.78. A $14,000 special assessments for all new risers has been Paid off for this unit 12E!
New
$175,000
3900 N Lake Shore Dr APT 12E, Chicago, IL 60613
1beds
850sqft
:
Get pre-qualified$2,332/mo
Condominium, Single Family Residence
Built in 1958
-- sqft lot
$-- Zestimate®
$206/sqft
$944/mo HOA
What's special
Lake and park viewsStone floor
- 53 minutes |
- 37 |
- 3 |
Zillow last checked:
Listing updated:
Listed by:
Aya Jakipova 773-526-1167,
john greene, Realtor,
Orla Schy 630-302-1702,
john greene, Realtor
Source: MRED as distributed by MLS GRID,MLS#: 12718446
Facts & features
Interior
Bedrooms & bathrooms
- Bedrooms: 1
- Bathrooms: 1
- Full bathrooms: 1
Rooms
- Room types: Foyer
Primary bedroom
- Features: Flooring (Carpet), Window Treatments (Double Pane Windows)
- Level: Main
- Area: 192 Square Feet
- Dimensions: 12X16
Dining room
- Features: Flooring (Wood Laminate), Window Treatments (Double Pane Windows)
- Level: Main
- Area: 64 Square Feet
- Dimensions: 8X8
Foyer
- Features: Flooring (Wood Laminate)
- Level: Main
- Area: 50 Square Feet
- Dimensions: 5X10
Kitchen
- Features: Flooring (Vinyl)
- Level: Main
- Area: 63 Square Feet
- Dimensions: 7X9
Living room
- Features: Flooring (Wood Laminate), Window Treatments (Double Pane Windows)
- Level: Main
- Area: 252 Square Feet
- Dimensions: 18X14
Heating
- Natural Gas, Steam, Baseboard, Radiant, Radiator(s)
Cooling
- Wall Unit(s)
Appliances
- Laundry: Common Area
Features
- Basement: None
Interior area
- Total structure area: 0
- Total interior livable area: 850 sqft
Property
Parking
- Parking features: Yes, Other, Attached, Garage
- Has attached garage: Yes
Accessibility
- Accessibility features: No Disability Access
Features
- Has view: Yes
- View description: Front of Property
- Has water view: Yes
- Water view: Front of Property
Details
- Parcel number: 14211010351107
- Special conditions: None
Construction
Type & style
- Home type: Condo
- Property subtype: Condominium, Single Family Residence
Materials
- Brick, Concrete
Condition
- New construction: No
- Year built: 1958
Utilities & green energy
- Electric: Circuit Breakers
- Sewer: Public Sewer
- Water: Lake Michigan, Lake Water
Community & HOA
HOA
- Has HOA: Yes
- Amenities included: Bike Room/Bike Trails, Door Person, Coin Laundry, Elevator in Residence, Storage, On Site Manager/Engineer, Party Room, Sundeck, Receiving Room, Service Elevator(s), Valet/Cleaner, Elevator(s), Public Bus, School Bus
- Services included: Heat, Water, Insurance, Security, Doorman, Cable TV, Exterior Maintenance, Lawn Care, Snow Removal, Internet
- HOA fee: $944 monthly
Location
- Region: Chicago
Financial & listing details
- Price per square foot: $206/sqft
- Tax assessed value: $151,600
- Annual tax amount: $1,667
- Date on market: 7/30/2026
- Ownership: Condo
Estimated market value
Not available
Estimated sales range
Not available
Not available
Price history
| Date | Event | Price |
|---|---|---|
| 7/30/2026 | Listed for sale | $175,000+12.9%$206/sqft |
Source: MRED as distributed by MLS GRID #12718446 Report a problem | ||
| 9/9/2024 | Sold | $155,000$182/sqft |
Source:  MRED as distributed by MLS GRID #12059287 Report a problem MRED as distributed by MLS GRID #12059287 Report a problem | ||
| 6/8/2024 | Pending sale | $155,000$182/sqft |
Source: MRED as distributed by MLS GRID #12059287 Report a problem | ||
| 5/24/2024 | Contingent | $155,000$182/sqft |
Source: MRED as distributed by MLS GRID #12059287 Report a problem | ||
| 5/17/2024 | Listed for sale | $155,000$182/sqft |
Source: MRED as distributed by MLS GRID #12059287 Report a problem | ||
| 5/10/2024 | Contingent | $155,000$182/sqft |
Source: MRED as distributed by MLS GRID #12034605 Report a problem | ||
| 5/6/2024 | Listed for sale | $155,000+73.2%$182/sqft |
Source: MRED as distributed by MLS GRID #12034605 Report a problem | ||
| 8/4/1998 | Sold | $89,500+9.1%$105/sqft |
Source: Public Record Report a problem | ||
| 1/23/1996 | Sold | $82,000$96/sqft |
Source: Public Record Report a problem | ||
Public tax history
| Year | Property taxes | Tax assessment |
|---|---|---|
| 2024 | $1,842 +10.5% | $15,160 +9.3% |
| 2023 | $1,667 +43% | $13,868 |
| 2022 | $1,165 -45% | $13,868 |
| 2021 | $2,119 +9.4% | $13,868 +17.6% |
| 2020 | $1,936 +0.7% | $11,795 -9.3% |
| 2019 | $1,923 +1.8% | $13,001 |
| 2018 | $1,890 +18.6% | $13,001 +20.6% |
| 2017 | $1,593 -3.9% | $10,776 |
| 2016 | $1,658 +5.1% | $10,776 -4.1% |
| 2015 | $1,578 +30.2% | $11,233 +23.5% |
| 2014 | $1,211 +3% | $9,098 |
| 2013 | $1,176 -0.7% | $9,098 |
| 2012 | $1,185 -32.8% | $9,098 -29.5% |
| 2011 | $1,764 -5.6% | $12,907 -11.2% |
| 2010 | $1,869 +14% | $14,539 -10.9% |
| 2009 | $1,639 +2.8% | $16,324 -4.8% |
| 2008 | $1,594 +3.2% | $17,150 |
| 2007 | $1,545 +0.8% | $17,150 |
| 2006 | $1,533 -5.1% | $17,150 +5.9% |
| 2005 | $1,616 +1.9% | $16,189 |
| 2004 | $1,586 +4.5% | $16,189 |
| 2003 | $1,518 -5.4% | $16,189 +50.5% |
| 2002 | $1,605 +6.1% | $10,758 |
| 2001 | $1,512 +45% | $10,758 |
| 2000 | $1,043 +0.5% | $10,758 +44.8% |
| 1999 | $1,038 | $7,431 |
Find assessor info on the county website
Monthly payment
Est. payment
Payment breakdown
Explore the cost of this home by adjusting the details. Changes won't be saved.Climate risks
Neighborhood: Lake View
Nearby schools
GreatSchools rating
- 5/10Brennemann Elementary SchoolGrades: PK-8Distance: 0.5 mi
- 3/10Senn High SchoolGrades: 9-12Distance: 2.7 mi
Schools provided by the listing agent
- Elementary: Brenneman Elementary School
- District: 299
Source: MRED as distributed by MLS GRID. This data may not be complete. We recommend contacting the local school district to confirm school assignments for this home.
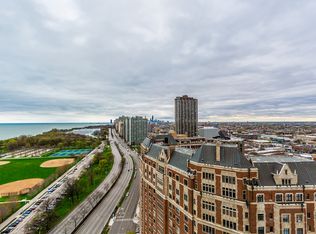
- $305,3002 bd2 ba1.2k sqft3900 N Lake Shore Dr APT 2A, Chicago, IL 60613Off Market
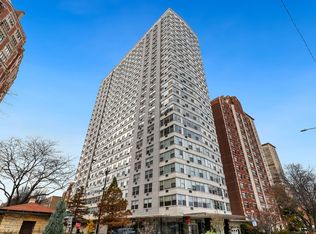
- $255,0002 bd2 ba1.1k sqft3900 N Lake Shore Dr APT 4A, Chicago, IL 60613Sold
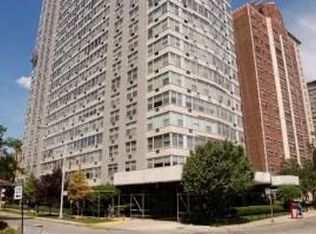
- $253,6002 bd1 ba1.1k sqft3900 N Lake Shore Dr APT 6A, Chicago, IL 60613Off Market
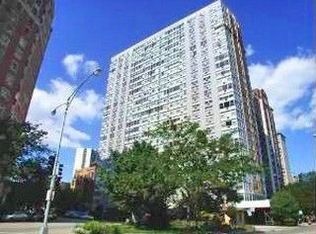
- $329,5002 bd2 ba1.1k sqft3900 N Lake Shore Dr APT 7A, Chicago, IL 60613Off Market
- $284,1002 bd2 ba1.1k sqft3900 N Lake Shore Dr APT 8A, Chicago, IL 60613Off Market
- $308,2002 bd2 ba1.1k sqft3900 N Lake Shore Dr APT 9A, Chicago, IL 60613Off Market
- $324,5002 bd2 ba1.1k sqft3900 N Lake Shore Dr APT 10A, Chicago, IL 60613Off Market
- $330,3002 bd2 ba1.2k sqft3900 N Lake Shore Dr APT 11A, Chicago, IL 60613Off Market
- $324,2002 bd2 ba1.2k sqft3900 N Lake Shore Dr APT 12A, Chicago, IL 60613Off Market
A local agent can set up tours, give advice and negotiate with sellers.
Similar homes
- $155,0002 bd1 ba891 sqft3950 N Lake Shore Dr #227, Chicago, IL 60613New
 MLS ID #12717504, Ahmed Arif, Compass. MRED as distributed by MLS GRID
 - $174,9001 bd1 ba900 sqft3520 N Lake Shore Dr APT 3K, Chicago, IL 60657New
 MLS ID #12714673, Brian Ruff, Coldwell Banker Real Estate Group. MRED as distributed by MLS GRID
 - $225,0001 bd1 ba720 sqft655 W Irving Park Rd APT 4011, Chicago, IL 60613Active
 MLS ID #12704256, Tanya Hamilton, Jameson Sotheby's Intl Realty. MRED as distributed by MLS GRID
 - $--1 bd1 ba550 sqft655 W Irving Park Rd, Chicago, IL 60613Auction
 Auction.com 2
 - $150,0001 bd1 ba650 sqft4960 N Marine Dr APT 214, Chicago, IL 60640NewMLS ID #12716054, Susan Strange, RE/MAX Premier Luxury Collection. MRED as distributed by MLS GRID
- $220,0001 bd1 ba840 sqft655 W Irving Park Rd APT 716, Chicago, IL 60613ActiveMLS ID #12708963, Maurel Samonte, eXp Realty. MRED as distributed by MLS GRID
- $189,000-- bd1 ba550 sqft4250 N Marine Dr APT 714, Chicago, IL 60613ActiveMLS ID #12697921, Ryan Cherney, Circle One Realty. MRED as distributed by MLS GRID
- $165,000-- bd1 ba600 sqft4343 N Clarendon Ave APT 2110, Chicago, IL 60613ActiveMLS ID #12703687, Connie Abels, ABR,GRI, RE/MAX Premier. MRED as distributed by MLS GRID
- $175,000-- bd1 ba570 sqft3550 N Lake Shore Dr APT 228, Chicago, IL 60657ActiveMLS ID #12706414, Ross Wall, @properties Christie's International Real Estate. MRED as distributed by MLS GRID
- $207,0001 bd1 ba650 sqft3950 N Lake Shore Dr APT 2312, Chicago, IL 60613ActiveMLS ID #12585091, Mita Shewakramani, Mita Shewakramani. MRED as distributed by MLS GRID
- $169,9001 bd1 ba850 sqft5056 N Marine Dr #4A, Chicago, IL 60640ActiveMLS ID #12695459, Souk Supantavong, Coldwell Banker Realty. MRED as distributed by MLS GRID
- $215,0001 bd1 ba790 sqft655 W Irving Park Rd APT 703, Chicago, IL 60613ActiveMLS ID #12667163, Curtis Hunt, Coldwell Banker Realty. MRED as distributed by MLS GRID
- $--1 bd1 ba860 sqft1215 W Granville Ave APT 3B, Chicago, IL 60660AuctionServiceLink Auction
- $155,0001 bd1 ba600 sqft6030 N Sheridan Rd APT 1911, Chicago, IL 60660NewMLS ID #12716270, Stephanie Sullivan, Baird & Warner. MRED as distributed by MLS GRID
- $199,900-- bd1 ba500 sqft3660 N Lake Shore Dr APT 2312, Chicago, IL 60613ActiveMLS ID #12698958, Marissa Kutchin, Westward360 RM. MRED as distributed by MLS GRID
- $235,0001 bd1 ba750 sqft655 W Irving Park Rd APT 5411, Chicago, IL 60613ActiveMLS ID #12707954, Urai Chiya, ABR,RENE,SRS, @properties Christie's International Real Estate. MRED as distributed by MLS GRID
- $180,0001 bd1 ba800 sqft3440 N Lake Shore Dr APT 3C, Chicago, IL 60657ActiveMLS ID #12653627, Dympna Fay-Hart, Baird & Warner. MRED as distributed by MLS GRID
- $210,0001 bd1 ba750 sqft4343 N Clarendon Ave APT 2304, Chicago, IL 60613ActiveMLS ID #12676641, Jessica Kennedy, Compass. MRED as distributed by MLS GRID
- $200,0002 bd1 ba1k sqft2345 W Glenlake Ave #3, Chicago, IL 60659NewMLS ID #12716962, Jim La Ha, Jameson Sotheby's International Realty. MRED as distributed by MLS GRID
- $165,000-- bd1 ba600 sqft5455 N Sheridan Rd APT 2509, Chicago, IL 60640NewMLS ID #12715660, Michael Dailey, Westward360 RM. MRED as distributed by MLS GRID
