
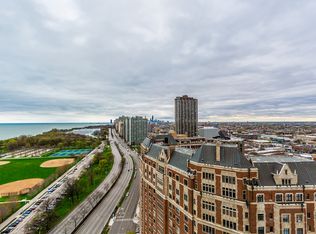
Experience true penthouse living with sweeping lake and city views that instantly set this home apart. From your own space, take in iconic Chicago sights including Navy Pier, the downtown skyline, and even Wrigley Field. This spacious 1 bedroom, 1 bath residence is filled with natural light thanks to a full wall of oversized windows, creating an open and airy feel throughout. The open floor plan offers the perfect balance of comfort and functionality, complemented by hardwood floors that run throughout the home. The kitchen is designed for both everyday living and entertaining, featuring granite countertops, stainless steel appliances, and 42 inch maple cabinetry with ample storage. Storage is abundant with generous closet space in the unit as well as an additional storage unit in the building, giving you the flexibility and convenience buyers are always searching for. Enjoy the ease of full service living in a well appointed building offering 24 hour door staff, valet parking, on site management and engineer, Card operated laundry room , and a massive rooftop sundeck complete with grills and breathtaking views of the Lake and City skyline .This is elevated city living with the views, light, and lifestyle that make it truly special.
Contingent
$200,000
3900 N Lake Shore Dr APT 25C, Chicago, IL 60613
1beds
831sqft
:
Get pre-qualified$2,640/mo
Condominium, Single Family Residence
Built in 1958
-- sqft lot
$197,100 Zestimate®
$241/sqft
$1,080/mo HOA
What's special
Open floor planStainless steel appliances
- 57 days |
- 69 |
- 3 |
Zillow last checked:
Listing updated:
Listed by:
Joel Holland 312-216-2422,
Keller Williams ONEChicago,
Kyle Boyd,
Keller Williams ONEChicago
Source: MRED as distributed by MLS GRID,MLS#: 12631047
Facts & features
Interior
Bedrooms & bathrooms
- Bedrooms: 1
- Bathrooms: 1
- Full bathrooms: 1
Rooms
- Room types: No additional rooms
Primary bedroom
- Features: Flooring (Hardwood)
- Level: Main
- Area: 180 Square Feet
- Dimensions: 15X12
Dining room
- Features: Flooring (Hardwood)
- Level: Main
- Area: 77 Square Feet
- Dimensions: 11X7
Kitchen
- Features: Flooring (Hardwood)
- Level: Main
- Area: 84 Square Feet
- Dimensions: 12X7
Living room
- Features: Flooring (Hardwood)
- Level: Main
- Area: 260 Square Feet
- Dimensions: 20X13
Heating
- Steam
Cooling
- Wall Unit(s)
Appliances
- Included: Range, Microwave, Dishwasher, Refrigerator, Stainless Steel Appliance(s)
- Laundry: Common Area
Features
- Flooring: Hardwood
- Doors: Door Monitored By TV
- Windows: Screens
- Basement: None
Interior area
- Total structure area: 0
- Total interior livable area: 831 sqft
Video & virtual tour
Property
Parking
- Total spaces: 1
- Parking features: Heated Garage, Yes, Leased, Attached, Garage
- Attached garage spaces: 1
Accessibility
- Accessibility features: No Disability Access
Features
- Patio & porch: Roof Deck, Deck
- Exterior features: Door Monitored By TV
- Has view: Yes
- View description: Front of Property
- Has water view: Yes
- Water view: Front of Property
Details
- Parcel number: 14211010351072
- Special conditions: List Broker Must Accompany
Construction
Type & style
- Home type: Condo
- Property subtype: Condominium, Single Family Residence
Materials
- Brick, Concrete
Condition
- New construction: No
- Year built: 1958
Utilities & green energy
- Sewer: Public Sewer
- Water: Public
Community & HOA
HOA
- Has HOA: Yes
- Amenities included: Bike Room/Bike Trails, Door Person, Coin Laundry, Storage, On Site Manager/Engineer, Party Room, Sundeck, Service Elevator(s)
- Services included: Heat, Water, Insurance, Security, Doorman, Cable TV, Exterior Maintenance, Scavenger, Snow Removal
- HOA fee: $1,080 monthly
Location
- Region: Chicago
Financial & listing details
- Price per square foot: $241/sqft
- Tax assessed value: $173,580
- Annual tax amount: $2,811
- Date on market: 6/8/2026
- Ownership: Condo
Estimated market value
$197,100
$187,000 - $207,000
$2,152/mo
Price history
| Date | Event | Price |
|---|---|---|
| 6/25/2026 | Contingent | $200,000$241/sqft |
Source:  MRED as distributed by MLS GRID #12631047 Report a problem MRED as distributed by MLS GRID #12631047 Report a problem | ||
| 6/2/2026 | Listed for sale | $200,000+26.2%$241/sqft |
Source: MRED as distributed by MLS GRID #12631047 Report a problem | ||
| 12/17/2025 | Listing removed | $2,200$3/sqft |
Source: Zillow Rentals Report a problem | ||
| 12/4/2025 | Price change | $2,200-4.3%$3/sqft |
Source: Zillow Rentals Report a problem | ||
| 11/25/2025 | Price change | $2,300-4.2%$3/sqft |
Source: Zillow Rentals Report a problem | ||
| 11/18/2025 | Listed for rent | $2,400+26.3%$3/sqft |
Source: Zillow Rentals Report a problem | ||
| 12/13/2023 | Listing removed | -- |
Source: Zillow Rentals Report a problem | ||
| 11/22/2023 | Listed for rent | $1,900+18.8%$2/sqft |
Source: Zillow Rentals Report a problem | ||
| 5/6/2016 | Sold | $158,500-3.9%$191/sqft |
Source: MRED as distributed by MLS GRID #09139915 Report a problem | ||
| 4/1/2016 | Pending sale | $165,000$199/sqft |
Source: Baird & Warner #09139915 Report a problem | ||
| 3/10/2016 | Price change | $165,000-5.7%$199/sqft |
Source: Baird & Warner #09139915 Report a problem | ||
| 2/15/2016 | Listed for sale | $175,000+10506.1%$211/sqft |
Source: Baird & Warner #09139915 Report a problem | ||
| 3/4/2014 | Sold | $1,650+3.1%$2/sqft |
Source: Agent Provided Report a problem | ||
| 3/10/2013 | Listing removed | $1,600$2/sqft |
Source: @properties #08284643 Report a problem | ||
| 3/9/2013 | Sold | $1,600-99.2%$2/sqft |
Source: Agent Provided Report a problem | ||
| 3/6/2013 | Listed for rent | $1,600$2/sqft |
Source: @properties #08284643 Report a problem | ||
| 10/28/2003 | Sold | $192,000+77%$231/sqft |
Source: Public Record Report a problem | ||
| 2/3/1998 | Sold | $108,500$131/sqft |
Source: Public Record Report a problem | ||
Public tax history
| Year | Property taxes | Tax assessment |
|---|---|---|
| 2024 | $2,811 +5% | $17,358 +8.4% |
| 2023 | $2,678 +3.4% | $16,009 |
| 2022 | $2,589 +1.6% | $16,009 |
| 2021 | $2,550 +10% | $16,009 +18.5% |
| 2020 | $2,318 +0.7% | $13,506 -9.3% |
| 2019 | $2,302 +1.8% | $14,887 |
| 2018 | $2,262 +17.2% | $14,887 +20.7% |
| 2017 | $1,929 -2.1% | $12,338 |
| 2016 | $1,971 +5.1% | $12,338 -4.1% |
| 2015 | $1,876 +28.8% | $12,861 +23.5% |
| 2014 | $1,456 +2.8% | $10,417 |
| 2013 | $1,416 -0.4% | $10,417 |
| 2012 | $1,422 -31.2% | $10,417 -29.5% |
| 2011 | $2,067 -5.8% | $14,778 -11.2% |
| 2010 | $2,195 +10.4% | $16,646 -10.9% |
| 2009 | $1,989 +6.2% | $18,691 -4.8% |
| 2008 | $1,873 +3.2% | $19,637 |
| 2007 | $1,815 +0.8% | $19,637 |
| 2006 | $1,801 -5.1% | $19,637 +5.9% |
| 2005 | $1,898 +1.9% | $18,536 |
| 2004 | $1,863 +4.5% | $18,536 |
| 2003 | $1,783 -5.4% | $18,536 +50.5% |
| 2002 | $1,885 +5.8% | $12,317 |
| 2001 | $1,782 +42.6% | $12,317 |
| 2000 | $1,250 +0.3% | $12,317 +44.8% |
| 1999 | $1,246 | $8,508 |
Find assessor info on the county website
Monthly payment
Est. payment
Payment breakdown
Explore the cost of this home by adjusting the details. Changes won't be saved.Climate risks
Neighborhood: Lake View
Nearby schools
GreatSchools rating
- 5/10Brennemann Elementary SchoolGrades: PK-8Distance: 0.5 mi
- 3/10Senn High SchoolGrades: 9-12Distance: 2.7 mi
Schools provided by the listing agent
- Elementary: Brenneman Elementary School
- Middle: Brenneman Elementary School
- High: Senn High School
- District: 299
Source: MRED as distributed by MLS GRID. This data may not be complete. We recommend contacting the local school district to confirm school assignments for this home.
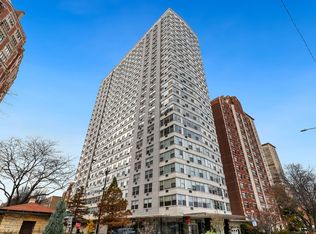
- $306,9002 bd2 ba1.2k sqft3900 N Lake Shore Dr APT 2A, Chicago, IL 60613Off Market
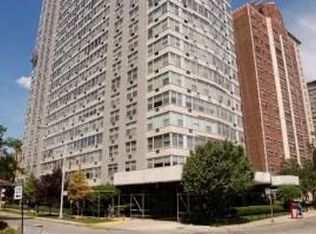
- $255,0002 bd2 ba1.1k sqft3900 N Lake Shore Dr APT 4A, Chicago, IL 60613Sold
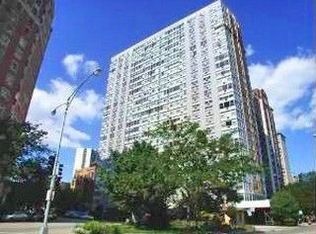
- $253,1002 bd1 ba1.1k sqft3900 N Lake Shore Dr APT 6A, Chicago, IL 60613Off Market
- $334,7002 bd2 ba1.1k sqft3900 N Lake Shore Dr APT 7A, Chicago, IL 60613Off Market
- $284,1002 bd2 ba1.1k sqft3900 N Lake Shore Dr APT 8A, Chicago, IL 60613Off Market
- $312,6002 bd2 ba1.1k sqft3900 N Lake Shore Dr APT 9A, Chicago, IL 60613Off Market
- $326,3002 bd2 ba1.1k sqft3900 N Lake Shore Dr APT 10A, Chicago, IL 60613Off Market
- $330,7002 bd2 ba1.2k sqft3900 N Lake Shore Dr APT 11A, Chicago, IL 60613Off Market
- $326,0002 bd2 ba1.2k sqft3900 N Lake Shore Dr APT 12A, Chicago, IL 60613Off Market
A local agent can set up tours, give advice and negotiate with sellers.
Similar homes
- $225,0001 bd1 ba720 sqft655 W Irving Park Rd APT 4011, Chicago, IL 60613Active
 MLS ID #12704256, Tanya Hamilton, Jameson Sotheby's Intl Realty. MRED as distributed by MLS GRID
 - $215,0001 bd1 ba790 sqft655 W Irving Park Rd APT 703, Chicago, IL 60613Active
 MLS ID #12667163, Curtis Hunt, Coldwell Banker Realty. MRED as distributed by MLS GRID
 - $229,9001 bd1 ba900 sqft4250 N Marine Dr APT 531, Chicago, IL 60613Active
 MLS ID #12697351, Trevor Hughes, PSA,SRS, Paper Plane Realty. MRED as distributed by MLS GRID
 - $249,9001 bd1 ba840 sqft655 W Irving Park Rd APT 1704, Chicago, IL 60613Active
 MLS ID #12708518, Anthony Angelos, eXp Realty. MRED as distributed by MLS GRID
 - $215,0001 bd1 ba985 sqft5455 N Sheridan Rd APT 1212, Chicago, IL 60640NewMLS ID #12716345, Marzena Sassak, Coldwell Banker Realty. MRED as distributed by MLS GRID
- $185,000-- bd1 ba600 sqft777 N Michigan Ave APT 3406, Chicago, IL 60611NewMLS ID #12723954, Amy Duong, Compass. MRED as distributed by MLS GRID
- $240,0001 bd1 ba906 sqft4250 N Marine Dr APT 1731, Chicago, IL 60613ActiveMLS ID #12619329, David Burdeen, RE/MAX 10 Lincoln Park. MRED as distributed by MLS GRID
- $279,9001 bd1 ba834 sqft3550 N Lake Shore Dr APT 2707, Chicago, IL 60657NewMLS ID #12722524, Kevin Tatum, @properties Christie's International Real Estate. MRED as distributed by MLS GRID
- $175,000-- bd1 ba570 sqft3550 N Lake Shore Dr APT 228, Chicago, IL 60657ActiveMLS ID #12706414, Ross Wall, @properties Christie's International Real Estate. MRED as distributed by MLS GRID
- $199,000-- bd1 ba500 sqft2400 N Lakeview Ave APT 1116, Chicago, IL 60614ActiveMLS ID #12695071, Elias Masud, Compass. MRED as distributed by MLS GRID
- $230,0001 bd1 ba900 sqft1150 N Lake Shore Dr APT 8K, Chicago, IL 60611NewMLS ID #12720297, Arthur Rothschild, Jameson Sotheby's Intl Realty. MRED as distributed by MLS GRID
- $294,0001 bd1 ba890 sqft3600 N Lake Shore Dr APT 1205, Chicago, IL 60613ActiveMLS ID #12712231, Erol Beyzadov, Charles Rutenberg Realty. MRED as distributed by MLS GRID
- $294,9001 bd2 ba900 sqft3600 N Lake Shore Dr APT 1814, Chicago, IL 60613ActiveMLS ID #12710621, Rusmir Tufo, Prime Location Realty INC. MRED as distributed by MLS GRID
- $270,0001 bd1 ba712 sqft3660 N Lake Shore Dr APT 909, Chicago, IL 60613ActiveMLS ID #12696710, Kathleen Aumiller, Compass. MRED as distributed by MLS GRID
- $180,0001 bd1 ba800 sqft3440 N Lake Shore Dr APT 3C, Chicago, IL 60657ActiveMLS ID #12653627, Dympna Fay-Hart, Baird & Warner. MRED as distributed by MLS GRID
- $212,5001 bd1 ba900 sqft780 S Federal St APT 604, Chicago, IL 60605NewMLS ID #12715343, Terrie Whittaker, Redfin Corporation. MRED as distributed by MLS GRID
- $189,0001 bd1 ba850 sqft5701 N Sheridan Rd APT 7E, Chicago, IL 60660Re-activatedMLS ID #12607987, Neelima Avantsa, Vernon Realty Inc.. MRED as distributed by MLS GRID
- $249,000-- bd1 ba550 sqft1660 N La Salle St #3503, Chicago, IL 60614NewMLS ID #12723052, Maria DelBoccio, @properties Christie's International Real Estate. MRED as distributed by MLS GRID
- $209,9001 bd1 ba900 sqft5455 N Sheridan Rd APT 1404, Chicago, IL 60640ActiveMLS ID #12586547, Lumi Boldovici, Lumi Boldovici LLC. MRED as distributed by MLS GRID
- $220,000-- bd1 ba600 sqft777 N Michigan Ave APT 3407, Chicago, IL 60611ActiveMLS ID #12715215, Michael J Frank, GRI, Keller Williams Preferred Realty. MRED as distributed by MLS GRID
