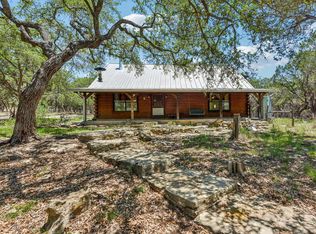
10.02 acres in Eden Ranch, two separately platted 5.01-acre tracts sold together, about 1,300 feet of Purgatory Road frontage between them. No HOA and no dues, there never has been one. Hill Country privacy outside New Braunfels, with the heavy lifting already done: water well drilled and producing, septic permitted and in place, 2,500-gallon water storage under warranty, and a barn built on the property. The home is a 1,535 square foot custom build set back among the oaks, one bedroom and one bath with a generous open loft above the great room, air conditioned. A stone fireplace anchors the great room, and the windows are new in 2026. The wall left of the fireplace was framed for a door rather than windows, so an added bedroom and bath were planned into the structure from the start. Outside, the barn offers an enclosed 30'6 x 13'6 bay with room for an RV or a bus plus a 20' x 30'6 carport, better than 1,000 square feet under roof. A 50-amp RV connection and dump station serve the barn, with two RV dump sites on the property. A separate insulated outbuilding with power and wall air conditioning makes a ready made hobby studio or workshop. The builder framed a second-level door opening for a future exterior stair or elevator, so the loft can be opened up without touching the structure. An electric gate secures the entrance. Eden Ranch Section One restrictions allow one dwelling per five acres, so the adjoining tract can carry a home of its own: build new there and the existing house becomes the guest or granny house, or simply resell the tract down the road. Outside Flood Zone A. One residence on five-plus acres keeps the Edwards Recharge permitting simple. Six miles to Whitewater Amphitheater and tubing on the Guadalupe, under fourteen to Historic Gruene and Schlitterbahn, Comal County schools, and 42 miles to the San Antonio airport. Land of this size with water, septic and a barn already in rarely comes available in Eden Ranch.
Active
$740,000
3900 Purgatory Rd, New Braunfels, TX 78132
1beds
1,535sqft
Single Family Residence
Built in 1999
10.02 Acres Lot
$-- Zestimate®
$482/sqft
$-- HOA
What's special
Air conditioned
- 8 days
- 316
- 17
Zillow last checked:
Listing updated:
Listed by:
Deborah Gordon (530)559-1739,
All City San Antonio Registere
Source: Central Texas MLS,MLS#: 623912 Originating MLS: Four Rivers Association of REALTORS
Originating MLS: Four Rivers Association of REALTORSFacts & features
Interior
Bedrooms & bathrooms
- Bedrooms: 1
- Bathrooms: 1
- Full bathrooms: 1
Bedroom
- Level: Main
- Dimensions: 13x15
Dining room
- Level: Main
- Dimensions: 14x15
Kitchen
- Level: Main
- Dimensions: 11x13
Laundry
- Level: Main
- Dimensions: 7x8
Living room
- Level: Main
- Dimensions: 13x18
Loft
- Level: Upper
- Dimensions: 9x15
Heating
- Central, Fireplace(s), Heat Pump
Cooling
- Central Air, Electric, Heat Pump, 1 Unit
Appliances
- Included: Dishwasher, Electric Range, Electric Water Heater, Disposal, Microwave, Plumbed For Ice Maker, Water Heater, Some Electric Appliances, Range
- Laundry: Washer Hookup, Electric Dryer Hookup, Inside, Main Level, Laundry Room
Features
- Attic, Bookcases, Ceiling Fan(s), Handicap Access, High Ceilings, Primary Downstairs, Living/Dining Room, Main Level Primary, Open Floorplan, Storage, Shower Only, Separate Shower, Smart Thermostat, Vanity, Vaulted Ceiling(s), Walk-In Closet(s), Window Treatments, Breakfast Bar, Bedroom on Main Level, Full Bath on Main Level, Kitchen/Family Room Combo
- Flooring: Carpet, Vinyl
- Windows: Double Pane Windows, Window Treatments
- Attic: Floored,Storage Only
- Number of fireplaces: 1
- Fireplace features: Living Room, Wood Burning
Interior area
- Total interior livable area: 1,535 sqft
Video & virtual tour
Property
Parking
- Total spaces: 2
- Parking features: Carport, Detached Carport, Oversized, RV Garage, RV Access/Parking, Unpaved, Driveway Level
- Carport spaces: 2
- Has uncovered spaces: Yes
Accessibility
- Accessibility features: Grab Bars, Levered Handles, Low Pile Carpet, No Stairs, Accessible Hallway(s), Wheelchair Access
Features
- Levels: Two
- Stories: 2
- Patio & porch: Covered, Porch
- Exterior features: Porch, Storage
- Pool features: None
- Fencing: Ranch Fence
- View description: None
- Body of water: None
Lot
- Size: 10.02 Acres
- Residential vegetation: Partially Wooded
Details
- Additional structures: Outbuilding, Storage, Workshop
- Parcel number: 24895
- Horses can be raised: Yes
Construction
Type & style
- Home type: SingleFamily
- Architectural style: Hill Country
- Property subtype: Single Family Residence
Materials
- Brick, Masonry, Wood Siding
- Foundation: Slab
- Roof: Metal
Condition
- Resale
- Year built: 1999
Details
- Builder name: LA Mickel
Utilities & green energy
- Sewer: Aerobic Septic, Septic Tank
- Water: Not Connected (at lot), Private, Well
- Utilities for property: Electricity Available, High Speed Internet Available, Water Available
Green energy
- Energy efficient items: Appliances, HVAC, Thermostat, Windows
Community & HOA
Community
- Features: None
- Security: Security System Leased, Smoke Detector(s)
- Subdivision: Eden Ranch 1
HOA
- Has HOA: No
Location
- Region: New Braunfels
Financial & listing details
- Price per square foot: $482/sqft
- Tax assessed value: $673,000
- Annual tax amount: $1,049
- Date on market: 9/25/2026
- Listing agreement: Exclusive Right To Sell
- Listing terms: Cash,Conventional,FHA,USDA Loan,VA Loan
- Electric utility on property: Yes
Estimated market value
Not available
Estimated sales range
Not available
Not available
Price history
| Date | Event | Price |
|---|---|---|
| 9/25/2026 | Listed for sale | $740,000$482/sqft |
Source:  LERA MLS #2019250 Report a problem LERA MLS #2019250 Report a problem | ||
Public tax history
| Year | Property taxes | Tax assessment |
|---|---|---|
| 2025 | $1,049 +4.8% | $554,154 +10% |
| 2024 | $1,001 +3.9% | $503,734 +10% |
| 2023 | $963 -55.1% | $458,031 +10% |
| 2022 | $2,148 -2.2% | $416,419 +10% |
| 2021 | $2,197 +0.9% | $378,590 +8.6% |
| 2020 | $2,178 +1.8% | $348,751 +10% |
| 2019 | $2,139 +2.3% | $317,074 +10% |
| 2018 | $2,091 | $288,276 +10% |
| 2017 | -- | $262,096 +0.4% |
| 2016 | $1,965 -4.4% | $261,180 +20.5% |
| 2015 | $2,054 | $216,660 +4% |
| 2014 | $2,054 | $208,270 +6.9% |
| 2013 | -- | $194,900 -10.1% |
| 2012 | -- | $216,710 +0.5% |
| 2011 | -- | $215,540 -5.8% |
| 2010 | -- | $228,910 -0.9% |
| 2009 | -- | $231,030 |
| 2008 | -- | -- |
| 2007 | -- | -- |
| 2006 | -- | -- |
| 2005 | -- | -- |
| 2004 | -- | -- |
| 2003 | -- | -- |
| 2002 | -- | -- |
| 2001 | -- | -- |
| 2000 | -- | $111,430 |
Find assessor info on the county website
Monthly payment
Est. payment
Payment breakdown
Explore the cost of this home by adjusting the details. Changes won't be saved.Climate risks
Neighborhood: 78132
Nearby schools
Schools provided by the listing agent
- Elementary: Hoffmann Lane Elementary
- Middle: Church Hill Middle School
- High: Canyon High School
- District: Comal ISD
Source: Central Texas MLS. This data may not be complete. We recommend contacting the local school district to confirm school assignments for this home.
- $1,079,500-- bd-- ba3.1k sqft3700 Purgatory Rd, New Braunfels, TX 78132Off Market
- $814,2903 bd2 ba1.7k sqft3610 Purgatory Rd, New Braunfels, TX 78132Off Market
- $945,800-- bd2 ba3.1k sqft4180 Purgatory Rd, New Braunfels, TX 78132Off Market
- $831,600-- bd-- ba-- sqft3520 Purgatory Rd, New Braunfels, TX 78132Off Market
Similar homes
- $715,0003 bd2 ba1.5k sqft2939 Rolling Oaks Dr, New Braunfels, TX 78132For Sale

 MLS ID #2003270, Ryan Wilbraham TREC #695190, North Star Realty Professional. LERA MLS
 - $675,0003 bd4 ba2.1k sqft643 Shady Holw, New Braunfels, TX 78132Active

 MLS ID #6564639, Pete Russian, Compass RE Texas, LLC. Unlock MLS
 - $725,0003 bd2 ba1.4k sqft501 Oak Knob Dr, Wimberley, TX 78676Active
 MLS ID #2714428, Talitha Newman, Allure Real Estate. Unlock MLS
 - $625,0004 bd3 ba2.2k sqft277 TEXAS COUNTRY DR, New Braunfels, TX 78132For Sale
 MLS ID #1972671, Misty Hickman TREC #609310, Epique Realty LLC. LERA MLS
 - $694,9003 bd2 ba1.9k sqft302 Mesa Dr, Wimberley, TX 78676Active
 MLS ID #618058, Dan S. Justus, Keller Williams Realty - SW. Central Texas MLS
 - $599,0003 bd2 ba1.9k sqft1016 HAPPY HOLLOW DR, New Braunfels, TX 78132For SaleMLS ID #1999195, Mary Rice TREC #751277, Real Broker, LLC. LERA MLS
- $750,0003 bd2 ba1.8k sqft1648 Ponderosa Dr, New Braunfels, TX 78132ActiveMLS ID #620302, Katherine Wagner, Anders Pierce Realty, LLC. Central Texas MLS
- $794,9993 bd3 ba1.5k sqft200 OAK VALLEY DR, Wimberley, TX 78676For SaleMLS ID #1993262, Jacqueline Cardenas TREC #727948, Levi Rodgers Real Estate Group. LERA MLS
- $619,9904 bd2 ba2.1k sqft178 Whitell Bay, Canyon Lake, TX 78133ActiveMLS ID #623919, Katie Foerster, Keller Williams Heritage. Central Texas MLS
- $875,0004 bd2 ba1.8k sqft102 Leach Ln, Wimberley, TX 78676ActiveMLS ID #2345399, Patti Gibson, Gibson Properties. Unlock MLS
- $675,0003 bd2 ba2.2k sqft737 Flaman Rd, Canyon Lake, TX 78133ActiveMLS ID #623215, Susan Kelch, Vortex Realty. Central Texas MLS
- $640,0003 bd2 ba1.7k sqft500 Deer Creek Dr, San Marcos, TX 78666ActiveMLS ID #5167047, Josh Harmon-Sanders, Hills Of Texas Sky Realty. Unlock MLS
- $499,0003 bd2 ba1.6k sqft1315 Happy Hollow, New Braunfels, TX 78132For SaleMLS ID #1954023, Mary Rice TREC #751277, Real Broker, LLC. LERA MLS
- $600,0003 bd2 ba1.6k sqft600 Windrush, Canyon Lake, TX 78133ActiveMLS ID #3017659, Jessica Richardson, Phyllis Browning Company - NB. Unlock MLS
- $450,0003 bd3 ba1.6k sqft140 Teal Rdg, Canyon Lake, TX 78133For SaleMLS ID #1994879, Misty Madrigal TREC #556892, Orchard Brokerage. LERA MLS
- $389,0002 bd2 ba1.3k sqft711 Wild Turkey Run, New Braunfels, TX 78132For SaleMLS ID #1998720, Angela Row TREC #779127, Keller Williams Heritage. LERA MLS
- $714,8004 bd3 ba1.7k sqft126 River Villas # 9, New Braunfels, TX 78132For SaleMLS ID #2005532, Malinda Hernandez TREC #604002, Central Metro Realty. LERA MLS
- $974,0003 bd2 ba2k sqft220 Meadow View Dr, Wimberley, TX 78676ActiveMLS ID #5708388, Dillar Schwartz, eXp Realty, LLC. Unlock MLS
- $499,9903 bd2 ba2k sqft125 BIG SKY DR, New Braunfels, TX 78132For SaleMLS ID #1991791, Nathan Docter TREC #710165, United Realty Group of Texas, LLC. LERA MLS
