This gem in Kenwood Park is a perfect starter home for two or an ideal retreat for one. Located on an oversized corner lot, the classic two-bedroom brick home welcomes you in through a three seasons porch where you can enjoy your morning coffee. The recently updated kitchen provides a high end cooking experience with appliances from a German company. The kitchen area also has room for a stackable washer and a ventless dryer on the main floor.The living space is doubled with a finished lower level with plenty of room to relax around an electric fireplace. The non-conforming bedroom on this level provides additional sleeping or storage space, or a possible home office. Both the house and the detached one stall garage have metal roofs. The additional cement pad provides space for a boat or a small camper. The owner has put a lot of love into this house and you will love it too!
Pending
$189,900
3901 B Ave NE, Cedar Rapids, IA 52402
2beds
1,200sqft
Single Family Residence
Built in 1944
8,085 Square Feet Lot
$189,500 Zestimate®
$158/sqft
$-- HOA
What's special
Classic two-bedroom brick homeThree seasons porchRecently updated kitchenOversized corner lotElectric fireplace
- 23 days
- 1,508
- 141
Likely to sell faster than
Zillow last checked:
Listing updated:
Listed by:
Brad Oppedahl 319-360-2181,
SKOGMAN REALTY
Source: CRAAR, CDRMLS,MLS#: 2606754 Originating MLS: Cedar Rapids Area Association Of Realtors
Facts & features
Interior
Bedrooms & bathrooms
- Bedrooms: 2
- Bathrooms: 1
- Full bathrooms: 1
Other
- Level: First
Heating
- Forced Air
Cooling
- Central Air
Appliances
- Included: Gas Water Heater, Microwave, Range, Refrigerator, Range Hood, Washer
Features
- Eat-in Kitchen, Main Level Primary
- Basement: Full
- Has fireplace: Yes
- Fireplace features: Electric, See Remarks, Recreation Room
Interior area
- Total interior livable area: 1,200 sqft
- Finished area above ground: 800
- Finished area below ground: 400
Video & virtual tour
Property
Parking
- Total spaces: 1
- Parking features: Detached, Garage, Garage Door Opener
- Garage spaces: 1
Features
- Stories: 1
Lot
- Size: 8,085 Square Feet
- Dimensions: 77 x 105
- Features: See Remarks
Details
- Parcel number: 141122802100000
Construction
Type & style
- Home type: SingleFamily
- Architectural style: Ranch
- Property subtype: Single Family Residence
Materials
- Brick, Frame
- Foundation: Block
Condition
- New construction: No
- Year built: 1944
Utilities & green energy
- Sewer: Public Sewer
- Water: Public
Community & HOA
HOA
- Has HOA: No
Location
- Region: Cedar Rapids
Financial & listing details
- Price per square foot: $158/sqft
- Tax assessed value: $138,900
- Annual tax amount: $1,942
- Date on market: 9/26/2026
- Listing terms: Cash,Conventional
Estimated market value
$189,500
$180,000 - $199,000
$1,871/mo
Price history
| Date | Event | Price |
|---|---|---|
| 9/30/2026 | Pending sale | $189,900$158/sqft |
Source:  CRAAR, CDRMLS #2606754 Report a problem | ||
| 9/26/2026 | Listed for sale | $189,900+112.2%$158/sqft |
Source: CRAAR, CDRMLS #2606754 Report a problem | ||
| 5/4/2010 | Sold | $89,500-3.8%$75/sqft |
Source: Public Record Report a problem | ||
| 11/21/2009 | Listed for sale | $93,000$78/sqft |
Source: Iowa Realty #2908219 Report a problem | ||
Public tax history
| Year | Property taxes | Tax assessment |
|---|---|---|
| 2025 | $1,960 +0.2% | $138,900 +5.1% |
| 2024 | $1,956 -12.8% | $132,100 +3.2% |
| 2023 | $2,242 +10.2% | $128,000 +11.1% |
| 2022 | $2,034 -2.3% | $115,200 +7.6% |
| 2021 | $2,082 +5.4% | $107,100 +4% |
| 2020 | $1,976 -6% | $103,000 +2.2% |
| 2019 | $2,102 +9.6% | $100,800 +3.4% |
| 2018 | $1,918 +3.1% | $97,500 -5% |
| 2017 | $1,860 -9.2% | $102,600 +4.4% |
| 2016 | $2,048 +7.6% | $98,300 +6.9% |
| 2015 | $1,904 +7.4% | $91,994 -2.2% |
| 2014 | $1,772 | $94,030 |
| 2013 | $1,772 +4.1% | $94,030 |
| 2012 | $1,702 | $94,030 -2.1% |
| 2011 | -- | $96,067 |
| 2010 | $1,324 | $96,067 +3.4% |
| 2008 | -- | $92,897 |
| 2007 | -- | $92,897 +6.9% |
| 2005 | -- | $86,891 +5.5% |
| 2004 | -- | $82,357 |
| 2003 | -- | $82,357 +10.7% |
| 2002 | -- | $74,363 +14% |
| 2001 | -- | $65,230 |
| 2000 | -- | $65,230 |
Find assessor info on the county website
Monthly payment
Est. payment
Payment breakdown
Explore the cost of this home by adjusting the details. Changes won't be saved.Climate risks
Neighborhood: Kenwood Park
Nearby schools
Schools provided by the listing agent
- Elementary: Trailside
- Middle: Franklin
- High: Washington
Source: CRAAR, CDRMLS. This data may not be complete. We recommend contacting the local school district to confirm school assignments for this home.

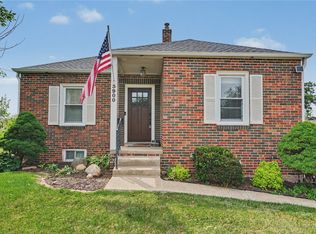
Similar homes
- $185,0003 bd2 ba1.6k sqft1344 J Ave NE, Cedar Rapids, IA 52402For Sale
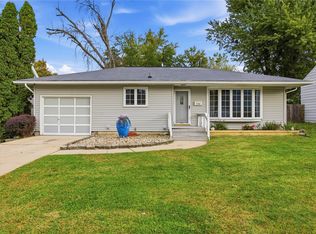 MLS ID #2607211, Spencer Beebe, SKOGMAN REALTY. CRAAR, CDRMLS
- $175,0003 bd1 ba972 sqft1432 34th St NE, Cedar Rapids, IA 52402For Sale
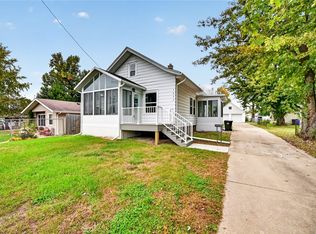 MLS ID #2607147, Jennifer Goerdt, KW Advantage. CRAAR, CDRMLS
- $155,0003 bd2 ba1.4k sqft3416 C Ave NE, Cedar Rapids, IA 52402For Sale
 MLS ID #2607151, Brandon Moore-Creative Real Estate Team, Creative Real Estate Iowa. CRAAR, CDRMLS
- $--3 bd1 ba986 sqft1280 34th St NE, Cedar Rapids, IA 52402Auction
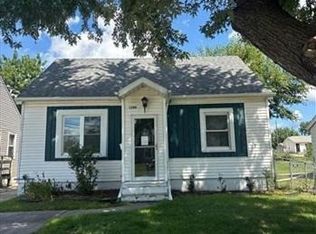 ServiceLink Auction
