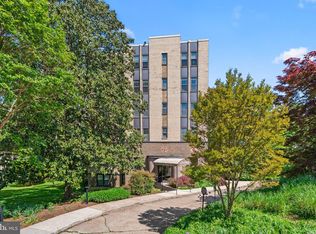
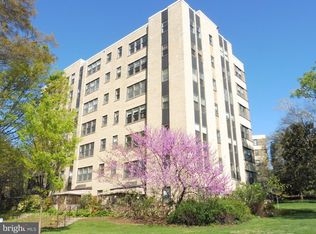
The Marlyn is one of DC’s most iconic full-service buildings with its quietly restrained Art Deco style. Published in James Goodes Best Addresses and noted as a first-class residence in Cathedral Heights surrounded by spacious lawns and stately trees. Unit 318 is a reflection of a NY city Upper West Side condo right here in NW DC. This rarely available over sized JR-1 bedroom with approx. 753 square feet is located on an upper floor flooded with natural southern light and perfect landscaped views. This home showcases a newly renovated kitchen that reflects attention to detail with custom cabinets to the ceiling, Bosch stainless appliances, plenty of counter space, new kitchen floor + lighting, a custom half-moon shaped backsplash that was repeated to mirror the curved Art Deco wall in the living room, warm hardwood floors, high ceilings, separate dining area, a home office space, 6 windows with new shades and screens, freshly painted and a spacious updated bathroom with a new vanity, toilet and shower head. Additional features include a large custom walk-in closet + three additional closets, an upgraded electrical panel, two new convectors and a newer programmable thermostat. The Marlyn is professionally managed with an on-site manager and the fair condo fee includes a concierge staffed front desk, gas, water/sewer, elevators, gym, sauna, bike room, party room, an extra storage locker, dog run, a wonderful roof deck with views of the National Cathedral and more. The accessible location is very convenient for easy urban living and is close to Cathedral Commons, Glover Park, AU, Georgetown and Glover-Archbold Trail. Easy shopping and dining are within a few minutes including Giant, Wegmans, Whole Foods, Safeway and Trader Joe’s. Nearby dining establishments include Barcelona Wine Bar, Cactus Cantina, Raku, Silver Diner, 2 Amys, De Carlos and more! Public transportation is made simple with several metro bus stops at your front door. To top off this offering, The Marlyn is pet friendly, investor friendly and FHA approved. Please check out the photos and virtual tours.
Sold for $264,000
$264,000
3901 Cathedral Ave NW #318, Washington, DC 20016
1beds
753sqft
Condominium
Built in 1938
-- sqft lot
$249,300 Zestimate®
$351/sqft
$2,367 Estimated rent
Home value
$249,300
$229,000 - $272,000
$2,367/mo
Zestimate® history
Owner options
List your home for rent
$2,367/mo
Rent Zestimate®
Find your next renter with Zillow Rental Manager. Plus, with online applications, you can quickly screen prospective tenants – for free.
$2,367/mo
Rent Zestimate®
Refinance and save
$1,259/mo
Est. payment
Refinancing to a lower rate could help reduce your monthly payments and save thousands over the life of the loan.
$1,259/mo
Est. payment
Explore your selling options
Work with a Zillow partner agent
Leverage their expertise and Zillow's premium Showcase listings to get your home seen by more buyers.
Get startedList with your own agent
Get your home in front of millions of buyers by listing it on Zillow.
Learn how to do itSell it yourself
Take full control of how buyers see your home on Zillow by listing For Sale by Owner (FSBO).
List your homeWhat's special
Zillow last checked:
Listing updated:
Listed by:
John Mammano 571-331-8557,
Compass
Bought with:
Mike Aubrey, 583580
Berkshire Hathaway HomeServices PenFed Realty
Tommy Martin
Berkshire Hathaway HomeServices PenFed Realty
Source: Bright MLS,MLS#: DCDC2123110
Facts & features
Interior
Bedrooms & bathrooms
- Bedrooms: 1
- Bathrooms: 1
- Full bathrooms: 1
- Main level bathrooms: 1
- Main level bedrooms: 1
Basement
- Area: 0
Heating
- Convector, Electric
Cooling
- Convector, Electric
Appliances
- Included: Water Heater, Gas Water Heater
Features
- Flooring: Hardwood
- Has basement: No
- Has fireplace: No
Interior area
- Total structure area: 753
- Total interior livable area: 753 sqft
- Finished area above ground: 753
- Finished area below ground: 0
Property
Parking
- Parking features: On Street
- Has uncovered spaces: Yes
Accessibility
- Accessibility features: Accessible Elevator Installed
Features
- Levels: One
- Stories: 1
- Exterior features: Lighting, Sidewalks
- Pool features: None
- Has view: Yes
- View description: Garden, Park/Greenbelt, Trees/Woods
Lot
- Features: Urban Land-Sassafras-Chillum
Details
- Additional structures: Above Grade, Below Grade
- Parcel number: 1815//2061
- Zoning: RA1
- Zoning description: RESIDENTIAL
- Special conditions: Standard
Construction
Type & style
- Home type: Condo
- Architectural style: Art Deco
- Property subtype: Condominium
- Attached to another structure: Yes
Materials
- Brick
Condition
- Excellent
- New construction: No
- Year built: 1938
Utilities & green energy
- Sewer: Public Sewer
- Water: Public
Community & HOA
Community
- Condo and coop fee: $853 monthly
- Subdivision: Cathedral Heights
HOA
- Has HOA: No
- Amenities included: Concierge, Elevator(s), Fitness Center, Storage, Laundry, Party Room, Sauna
- Services included: Common Area Maintenance, Maintenance Structure, Gas, Heat, Insurance, Maintenance Grounds, Management, Reserve Funds, Sauna, Sewer, Snow Removal, Trash, Water
- HOA name: The Marlyn
Location
- Region: Washington
Financial & listing details
- Price per square foot: $351/sqft
- Tax assessed value: $284,530
- Annual tax amount: $1,491
- Date on market: 1/11/2024
- Listing agreement: Exclusive Right To Sell
- Ownership: Condominium
Price history
| Date | Event | Price |
|---|---|---|
| 2/6/2024 | Sold | $264,000-1.9%$351/sqft |
Source:  Bright MLS #DCDC2123110 Report a problem Bright MLS #DCDC2123110 Report a problem | ||
| 1/16/2024 | Contingent | $269,000$357/sqft |
Source: Bright MLS #DCDC2123110 Report a problem | ||
| 1/11/2024 | Listed for sale | $269,000+9.8%$357/sqft |
Source: Bright MLS #DCDC2123110 Report a problem | ||
| 10/3/2018 | Sold | $245,000-1.7%$325/sqft |
Source:  Long & Foster Broker Feed #1000436266_100 Report a problem Long & Foster Broker Feed #1000436266_100 Report a problem | ||
| 8/22/2018 | Pending sale | $249,318$331/sqft |
Source: Long & Foster Real Estate, Inc. #DC10218384 Report a problem | ||
| 5/12/2018 | Listed for sale | $249,318$331/sqft |
Source: Long & Foster Real Estate, Inc. #DC10218384 Report a problem | ||
| 5/8/2018 | Pending sale | $249,318$331/sqft |
Source: Long & Foster Real Estate, Inc. #DC10218384 Report a problem | ||
| 5/7/2018 | Listed for sale | $249,318$331/sqft |
Source: Long & Foster Real Estate, Inc. #DC10218384 Report a problem | ||
| 5/5/2018 | Pending sale | $249,318$331/sqft |
Source: Long & Foster Real Estate, Inc. #DC10218384 Report a problem | ||
| 4/25/2018 | Listed for sale | $249,318$331/sqft |
Source: Long & Foster Real Estate, Inc. #1000436266 Report a problem | ||
Public tax history
Tax history is unavailable.
Neighborhood: Cathedral Heights
Nearby homes
- $269,0001 bd1 ba753 sqft3901 Cathedral Ave NW #41, Washington, DC 20016Sold
- $185,000-- bd1 ba531 sqft3901 Cathedral Ave NW #111, Washington, DC 20016For Sale
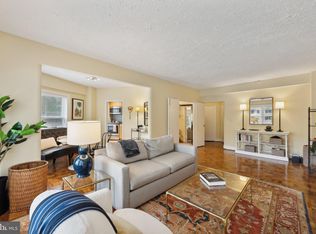
- $275,0001 bd1 ba768 sqft3901 Cathedral Ave NW #113, Washington, DC 20016Sold
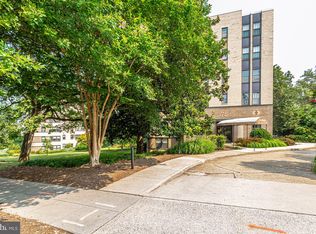
- $235,0001 bd1 ba672 sqft3901 Cathedral Ave NW #114, Washington, DC 20016Sold
- $275,0001 bd1 ba669 sqft3901 Cathedral Ave NW #117, Washington, DC 20016Sold
- $215,0001 bd1 ba588 sqft3901 Cathedral Ave NW #307, Washington, DC 20016Sold
- $255,0001 bd1 ba670 sqft3901 Cathedral Ave NW #519, Washington, DC 20016Sold
- $190,0001 bd1 ba638 sqft3901 Cathedral Ave NW #201, Washington, DC 20016Sold
- $229,0001 bd1 ba753 sqft3901 Cathedral Ave NW UNIT 618, Washington, DC 20016For Sale
Nearby schools
GreatSchools rating
- 7/10Eaton Elementary SchoolGrades: PK-5Distance: 0.7 mi
- 9/10Hardy Middle SchoolGrades: 6-8Distance: 1.1 mi
- 5/10MacArthur High SchoolGrades: 9-10Distance: 1.6 mi
Schools provided by the listing agent
- District: District Of Columbia Public Schools
Source: Bright MLS. This data may not be complete. We recommend contacting the local school district to confirm school assignments for this home.
Get a cash offer in 3 minutes
Find out how much your home could sell for in as little as 3 minutes with a no-obligation cash offer.
Estimated market value
$249,300
Get a cash offer in 3 minutes
Find out how much your home could sell for in as little as 3 minutes with a no-obligation cash offer.
Estimated market value
$249,300
- Washington, DC
- District of Columbia
- Washington
- 20016
- Cathedral Heights
- 3901 Cathedral Ave NW Unit 318
Nearby cities
Nearby neighborhoods
Nearby zip codes
Other Washington Topics
