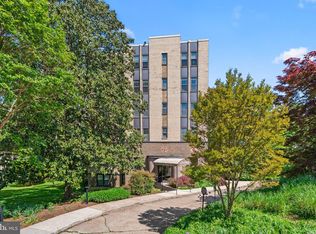
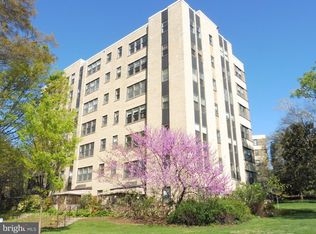
Welcome to the pinnacle of city living, in the sought after Marlyn Condominiums - A full service, Art Deco building, in the heart of Cathedral Heights. Designed in the 1930's by renowned architect Francis Koenig, The Marlyn is also featured in James Goode's Best Addresses, celebrating DC's most profound architecture. Convenience and thoughtful improvements comprise 645 Square feet of this rarely available and sun filled home. Boasting one bedroom and one full bathroom, Unit 509 welcomes you with warm exposures and clean open sight-lines. Rounded corners soften the sight-line and epitomize the Art Deco style preserved in the buildings bold architecture, while drawing your eye toward the floor to ceiling windows, which flood the unit with natural light and reveal breathtaking tree top views of Cathedral Heights. The updated and well maintained kitchen overflows with natural light and includes double height cherry wood cabinetry, granite countertops, full size electric range and built in microwave. King sized and light filled primary suite includes more serene, tree top views and a deep closet for life's growing needs. Additional value is built in to your condo fee, which includes gas, water, front desk service, common area maintenance, gym, sauna, bike room, party room, extra storage, dog run, on-site manager, and a roof deck with spectacular views of the National Cathedral. When you live here, convenience is a matter of lifestyle; short distance to shopping and restaurants including Whole foods, Trader Joes, Giant, Safeway, Weggmans, De Carlos, Cactus Cantina, Silver, 2 Amys, La piquette, Rocklands BBQ, and so much more! Glover Archibold Trail is literally right at your doorstep and you’re only 1.4 miles to Cleveland Park Metro. Quick access in, out and around the city from Wisconsin Ave and multiple metro bus stops at your doorstep. Create the life you want to live in Unit 509! *Investor Friendly building.*
Sold for $265,000
$265,000
3901 Cathedral Ave NW #509, Washington, DC 20016
1beds
645sqft
Condominium
Built in 1938
-- sqft lot
$243,900 Zestimate®
$411/sqft
$2,120 Estimated rent
Home value
$243,900
$224,000 - $263,000
$2,120/mo
Zestimate® history
Owner options
List your home for rent
$2,120/mo
Rent Zestimate®
Find your next renter with Zillow Rental Manager. Plus, with online applications, you can quickly screen prospective tenants – for free.
$2,120/mo
Rent Zestimate®
Refinance and save
$1,264/mo
Est. payment
Refinancing to a lower rate could help reduce your monthly payments and save thousands over the life of the loan.
$1,264/mo
Est. payment
Explore your selling options
Work with a Zillow partner agent
Leverage their expertise and Zillow's premium Showcase listings to get your home seen by more buyers.
Get startedList with your own agent
Get your home in front of millions of buyers by listing it on Zillow.
Learn how to do itSell it yourself
Take full control of how buyers see your home on Zillow by listing For Sale by Owner (FSBO).
List your homeWhat's special
Cactus cantinaNatural lightFull size electric rangeArt deco styleTrader joesWhole foodsMultiple metro bus stops
Zillow last checked:
Listing updated:
Listed by:
Josh Zuares 240-475-0307,
RLAH @properties
Bought with:
Ana Maria Menendez, 0225103658
Compass
Source: Bright MLS,MLS#: DCDC2106818
Facts & features
Interior
Bedrooms & bathrooms
- Bedrooms: 1
- Bathrooms: 1
- Full bathrooms: 1
- Main level bathrooms: 1
- Main level bedrooms: 1
Rooms
- Room types: Dining Room, Kitchen, Bedroom 1, Bathroom 1
Basement
- Area: 0
Heating
- Convector, Electric
Cooling
- Convector, Electric
Appliances
- Included: Dishwasher, Exhaust Fan, Microwave, Oven/Range - Electric, Water Heater, Gas Water Heater
- Laundry: Common Area, In Basement, Shared
Features
- Combination Dining/Living, Pantry, Bathroom - Tub Shower, Upgraded Countertops, Walk-In Closet(s)
- Flooring: Wood
- Has basement: No
- Has fireplace: No
Interior area
- Total structure area: 645
- Total interior livable area: 645 sqft
- Finished area above ground: 645
- Finished area below ground: 0
Property
Parking
- Parking features: On Street, Other
- Has uncovered spaces: Yes
Accessibility
- Accessibility features: Accessible Hallway(s), Doors - Swing In, Accessible Elevator Installed, No Stairs
Features
- Levels: Seven
- Stories: 7
- Exterior features: Sidewalks, Street Lights
- Pool features: None
Lot
- Features: Urban Land-Sassafras-Chillum
Details
- Additional structures: Above Grade, Below Grade
- Parcel number: 1815//2092
- Zoning: RA-1
- Zoning description: RESIDENTIAL
- Special conditions: Standard
Construction
Type & style
- Home type: Condo
- Architectural style: Art Deco
- Property subtype: Condominium
- Attached to another structure: Yes
Materials
- Brick
Condition
- New construction: No
- Year built: 1938
Utilities & green energy
- Sewer: Public Sewer
- Water: Public
- Utilities for property: Cable Available, Water Available, Sewer Available, Electricity Available, Fiber Optic
Community & HOA
Community
- Security: Desk in Lobby, Exterior Cameras, Fire Alarm, Main Entrance Lock, Monitored, Resident Manager, Security System
- Condo and coop fee: $748 monthly
- Subdivision: Cathedral Heights
HOA
- Has HOA: No
- Amenities included: Common Grounds, Concierge, Elevator(s), Fitness Center, Laundry, Library, Party Room, Storage Bin, Sauna
- Services included: Common Area Maintenance, Maintenance Structure, Gas, Management, Recreation Facility, Sauna, Water, Reserve Funds, Snow Removal, Trash
- HOA name: The Marlyn Condominium
Location
- Region: Washington
Financial & listing details
- Price per square foot: $411/sqft
- Tax assessed value: $257,260
- Annual tax amount: $1,269
- Date on market: 8/3/2023
- Listing agreement: Exclusive Right To Sell
- Listing terms: Conventional,Cash
- Ownership: Condominium
Price history
| Date | Event | Price |
|---|---|---|
| 11/7/2023 | Sold | $265,000$411/sqft |
Source:  Bright MLS #DCDC2106818 Report a problem Bright MLS #DCDC2106818 Report a problem | ||
| 8/31/2023 | Contingent | $265,000$411/sqft |
Source: Bright MLS #DCDC2106818 Report a problem | ||
| 8/3/2023 | Listed for sale | $265,000$411/sqft |
Source: Bright MLS #DCDC2106818 Report a problem | ||
Public tax history
Tax history is unavailable.
Neighborhood: Cathedral Heights
Nearby homes
- $269,0001 bd1 ba753 sqft3901 Cathedral Ave NW #41, Washington, DC 20016Sold
- $185,000-- bd1 ba531 sqft3901 Cathedral Ave NW #111, Washington, DC 20016For Sale
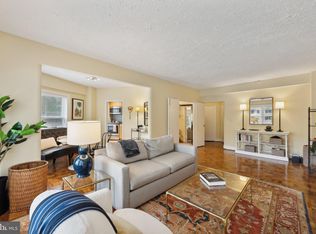
- $275,0001 bd1 ba768 sqft3901 Cathedral Ave NW #113, Washington, DC 20016Sold
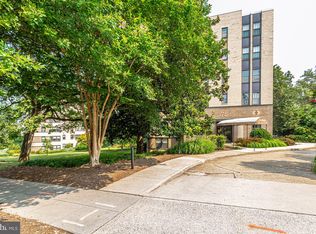
- $235,0001 bd1 ba672 sqft3901 Cathedral Ave NW #114, Washington, DC 20016Sold
- $275,0001 bd1 ba669 sqft3901 Cathedral Ave NW #117, Washington, DC 20016Sold
- $215,0001 bd1 ba588 sqft3901 Cathedral Ave NW #307, Washington, DC 20016Sold
- $255,0001 bd1 ba670 sqft3901 Cathedral Ave NW #519, Washington, DC 20016Sold
- $190,0001 bd1 ba638 sqft3901 Cathedral Ave NW #201, Washington, DC 20016Sold
- $229,0001 bd1 ba753 sqft3901 Cathedral Ave NW UNIT 618, Washington, DC 20016For Sale
Nearby schools
GreatSchools rating
- 7/10Eaton Elementary SchoolGrades: PK-5Distance: 0.7 mi
- 9/10Hardy Middle SchoolGrades: 6-8Distance: 1.1 mi
- 5/10MacArthur High SchoolGrades: 9-10Distance: 1.6 mi
Schools provided by the listing agent
- District: District Of Columbia Public Schools
Source: Bright MLS. This data may not be complete. We recommend contacting the local school district to confirm school assignments for this home.
Get a cash offer in 3 minutes
Find out how much your home could sell for in as little as 3 minutes with a no-obligation cash offer.
Estimated market value
$243,900
Get a cash offer in 3 minutes
Find out how much your home could sell for in as little as 3 minutes with a no-obligation cash offer.
Estimated market value
$243,900
- Washington, DC
- District of Columbia
- Washington
- 20016
- Cathedral Heights
- 3901 Cathedral Ave NW Unit 509
Nearby cities
Nearby neighborhoods
Nearby zip codes
Other Washington Topics
