Welcome to this beautifully maintained, move-in ready home in the heart of Virginia Beach! This spacious 2-story home features an open-concept floor plan filled with natural light and designed for comfortable everyday living and entertaining. A grand foyer with soaring cathedral ceilings opens to formal living and dining areas, while the inviting family room showcases large windows, custom built-in shelving, and a cozy gas fireplace. The eat-in kitchen features abundant cabinetry, granite countertops, a gas range, walk-in pantry, and plenty of prep space. Durable LVT flooring flows throughout the first floor. Upstairs, you'll find three generously sized bedrooms with ample closet space, an oversized laundry room, and a spacious primary suite retreat. Enjoy peace of mind with & relax outside in the private fenced backyard with professional landscaping, full irrigation system, and cedar storage shed.
Under contract
$565,000
3901 Whitley Park Dr, Virginia Beach, VA 23456
4beds
2,336sqft
:
Get pre-qualified$3,550/mo
Single Family Residence
Built in 1996
9,278 Square Feet Lot
$566,000 Zestimate®
$242/sqft
$-- HOA
What's special
Cozy gas fireplacePrivate fenced backyardOpen-concept floor planCedar storage shedInviting family roomGranite countertopsProfessional landscaping
- 44 days |
- 117 |
- 1 |
Zillow last checked:
Listing updated:
Listed by:
Bethany White,
BHHS RW Towne Realty 757-340-6655
Source: REIN Inc.,MLS#: 10639546
Facts & features
Interior
Bedrooms & bathrooms
- Bedrooms: 4
- Bathrooms: 3
- Full bathrooms: 2
- 1/2 bathrooms: 1
Rooms
- Room types: Breakfast Area, PBR with Bath, Utility Room
Heating
- Forced Air, Natural Gas
Cooling
- Central Air
Appliances
- Included: Dishwasher, Disposal, Dryer, Microwave, Gas Range, Refrigerator, Washer, Gas Water Heater
- Laundry: Dryer Hookup, Washer Hookup
Features
- Ceiling Fan(s), Entrance Foyer, Pantry
- Flooring: Carpet, Ceramic Tile, Laminate/LVP, Vinyl
- Number of fireplaces: 1
- Fireplace features: Fireplace Gas-natural
- Common walls with other units/homes: No Common Walls
Interior area
- Total interior livable area: 2,336 sqft
Video & virtual tour
Property
Parking
- Total spaces: 2
- Parking features: Garage Att 2 Car, Multi Car, Off Street, Driveway
- Attached garage spaces: 2
- Has uncovered spaces: Yes
Features
- Levels: Two
- Stories: 2
- Patio & porch: Patio
- Exterior features: Inground Sprinkler
- Pool features: None
- Fencing: Back Yard,Privacy,Wood,Fenced
- Has view: Yes
- View description: City
- Waterfront features: Not Waterfront
Lot
- Size: 9,278 Square Feet
- Features: Corner
Details
- Parcel number: 14840891550000
- Zoning: R75
Construction
Type & style
- Home type: SingleFamily
- Architectural style: Traditional
- Property subtype: Single Family Residence
Materials
- Vinyl Siding
- Foundation: Slab
- Roof: Asphalt Shingle
Condition
- New construction: No
- Year built: 1996
Utilities & green energy
- Sewer: City/County
- Water: City/County
- Utilities for property: Cable Hookup
Community & HOA
Community
- Subdivision: Newcastle
HOA
- Has HOA: No
Location
- Region: Virginia Beach
Financial & listing details
- Price per square foot: $242/sqft
- Tax assessed value: $458,500
- Annual tax amount: $4,450
- Date on market: 6/15/2026
Estimated market value
$566,000
$538,000 - $594,000
$3,124/mo
Price history
Price history is unavailable.
Public tax history
| Year | Property taxes | Tax assessment |
|---|---|---|
| 2025 | $4,447 +4.3% | $458,500 +6.5% |
| 2024 | $4,264 +2.6% | $430,700 +2.6% |
| 2023 | $4,157 +8.9% | $419,900 +8.9% |
| 2022 | $3,817 +15% | $385,600 +15% |
| 2021 | $3,318 -7.3% | $335,200 +3.7% |
| 2020 | $3,578 +16.4% | $323,100 +5.3% |
| 2019 | $3,075 | $306,700 |
| 2018 | $3,075 +102.9% | $306,700 +1.5% |
| 2017 | $1,515 -48% | $302,300 +2.6% |
| 2016 | $2,917 +3.7% | $294,600 +3.7% |
| 2015 | $2,813 | $284,100 +6.7% |
| 2014 | $2,813 | $266,300 -1.3% |
| 2013 | -- | $269,800 |
| 2012 | -- | $269,800 -5.4% |
| 2011 | -- | $285,200 -3.3% |
| 2010 | -- | $295,000 -12.3% |
| 2007 | -- | $336,380 +27.6% |
| 2006 | -- | $263,648 +13.5% |
| 2005 | -- | $232,264 +19.2% |
| 2004 | -- | $194,898 +10.6% |
| 2003 | -- | $176,194 +6.5% |
| 2002 | -- | $165,518 +9.7% |
| 2001 | -- | $150,842 |
Find assessor info on the county website
Monthly payment
Est. payment
Payment breakdown
Explore the cost of this home by adjusting the details. Changes won't be saved.Climate risks
Neighborhood: Salem
Nearby schools
GreatSchools rating
- 10/10New Castle Elementary SchoolGrades: PK-5Distance: 0.4 mi
- 8/10Landstown Middle SchoolGrades: 6-8Distance: 0.9 mi
- 6/10Landstown High SchoolGrades: 9-12Distance: 1.2 mi
Schools provided by the listing agent
- Elementary: New Castle Elementary
- Middle: Landstown Middle
- High: Landstown
Source: REIN Inc.. This data may not be complete. We recommend contacting the local school district to confirm school assignments for this home.
- $503,9004 bd2 ba2.5k sqft3897 Whitley Park Dr, Virginia Beach, VA 23456Off Market
- $531,6004 bd3 ba2.7k sqft3909 Donnington Dr, Virginia Beach, VA 23456Off Market
- $510,0004 bd2 ba2.5k sqft3804 Wenlock Ct, Virginia Beach, VA 23456Sold
- $556,8004 bd2 ba2.3k sqft3900 Whitley Park Dr, Virginia Beach, VA 23456Off Market
- $541,2004 bd3 ba2.9k sqft3893 Whitley Park Dr, Virginia Beach, VA 23456Off Market
- $496,1004 bd2 ba2.5k sqft3900 Donnington Dr, Virginia Beach, VA 23456Off Market
- $537,4004 bd3 ba2.4k sqft3904 Donnington Dr, Virginia Beach, VA 23456Off Market
- $528,5004 bd2 ba2.3k sqft3917 Donnington Dr, Virginia Beach, VA 23456Off Market
A local agent can set up tours, give advice and negotiate with sellers.
Similar homes
- $549,5004 bd3 ba2.6k sqft2213 Eagle Ridge Ct, Virginia Beach, VA 23456For Sale
 MLS ID #10643527, Valentina Lee. REIN Inc.
 - $585,0004 bd3 ba2.5k sqft1412 Flyfisher Ct, Virginia Beach, VA 23456For Sale
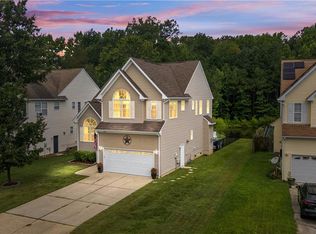 MLS ID #10643621, Jerome Caddell. REIN Inc.
 - $524,9004 bd3 ba2.3k sqft2217 Arrowstone Ct, Virginia Beach, VA 23456For Sale
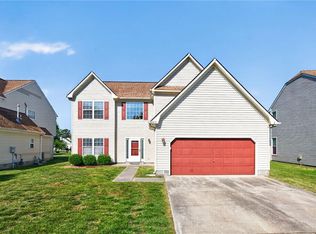 MLS ID #10635889, Ronishia Harris. REIN Inc.
 - $575,0005 bd3 ba2.5k sqft2677 Alamance Cir, Virginia Beach, VA 23456For Sale
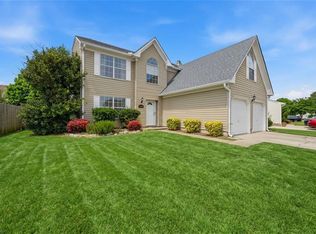 MLS ID #10635459, Laura McGuire. REIN Inc.
 - $555,0004 bd3 ba2.5k sqft3565 Purebred Dr, Virginia Beach, VA 23453For SaleMLS ID #10643489, Kim Elliot. REIN Inc.
- $464,9005 bd3 ba2.1k sqft1861 River Rock Arch, Virginia Beach, VA 23456For SaleMLS ID #10643665, Paul Morreira. REIN Inc.
- $599,9004 bd3 ba2.6k sqft1824 Heald Way, Virginia Beach, VA 23464For SaleMLS ID #10638832, Andy Nelson. REIN Inc.
- $540,0004 bd3 ba2.3k sqft1736 Madison Crossing Ln, Virginia Beach, VA 23453For SaleMLS ID #10640803, Michelle Barnes. REIN Inc.
- $590,0004 bd3 ba3k sqft3560 Regret Ln, Virginia Beach, VA 23453For SaleMLS ID #10645340, Daniel Patton. REIN Inc.
- $715,0005 bd3 ba2.9k sqft4305 Indian River Rd, Virginia Beach, VA 23456For SaleMLS ID #10643012, Micah Laurendeau. REIN Inc.
- $589,5005 bd3 ba2.3k sqft2909 Elmore St, Virginia Beach, VA 23456For SaleMLS ID #10641323, Raquel Harrell. REIN Inc.
- $535,0004 bd2 ba1.9k sqft1961 Ravencroft Ln, Virginia Beach, VA 23454For SaleMLS ID #10645838, Donna Silberholz. REIN Inc.
- $614,9005 bd3 ba2.7k sqft904 Laconia Ct, Virginia Beach, VA 23464For SaleMLS ID #10639541, Dianna Good Sky. REIN Inc.
- $580,0004 bd3 ba2.3k sqft1516 Drumheller Dr, Virginia Beach, VA 23464For SaleMLS ID #10641743, Christian Jocson. REIN Inc.
- $680,0004 bd3 ba2.4k sqft3029 Egyptian Ln, Virginia Beach, VA 23456For SaleMLS ID #10642959, Mitchell Johnson. REIN Inc.
- $549,0004 bd3 ba2.2k sqft1541 Indiana Ave, Virginia Beach, VA 23454For SaleMLS ID #10643084, Kristie Weaver. REIN Inc.
- $615,0004 bd3 ba2.6k sqft4128 Ardent Cir, Virginia Beach, VA 23456For SaleMLS ID #10633737, Bethany White. REIN Inc.
- $734,9005 bd3 ba3k sqft3217 Marengo Dr, Virginia Beach, VA 23456For SaleMLS ID #10642248, Kris Weaver. REIN Inc.
- $575,0004 bd3 ba2.1k sqft117 N Oceana Blvd, Virginia Beach, VA 23454For SaleMLS ID #10642212, Annelise Everton. REIN Inc.
- $694,9005 bd3 ba2.4k sqft2613 Level Loop Rd, Virginia Beach, VA 23456For SaleMLS ID #10638812, Julie Hassell. REIN Inc.
