Skip main navigation
Off market
  • Price Unknown

    39026 Range Road 275 #18, Red Deer County, AB T4S 2B2

    4beds
    3,733sqft
    Single Family Residence
    Built in 1972
    0.93 Acres Lot
    $-- Zestimate®
    C$--/sqft
    C$2,594 Estimated rent

    Home value

    Not available

    Estimated sales range

    Not available

    Not available

    Loading
    Loading...

    Owner options

    List your home for rent

    C$2,594/mo

    Rent Zestimate®

    Find your next renter with Zillow Rental Manager. Plus, with online applications, you can quickly screen prospective tenants – for free.

    Learn more

    C$2,594/mo

    Rent Zestimate®

    Refinance and save

    Refinancing to a lower rate could help reduce your monthly payments and save thousands over the life of the loan.

    See today's rates

    Explore your selling options

    Work with a Zillow partner agent

    Leverage their expertise and Zillow's premium Showcase listings to get your home seen by more buyers.

    Get started

    List with your own agent

    Get your home in front of millions of buyers by listing it on Zillow.

    Learn how to do it

    Sell it yourself

    Take full control of how buyers see your home on Zillow by listing For Sale by Owner (FSBO).

    List your home

    What's special

    Rock faced gas fireplaceVaulted ceilingsPatio doorsGranite countertopsStainless appliancesLarge family roomWet bar

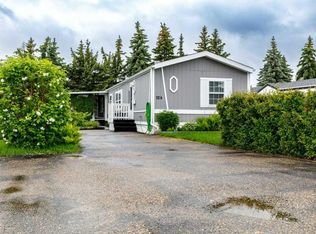
    Spectacular acreage located only minutes from Red Deer in the Linn Valley subdivision. This large home has had several upgrades over the years and has an attached garage/ workshop that is 35'x60'. There are 2 separate living areas to this home. The one has a spacious living room with a rock faced gas fireplace, vaulted ceilings and patio doors out to a deck w/ glass/ aluminum railings. The kitchen has dark stained raised panel doors with granite countertops, full tile backsplash, stainless appliances and a huge island with eating bar. There are 2 bedrooms on the main floor, a beautiful bathroom with a custom tile/ glass steam shower, a 4 pce bath and a laundry area. The basement has a large family room with a wet bar, 1 more bedroom and lots of storage. The upstairs suite has a huge open area with 12' ceilings, the kitchen has dark stained maple cabinets, full tile backsplash, and stainless appliances. The bedroom is large with a 9' x 13' walk in closet. There is a 4 pce bath w/ custom tiled shower & soaker tub. The "den" is currently used as the kids bedroom. The shop has high ceilings and is 35x60, 12' front door and another single garage door in the rear. There is a car lift, epoxy floors and is heated. A major renovation/ addition was done on this home in 2017 including the exterior which is hardie board siding, windows, furnace, boiler, well, septic, roof, windows, and so much more. This home sits on a beautifully treed .93 acre lot that is very private. There are 3 out buildings and a 50x26 cement pad.

    This property is off market, which means it's not currently listed for sale or rent on Zillow. This may be different from what's available on other websites or public sources.

    Zillow last checked:

    Source: Century 21 Canada,MLS®#: A2157297MLS Logo

    Facts & features

    Interior

    Bedrooms & bathrooms
    • Bedrooms: 4
    • Bathrooms: 3
    • Full bathrooms: 3
    Heating
    • Has Heating (Unspecified Type)
    Cooling
    • Has cooling: Yes
    Features
    • Basement: yes
    • Has fireplace: Yes
    Interior area
    • Total structure area: 3,733
    • Total interior livable area: 3,733 sqft

    Property

    Parking
    • Parking features: DOUBLE GARAGE ATTACHED
    • Has garage: Yes
    Lot
    • Size: 0.93 Acres

    Construction

    Type & style
    • Home type: SingleFamily
    • Property subtype: Single Family Residence
    Condition
    • Year built: 1972

    Community & HOA

    Location
    • Region: Red Deer County

    Financial & listing details

    • Date on market: 8/13/2024
    • Lease term: Contact For Details

    Price history

    Price history is unavailable.

    Public tax history

    Tax history is unavailable.

    Neighborhood: T4S

    Nearby schools

    GreatSchools rating

    No schools nearby

    We couldn't find any schools near this home.