Welcome to #325 England Way in the highly sought-after Waskasoo Estates! This well-maintained manufactured home offers exceptional value, generous living space & a fantastic location just minutes south of Red Deer. Situated in the desirable 40+ adult section of Waskasoo Estates, this home also features premium Hardie Board siding, a much higher-quality & more durable exterior finish than standard siding, adding lasting value & curb appeal. Whether you’re downsizing, retiring or looking for an affordable home with room to grow, this property is one you’ll want to see. Originally built as a 3-bedroom home, the previous owner combined two bedrooms into one oversized room, creating an impressive space that could serve as a large bedroom, family room, hobby area or home office. If desired, it could easily be converted back to a 3-bedroom layout to suit your needs. An addition also provides more functional living space. Step inside & you’ll appreciate the bright & welcoming atmosphere. Large windows allow natural light to fill the home, while the practical floor plan provides comfortable everyday living. The spacious living room flows nicely into the dining area & kitchen, creating an inviting space for family gatherings & entertaining. The kitchen offers plenty of cabinetry, skylights, ample counter space & room for all your cooking essentials. A wheelchair-accessible ramp provides easy, step-free access, making the property suitable for those with mobility challenges. Outside, the former carport has been professionally converted into a fully enclosed garage, providing secure parking, additional storage, or the perfect workshop space. There is also extra parking available for visitors or multiple vehicles. The yard offers plenty of room for gardening, relaxing with your morning coffee or enjoying warm Alberta evenings with family & friends. Waskasoo Estates is one of Red Deer County’s most desirable manufactured home communities, known for its mature trees, pride of ownership, quiet streets & welcoming atmosphere. Residents enjoy the peace of country-style living while being only minutes from Gasoline Alley, Costco & shopping. Quick access to Highway 2 makes commuting north or south simple & convenient. Manufactured homes continue to be one of the best opportunities for affordable home ownership in today’s market & this property offers even more value with its additional living space, enclosed garages: 15 x 20 & 156 x 24, premium Hardie Board siding & flexible floor plan. Pad fees & taxes are lower than those in Red Deer. Whether you’re looking for your first home, a retirement property, or an affordable place to call home, this property has so much to offer. With its flexible floor plan, spacious addition, enclosed garage & desirable location, this is one you won’t want to miss! Shingles on the garage & mobile home as well as hot water tank are 1 year old. Furnace was serviced and checked.
For sale
C$229,900
37543 England Way #325, Red Deer County, AB T4S 2C3
2beds
1,373sqft
Mobile Home
Built in 1996
-- sqft lot
$-- Zestimate®
C$167/sqft
C$-- HOA
What's special
- 19 days |
- 1 |
- 0 |
Zillow last checked:
Listing updated:
Listed by:
Asha Chimiuk, Associate,
Re/Max Real Estate Central Alberta
Source: courtesy of Pillar9 System,MLS®#: A2326064 Originating MLS®#: Central Alberta
Originating MLS®#: Central AlbertaFacts & features
Interior
Bedrooms & bathrooms
- Bedrooms: 2
- Bathrooms: 2
- Full bathrooms: 2
Other
- Level: Main
- Dimensions: 14`11" x 15`2"
Bedroom
- Level: Main
- Dimensions: 9`7" x 19`3"
Other
- Level: Main
- Dimensions: 4`11" x 7`11"
Other
- Level: Main
- Dimensions: 8`9" x 5`9"
Dining room
- Level: Main
- Dimensions: 7`10" x 11`11"
Kitchen
- Level: Main
- Dimensions: 7`1" x 20`6"
Laundry
- Level: Main
- Dimensions: 7`7" x 8`3"
Living room
- Level: Main
- Dimensions: 14`11" x 15`2"
Mud room
- Level: Main
- Dimensions: 11`5" x 11`3"
Other
- Level: Main
- Dimensions: 11`6" x 31`5"
Workshop
- Level: Main
- Dimensions: 15`4" x 23`5"
Heating
- Forced Air, Natural Gas
Appliances
- Included: Dishwasher, Dryer, Electric Stove, Microwave, Range Hood, Refrigerator, Washer
- Laundry: Laundry Room, See Remarks
Features
- Flooring: Carpet, Linoleum
- Windows: Window Coverings
Interior area
- Total interior livable area: 1,373 sqft
Video & virtual tour
Property
Parking
- Total spaces: 5
- Parking features: Additional Parking, Concrete, Driveway, Garage Door Opener, Quad or More Attached, Single Garage Attached
- Attached garage spaces: 2
- Has uncovered spaces: Yes
Features
- Levels: One
- Stories: 1
- Patio & porch: Covered, Other, Porch, See Remarks
- Fencing: None
Details
- On leased land: Yes
- Lease amount: $515
Construction
Type & style
- Home type: MobileManufactured
- Property subtype: Mobile Home
Materials
- Roof: Asphalt Shingle
Condition
- Year built: 1996
Community & HOA
Community
- Features: Other, Sidewalks, Street Lights
- Subdivision: Waskasoo Estates
Location
- Region: Red Deer County
Financial & listing details
- Price per square foot: C$167/sqft
- Date on market: 7/4/2026
- Date available: 08/27/2026
- Inclusions: 2 Sheds, 2 Garage Door Control & Remotes, Extra Refrigerator, 2 Work Benches
Asha Chimiuk, Associate
Asha Chimiuk, Associate
(403) 597-0795
By pressing Contact Agent, you agree that the real estate professional identified above may call/text you about your search, which may involve use of automated means and pre-recorded/artificial voices. You don't need to consent as a condition of buying any property, goods, or services. Message/data rates may apply. You also agree to our Terms of Use. Zillow does not endorse any real estate professionals. We may share information about your recent and future site activity with your agent to help them understand what you're looking for in a home.
Price history
Price history is unavailable.
Public tax history
Tax history is unavailable.
Climate risks
Neighborhood: T4S
Nearby schools
GreatSchools rating
No schools nearby
We couldn't find any schools near this home.
- C$249,9002 bd2 ba1.2k sqft37534 England Way #327, Red Deer County, AB T4S2C3For Sale

- C$234,9003 bd2 ba1.2k sqft37543 England Way #233, Red Deer County, AB T4S2C3For Sale

- C$169,9003 bd2 ba1.1k sqft37543 England Way #224, Red Deer County, AB T4S2C3For Sale
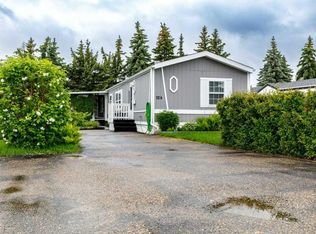
- C$235,0003 bd2 ba1.1k sqft37543 England Way #440, Red Deer County, AB T4S2C3For Sale

- C$149,0002 bd2 ba965 sqft37543 England Way #443, Red Deer County, AB T4S2C3For Sale
- C$449,0004 bd3 ba1.2k sqft112 E Barrett Dr, Red Deer, AB T4R1J3For Sale
- C$1,7132 bd2 ba896 sqft217 Lake St #106, Red Deer County, AB T4E1B9For Rent
- C$446,1453 bd3 ba1.6k sqft163 E Lincoln Cres, Rural Red Deer County, AB T4E3E5New Construction
Similar homes
- C$249,9002 bd2 ba1.2k sqft37534 England Way #327, Red Deer County, AB T4S 2C3For SaleMLS ID #A2326764, Ashley Hutchison, Associate, Century 21 Maximum. courtesy of Pillar9 System
- C$234,9003 bd2 ba1.2k sqft37543 England Way #233, Red Deer County, AB T4S 2C3For SaleMLS ID #A2323610, Drew Mcginnis, Associate Broker, Exp Realty - Red Deer. courtesy of Pillar9 System
- C$169,9003 bd2 ba1.1k sqft37543 England Way #224, Red Deer County, AB T4S 2C3For SaleMLS ID #A2323686, Tracy Little, Associate, Royal Lepage Network Realty. courtesy of Pillar9 System
- C$149,0002 bd2 ba965 sqft37543 England Way #443, Red Deer County, AB T4S 2C3For Sale
 MLS ID #A2315366, Laura Henriksen, Broker, Red Key Realty & Property Management. courtesy of Pillar9 System
 - C$218,0003 bd2 ba1k sqft36 S Poplar Cres, Red Deer County, AB T4S 1V3For SaleMLS ID #A2331301, Harmony Lamoureux, Associate, Re/Max Excellence . courtesy of Pillar9 System
- C$224,9002 bd1 ba842 sqft12A SE Ironside St #1203, Red Deer, AB T4R 3R6For SaleMLS ID #A2327030, Ujjwal Kaushik, Associate, Century 21 Maximum. courtesy of Pillar9 System
- C$222,5002 bd2 ba914 sqft5601 SW Kerry Wood Dr #303, Red Deer, AB T4N 4X3For SaleMLS ID #A2328043, Doug Wagar, Associate, Royal Lepage Network Realty Corp.. courtesy of Pillar9 System
- C$229,9002 bd2 ba845 sqft60 E Lawford Ave #404, Red Deer, AB T4R 3E9For SaleMLS ID #A2326172, Les Anderson, Associate Broker, Royal Lepage Network Realty Corp.. courtesy of Pillar9 System
- C$240,0003 bd3 ba1.2k sqft196 E Northey Ave, Red Deer, AB T4P 3J6For SaleMLS ID #A2324298, Isaiah Bott, Associate, Coldwell Banker Ontrack Realty. courtesy of Pillar9 System
- C$239,9002 bd1 ba821 sqft4241 W 41st Ave, Red Deer, AB T4N 2Y1For SaleMLS ID #A2327043, Mike Wiseman, Associate Broker, Cir Realty. courtesy of Pillar9 System
- C$229,9003 bd2 ba1.1k sqft15 E Stanton St #7, Red Deer, AB T4N 0B9For SaleMLS ID #A2310992, Amanda Blake, Broker, Lime Green Realty Central. courtesy of Pillar9 System
- C$175,0003 bd2 ba1.4k sqft38138 Range Road 283 #30, Red Deer County, AB T4S 2B4For SaleMLS ID #A2301017, Tim Link, Associate, Century 21 Maximum. courtesy of Pillar9 System
- C$209,9003 bd2 ba1.1k sqft4922 Womacks Rd #65, Blackfalds, AB T0C 0J0For SaleMLS ID #A2329793, Patricia Touchbourne, Associate, Re/Max Real Estate Central Alberta. courtesy of Pillar9 System
- C$199,9002 bd2 ba948 sqft639 SW Oak St #303, Red Deer County, AB T4S 0E5For SaleMLS ID #A2325605, Jordanna Gibeault, Associate, Cir Realty. courtesy of Pillar9 System
- C$278,0003 bd2 ba1.4k sqft4919 Doncaster Ave, Red Deer, AB T4R 2Z8For SaleMLS ID #A2321104, Ashlynn Morrison, Associate, Century 21 Maximum. courtesy of Pillar9 System
- C$214,9003 bd2 ba1.2k sqft100 W Jordan Pkwy #595-RED, Red Deer, AB T4P 0B6For SaleMLS ID #A2329033, Mike Phelps, Associate, Royal Lepage Network Realty Corp.. courtesy of Pillar9 System
- C$319,9004 bd2 ba1k sqft5539 N 38th St, Red Deer, AB T4N 0X7For SaleMLS ID #A2329672, Andrew Russell, Associate, Re/Max Real Estate Central Alberta. courtesy of Pillar9 System
- C$230,0003 bd1 ba1k sqft3907 NW 39th St #1003, Red Deer, AB T4N 0M6For SaleMLS ID #A2299283, Donna Empringham, Associate, Royal Lepage Network Realty Corp.. courtesy of Pillar9 System
- C$234,5003 bd2 ba1.2k sqft80 E Kelloway Cres #223-RED, Red Deer, AB T4P 4G7For SaleMLS ID #A2310197, Kaden Saunders, Associate, Exp Realty - Red Deer. courtesy of Pillar9 System
- C$221,9002 bd1 ba739 sqft31 N Jamieson Ave #915, Red Deer, AB T4P 0H7For SaleMLS ID #A2325676, Ujjwal Kaushik, Associate, Century 21 Maximum. courtesy of Pillar9 System
