Welcome to this classic center hall colonial, perfectly positioned in the heart of East Falls — one of Philadelphia's most beloved and walkable neighborhoods. With an easy commute to Center City, quick access to the Main Line, and a straight shot to Chestnut Hill, this location offers the best of city convenience and neighborhood charm. Step through the front door into a gracious center hall layout that sets the tone for the entire home — light-filled, well-proportioned, and made for both everyday living and effortless entertaining. The open flow between the kitchen and dining room creates a natural gathering space, ideal for hosting family dinners or weekend get-togethers. Upstairs, four generously sized bedrooms include a private primary suite with its own ensuite bath — a true retreat at the end of the day. With 3.5 bathrooms total, there's comfort and convenience for family and guests alike. Outside, the beautifully landscaped property is a standout, with mature plantings and a fantastic backyard that extends the living space outdoors — perfect for al fresco dinners, morning coffee, or simply enjoying the greenery. Added bonus: Wifi is hardwired throughout the house including the backyard. Location highlights: • Easy commute to downtown Philadelphia • Quick drive to the Main Line and Chestnut Hill • Close to regional rail stations for effortless commuting • Near top private schools including Penn Charter and Germantown Friends School • Minutes from McMichael Park — 5 acres of green space featuring a nature-inspired playground This East Falls colonial offers a rare combination of classic architecture, thoughtful indoor-outdoor living, and a location that puts everything within reach.
Pending
$1,025,000
3903 Vaux St, Philadelphia, PA 19129
4beds
3,142sqft
Single Family Residence
Built in 1935
8,700 Square Feet Lot
$-- Zestimate®
$326/sqft
$-- HOA
What's special
Classic center hall colonialMature plantingsBeautifully landscaped propertyFour generously sized bedroomsNatural gathering space
- 48 days
- 119
- 4
Likely to sell faster than
Zillow last checked:
Listing updated:
Listed by:
Ellen Hass 215-870-8484,
Kurfiss Sotheby's International Realty 2152989415,
Listing Team: Team Whetzel
Source: Bright MLS,MLS#: PAPH2673248
Facts & features
Interior
Bedrooms & bathrooms
- Bedrooms: 4
- Bathrooms: 4
- Full bathrooms: 3
- 1/2 bathrooms: 1
- Main level bathrooms: 1
Basement
- Area: 0
Heating
- Hot Water, Natural Gas
Cooling
- Central Air, Electric
Appliances
- Included: Built-In Range, Dishwasher, Disposal, Gas Water Heater
- Laundry: In Basement
Features
- Breakfast Area, Primary Bath(s)
- Flooring: Wood
- Windows: Palladian
- Basement: Partially Finished,Full
- Number of fireplaces: 2
- Fireplace features: Stone
Interior area
- Total structure area: 3,142
- Total interior livable area: 3,142 sqft
- Finished area above ground: 3,142
- Finished area below ground: 0
Property
Parking
- Total spaces: 2
- Parking features: Inside Entrance, Attached, Driveway, On Street, Other
- Attached garage spaces: 2
- Has uncovered spaces: Yes
Accessibility
- Accessibility features: None
Features
- Levels: Three
- Stories: 3
- Patio & porch: Deck
- Exterior features: Sidewalks, Street Lights
- Pool features: None
Lot
- Size: 8,700 Square Feet
- Dimensions: 50 x 174
- Features: Level, Rear Yard
Details
- Additional structures: Above Grade, Below Grade
- Parcel number: 383131300
- Zoning: RSD3
- Special conditions: Standard
Construction
Type & style
- Home type: SingleFamily
- Architectural style: Colonial
- Property subtype: Single Family Residence
Materials
- Stone
- Foundation: Stone
- Roof: Shingle,Slate
Condition
- Good
- New construction: No
- Year built: 1935
Utilities & green energy
- Electric: 200+ Amp Service, Circuit Breakers
- Sewer: Public Sewer
- Water: Public
Community & HOA
Community
- Subdivision: East Falls
HOA
- Has HOA: No
Location
- Region: Philadelphia
- Municipality: PHILADELPHIA
Financial & listing details
- Price per square foot: $326/sqft
- Tax assessed value: $688,400
- Annual tax amount: $9,636
- Date on market: 9/25/2026
- Listing agreement: Exclusive Right To Sell
- Listing terms: Conventional
- Inclusions: Washer, Dryer, Refrigerator, Dishwasher
- Exclusions: Safe, Sonos Speakers Including Tv Sound Bar.
- Ownership: Fee Simple
Estimated market value
Not available
Estimated sales range
Not available
Not available
Price history
| Date | Event | Price |
|---|---|---|
| 10/1/2026 | Pending sale | $1,025,000$326/sqft |
Source:  Bright MLS #PAPH2673248 Report a problem | ||
| 9/28/2026 | Contingent | $1,025,000$326/sqft |
Source: Bright MLS #PAPH2673248 Report a problem | ||
| 9/25/2026 | Listed for sale | $1,025,000+101%$326/sqft |
Source: Bright MLS #PAPH2673248 Report a problem | ||
| 12/29/2004 | Sold | $510,000+39.7%$162/sqft |
Source: Public Record Report a problem | ||
| 8/4/1999 | Sold | $365,000$116/sqft |
Source: Public Record Report a problem | ||
Public tax history
| Year | Property taxes | Tax assessment |
|---|---|---|
| 2025 | $8,623 | $616,000 |
| 2024 | $8,623 -14.1% | $616,000 -14.1% |
| 2023 | $10,044 +65.1% | $717,500 |
| 2022 | $6,082 | -- |
| 2021 | $6,082 -12.8% | -- |
| 2018 | $6,972 +9.8% | -- |
| 2017 | $6,349 +2.3% | -- |
| 2016 | $6,203 | -- |
| 2015 | $6,203 | -- |
| 2014 | $6,203 +3.4% | $486,700 +594.5% |
| 2012 | $5,999 | $70,080 |
| 2011 | -- | $70,080 |
| 2010 | -- | $70,080 |
| 2009 | -- | $70,080 |
| 2008 | -- | $70,080 |
| 2007 | -- | $70,080 +4.3% |
| 2006 | -- | $67,200 |
| 2005 | -- | $67,200 |
| 2004 | -- | $67,200 -15.3% |
| 2003 | -- | $79,328 +42.2% |
| 2002 | -- | $55,776 +7.1% |
| 2000 | -- | $52,064 +8.5% |
| 1999 | -- | $47,968 |
Find assessor info on the county website
Monthly payment
Est. payment
Payment breakdown
Explore the cost of this home by adjusting the details. Changes won't be saved.Climate risks
Neighborhood: East Falls
Nearby schools

Similar homes
- $1,095,0004 bd3 ba3.6k sqft3535 W School House Ln, Philadelphia, PA 19129For Sale
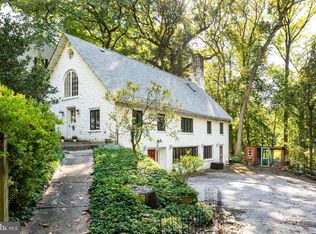
 MLS ID #PAPH2680314, Zander Meisner, BHHS Fox & Roach-Haverford. Bright MLS
- $1,200,0003 bd2 ba2k sqft4139 Timber Ln, Philadelphia, PA 19129For Sale
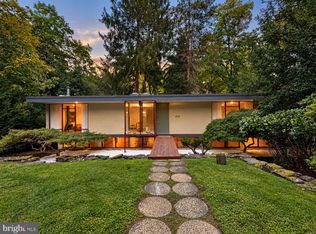 MLS ID #PAPH2666280, Craig Wakefield, Coldwell Banker Hearthside Realtors. Bright MLS
- $779,0004 bd3 ba2.8k sqft2821 Midvale Ave, Philadelphia, PA 19129For Sale
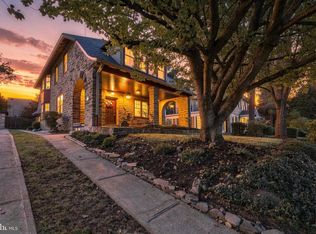 MLS ID #PAPH2681750, Al LaBrusciano, Keller Williams Real Estate-Blue Bell. Bright MLS
- $879,9004 bd4 ba3.4k sqft618 Gates St, Philadelphia, PA 19128For Sale
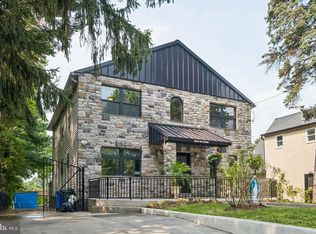 MLS ID #PAPH2648684, Raymond Tran, Philadelphia Homes. Bright MLS
- $599,0005 bd4 ba2.4k sqft3509 W Clearfield St, Philadelphia, PA 19132For SaleMLS ID #PAPH2689542, Michael Saulino, Real of Pennsylvania. Bright MLS
- $995,0004 bd4 ba3.1k sqft618 W Kingsley St, Philadelphia, PA 19144New ConstructionMLS ID #PAPH2622106, Jeff City Block, Compass RE. Bright MLS
- $925,0004 bd3 ba2.3k sqft156 Overhill Rd, Bala Cynwyd, PA 19004For SaleMLS ID #PAMC2196398, Rob Forster, BHHS Fox & Roach Wayne-Devon. Bright MLS
- $995,0005 bd4 ba3.5k sqft5136 Wayne Ave, Philadelphia, PA 19144For SaleMLS ID #PAPH2582850, Tyrell Taylor, Realty ONE Group Focus. Bright MLS
- $950,0007 bd-- ba2.9k sqft2325 N 33rd St, Philadelphia, PA 19132For SaleMLS ID #PAPH2690290, Mike Brown, Real of Pennsylvania. Bright MLS
- $799,0007 bd4 ba4.2k sqft6607 Lincoln Dr, Philadelphia, PA 19119For SaleMLS ID #PAPH2666732, Lisa Denberry, BHHS Fox & Roach-Chestnut Hill. Bright MLS
- $1,149,9994 bd4 ba3.9k sqft202 Kalos St, Philadelphia, PA 19128New ConstructionMLS ID #PAPH2592134, Kate Muckenhirn, Coldwell Banker Realty. Bright MLS
- $1,135,0004 bd4 ba2.5k sqft1001 W Allens Ln, Philadelphia, PA 19119For SaleMLS ID #PAPH2671714, Alexis Miles, Realty ONE Group Focus. Bright MLS
- $795,0004 bd4 ba2.5k sqft4163-4165 Cresson St, Philadelphia, PA 19127For SaleMLS ID #PAPH2651278, Mary Paterson, Country Real Estate. Bright MLS
- $1,099,9004 bd5 ba3.9k sqft252 Gates St, Philadelphia, PA 19128New ConstructionMLS ID #PAPH2689722, Reut Cohen, Elite Realty Group Unl. Inc.. Bright MLS
- $550,0005 bd3 ba2.7k sqft3740 Manayunk Ave, Philadelphia, PA 19128For SaleMLS ID #PAPH2668184, Damon Michels, KW Main Line - Narberth. Bright MLS
- $969,0007 bd-- ba3.6k sqft146 Vassar St, Philadelphia, PA 19128For SaleMLS ID #PAPH2647386, Jayme Feiertag, Keller Williams Real Estate-Blue Bell. Bright MLS
- $1,199,0004 bd4 ba3.1k sqft620 W Kingsley St, Philadelphia, PA 19144New ConstructionMLS ID #PAPH2668350, Jeff City Block, Compass RE. Bright MLS
- $600,0004 bd3 ba2.4k sqft450 Roxborough Ave, Philadelphia, PA 19128For SaleMLS ID #PAPH2683648, Gwenn Castellucci Murphy, Keller Williams Main Line. Bright MLS
- $899,0004 bd3 ba2.9k sqft326 Wright St, Philadelphia, PA 19128For SaleMLS ID #PAPH2660014, Michele Cooley, BHHS Fox & Roach-Center City Walnut. Bright MLS
- $824,9996 bd4 ba4k sqft6623 McCallum St, Philadelphia, PA 19119For SaleMLS ID #PAPH2597500, Rashid Saint-Fleur, KW Empower. Bright MLS
