Spectacular new-construction twin on a quiet, tree-lined block in the coveted Blue Bell Hill neighborhood, just steps from several entrances to the Wissahickon trails. This architecturally distinctive, light-filled home offers soaring ceilings, expansive European windows, spacious rooms, white oak hardwood floors, and two-car parking, including a one-car garage. With four bedrooms, 3.5 baths, a generous family room, and multiple outdoor spaces—including a rear yard, front patio, and expansive roof deck with panoramic views—it combines modern design with exceptional livability. Thoughtful custom cabinetry and millwork, contemporary moldings, and refined finishes elevate every space. The chef’s kitchen features an induction cooktop, stainless steel appliances, custom cabinetry and drawers, and quartz countertops. Ample custom cabinetry, generous pantry space, and built-ins throughout were crafted by local artisan cabinetmaker Studio Cidra. Set gracefully above the street, this striking residence offers privacy, natural light, and a strong architectural presence. Blue Bell Hill is one of the city’s most desirable neighborhoods, and for good reason—enjoy a two-block walk to the Wissahickon and its 50+ miles of wooded trails, along with less than a block to Clifford Park. Convenient to Mt. Airy Village and the Weavers Way Co-ops, including both the Mt. Airy and Germantown locations. Just a 5- to 10-minute drive to the shopping and restaurants of Chestnut Hill, Roxborough, and Manayunk, with easy access to Fairmount, Center City, and the Main Line. Convenient to both SEPTA Regional Rail and major highways, 618 W. Kingsley offers a rare combination of thoughtful architecture, quality craftsmanship, and an unbeatable setting and location.
New construction
$1,295,000
620 W Kingsley St, Philadelphia, PA 19144
4beds
3,150sqft
Single Family Residence
Built in 2026
3,968 Square Feet Lot
$-- Zestimate®
$411/sqft
$-- HOA
What's special
One-car garageContemporary moldingsRear yardArchitecturally distinctive light-filled homeQuartz countertopsBuilt-ins throughoutInduction cooktop
- 1 day
- 122
- 7
Zillow last checked:
Listing updated:
Listed by:
Jeff City Block 215-833-7088,
Compass RE 2674358015,
Listing Team: City Block Team
Source: Bright MLS,MLS#: PAPH2668350
Facts & features
Interior
Bedrooms & bathrooms
- Bedrooms: 4
- Bathrooms: 4
- Full bathrooms: 3
- 1/2 bathrooms: 1
- Main level bathrooms: 1
- Main level bedrooms: 1
Rooms
- Room types: Family Room
Family room
- Level: Main
Heating
- Heat Pump, Forced Air, Electric
Cooling
- Central Air, Zoned, Electric
Appliances
- Included: Electric Water Heater
- Laundry: Upper Level
Features
- Built-in Features, Entry Level Bedroom, Family Room Off Kitchen, Open Floorplan, Kitchen - Gourmet, Kitchenette, Pantry, Recessed Lighting, Bar, 2 Story Ceilings, High Ceilings
- Flooring: Hardwood, Wood
- Windows: Casement, Energy Efficient
- Has basement: No
- Has fireplace: No
Interior area
- Total structure area: 3,150
- Total interior livable area: 3,150 sqft
- Finished area above ground: 3,150
Property
Parking
- Total spaces: 2
- Parking features: Built In, Inside Entrance, Attached, Driveway
- Attached garage spaces: 1
- Uncovered spaces: 1
- Details: Garage Sqft: 313
Accessibility
- Accessibility features: None
Features
- Levels: Three
- Stories: 3
- Patio & porch: Deck, Patio, Roof, Terrace
- Pool features: None
Lot
- Size: 3,968 Square Feet
- Features: Rear Yard, SideYard(s), Front Yard
Details
- Additional structures: Above Grade
- Parcel number: 213000030
- Zoning: RSA3
- Special conditions: Standard
Construction
Type & style
- Home type: SingleFamily
- Architectural style: Contemporary
- Property subtype: Single Family Residence
- Attached to another structure: Yes
Materials
- Mixed
- Foundation: Other
Condition
- New construction: Yes
- Year built: 2026
Utilities & green energy
- Electric: 200+ Amp Service
- Sewer: Public Sewer
- Water: Public
Community & HOA
Community
- Subdivision: Blue Bell Hill
HOA
- Has HOA: No
Location
- Region: Philadelphia
- Municipality: PHILADELPHIA
Financial & listing details
- Price per square foot: $411/sqft
- Tax assessed value: $158,700
- Annual tax amount: $2,221
- Date on market: 9/24/2026
- Listing agreement: Exclusive Right To Sell
- Inclusions: All Appliances.
- Ownership: Fee Simple
Estimated market value
Not available
Estimated sales range
Not available
Not available
Price history
| Date | Event | Price |
|---|---|---|
| 9/24/2026 | Listed for sale | $1,295,000$411/sqft |
Source:  Bright MLS #PAPH2668350 Report a problem Bright MLS #PAPH2668350 Report a problem | ||
Public tax history
Tax history is unavailable.
Monthly payment
Est. payment
Payment breakdown
Explore the cost of this home by adjusting the details. Changes won't be saved.Climate risks
Neighborhood: Mount Airy West
Nearby schools
Schools provided by the listing agent
- Elementary: Anna L. Lingelbach
- Middle: Anna L. Lingelbach
- District: The School District Of Philadelphia
Source: Bright MLS. This data may not be complete. We recommend contacting the local school district to confirm school assignments for this home.
- $629,3005 bd3 ba1.7k sqft622 W Kingsley St, Philadelphia, PA 19144Off Market
- $1,220,0004 bd4 ba3.1k sqft618 W Kingsley St, Philadelphia, PA 19144New Construction
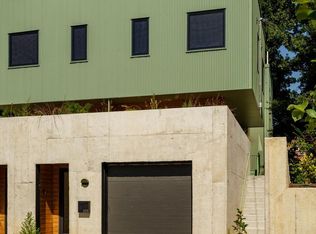
- $752,1004 bd-- ba2k sqft6228 Wissahickon Ave, Philadelphia, PA 19144Off Market
- $563,6005 bd2 ba2.1k sqft6226 Wissahickon Ave, Philadelphia, PA 19144Off Market
Similar homes
- $1,220,0004 bd4 ba3.1k sqft618 W Kingsley St, Philadelphia, PA 19144New Construction
 MLS ID #PAPH2622106, Jeff City Block, Compass RE. Bright MLS
 - $1,025,0004 bd4 ba3.1k sqft3903 Vaux St, Philadelphia, PA 19129For Sale
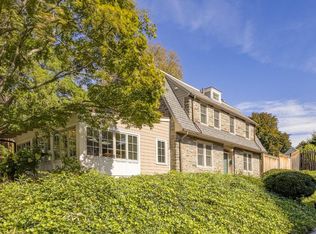 MLS ID #PAPH2673248, Ellen Hass, Kurfiss Sotheby's International Realty. Bright MLS
 - $999,0004 bd3 ba3.4k sqft8113 Winston Rd, Philadelphia, PA 19118For Sale
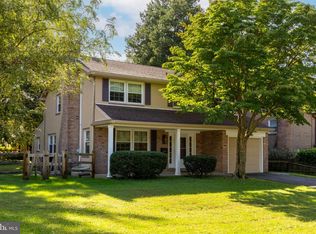 MLS ID #PAPH2672400, Louise Dalessandro, Elfant Wissahickon-Chestnut Hill. Bright MLS
 - $725,0006 bd3 ba2.6k sqft418 W Price St, Philadelphia, PA 19144For Sale
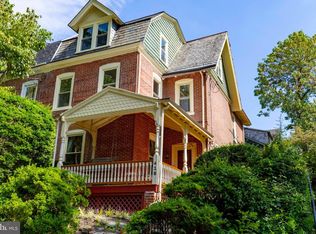 MLS ID #PAPH2669312, Louise Dalessandro, Elfant Wissahickon-Chestnut Hill. Bright MLS
 - $1,295,0004 bd3 ba3.6k sqft104 E Bells Mill Rd, Philadelphia, PA 19118For SaleMLS ID #PAPH2552734, Joe Carter, BHHS Fox & Roach-Center City Walnut. Bright MLS
- $1,500,0006 bd6 ba4.5k sqft211 Fairview Rd, Narberth, PA 19072For SaleMLS ID #PAMC2190174, Susan Ellis, BHHS Fox & Roach-Rosemont. Bright MLS
- $1,300,0004 bd3 ba3k sqft1223 Hagys Ford Rd, Penn Valley, PA 19072For SaleMLS ID #PAMC2179778, Tom Toole III, RE/MAX Main Line-West Chester. Bright MLS
- $1,399,0004 bd3 ba2.5k sqft197 E Evergreen Ave, Philadelphia, PA 19118For SaleMLS ID #PAPH2665938, Anna Louise Farrell, Howard Hanna Real Estate Services. Bright MLS
- $900,0005 bd3 ba2.9k sqft35 E Gravers Ln, Philadelphia, PA 19118For SaleMLS ID #PAPH2670702, Ryan Kanofsky, KW Empower. Bright MLS
- $649,0004 bd3 ba2.7k sqft956 Caledonia St, Philadelphia, PA 19128For SaleMLS ID #PAPH2672412, Caitlin Coppock, Compass RE. Bright MLS
- $1,295,0003 bd5 ba3.2k sqft1108 E Willow Grove Ave, Glenside, PA 19038New ConstructionMLS ID #PAMC2195280, James McFadden, Kurfiss Sotheby's International Realty. Bright MLS
- $873,0007 bd4 ba4.2k sqft6607 Lincoln Dr, Philadelphia, PA 19119For SaleMLS ID #PAPH2666732, Lisa Denberry, BHHS Fox & Roach-Chestnut Hill. Bright MLS
- $1,199,0004 bd4 ba3.7k sqft341 Sprague Rd, Penn Valley, PA 19072For SaleMLS ID #PAMC2190196, Sarah Hamilton Heller, BHHS Fox & Roach-Haverford. Bright MLS
- $850,0003 bd3 ba2.8k sqft1123 Hagys Ford Rd, Penn Valley, PA 19072For SaleMLS ID #PAMC2194502, Stephanie Ellis, Compass RE. Bright MLS
- $1,299,9004 bd5 ba3.6k sqft4728 Cross St, Philadelphia, PA 19128New ConstructionMLS ID #PAPH2629340, Justyna A Goldman, SERHANT PENNSYLVANIA LLC. Bright MLS
- $1,300,0003 bd5 ba3.7k sqft5 E Chestnut Hill Ave, Philadelphia, PA 19118For SaleMLS ID #PAPH2630690, Damon Michels, KW Main Line - Narberth. Bright MLS
- $1,025,0005 bd4 ba3.5k sqft5136 Wayne Ave, Philadelphia, PA 19144For SaleMLS ID #PAPH2582850, Tyrell Taylor, Realty ONE Group Focus. Bright MLS
- $1,295,0005 bd-- ba4k sqft348 Green Lane, Philadelphia, PA 19128For SaleMLS ID #PAPH2652966, Jeanne Whipple, Elfant Wissahickon Realtors. Bright MLS
- $925,0006 bd5 ba2.8k sqft35 Overhill Rd, Bala Cynwyd, PA 19004For SaleMLS ID #PAMC2194952, Lisa Yakulis, Kurfiss Sotheby's International Realty. Bright MLS
- $1,300,0005 bd4 ba3.6k sqft4529 Riverside Way, Philadelphia, PA 19127For SaleMLS ID #PAPH2658968, Carmel Archdekin, KW Empower. Bright MLS
