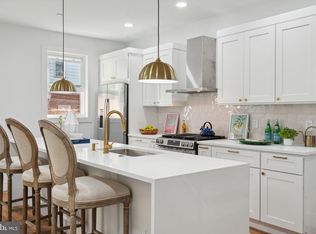
**Buyer Financing Incentive! Qualified buyers can take advantage of a complimentary 1-year interest rate buydown through our preferred lender, reducing monthly mortgage payments for the first year at no cost to the buyer. Ask for details!** Welcome to 46 Good Street, the second of three newly constructed residences by a local boutique builder in West Mount Airy. This thoughtfully designed twin home offers approximately 2,817 square feet of finished living space, including the lower level, with contemporary finishes, custom details, and multiple outdoor spaces. Includes 1 year builder warranty and approximately 9 years remaining on 10 year tax abatement. The main level features 9'+ ceilings, white oak engineered hardwood floors, and an open-concept layout filled with natural light. Custom millwork adds character to the spacious living area, while the beautifully appointed kitchen features white shaker cabinetry, quartz countertops, stainless steel appliances, brushed gold hardware, and a generous center island accented by elegant pendant lighting. The second floor offers two spacious bedrooms, a full hall bathroom with a soaking tub, convenient laundry, and an open flex area ideal for a home office or additional lounge space. Occupying the third floor, the primary suite features custom millwork, a walk-through closet, and an en-suite bathroom with a dual vanity and frameless glass shower. A separate sitting area with a wet bar and beverage cooler provides an additional space to relax or entertain. The finished lower level adds exceptional versatility with a fourth bedroom, full bathroom, expansive recreation room, and dedicated storage. Upstairs, an impressive rooftop deck offers panoramic neighborhood views and plenty of room for outdoor entertaining. Additional highlights include a fenced backyard, tankless water heater, Hardie board and vinyl siding, and a striking white brick façade. Ideally located just blocks from Germantown Avenue, enjoy convenient access to the shops, restaurants, and cafés of Mt. Airy and nearby Chestnut Hill. Fairmount Park, regional rail, and major roadways are all within easy reach, offering a wonderful balance of neighborhood charm and city convenience.
New construction
$645,000
46 Good St, Philadelphia, PA 19119
4beds
2,817sqft
Single Family Residence
Built in 2026
1,487 Square Feet Lot
$-- Zestimate®
$229/sqft
$-- HOA
What's special
Contemporary finishesQuartz countertopsCustom detailsExpansive recreation roomTwo spacious bedroomsDedicated storageFourth bedroom
- 1 day
- 117
- 7
Zillow last checked:
Listing updated:
Listed by:
Michele Cooley 267-688-0488,
BHHS Fox & Roach-Center City Walnut (215) 627-6005,
Listing Team: The Cooley Carter Group, Co-Listing Team: The Cooley Carter Group,Co-Listing Agent: Dorothy Elizabeth Menei 215-514-5074,
BHHS Fox & Roach-Center City Walnut
Source: Bright MLS,MLS#: PAPH2684118
Facts & features
Interior
Bedrooms & bathrooms
- Bedrooms: 4
- Bathrooms: 3
- Full bathrooms: 3
Basement
- Area: 669
Heating
- Central, Natural Gas
Cooling
- Central Air, Electric
Appliances
- Included: Instant Hot Water, Gas Water Heater
- Laundry: Upper Level
Features
- Bar, Walk-In Closet(s), Recessed Lighting, Primary Bath(s), Kitchen Island, Eat-in Kitchen, Open Floorplan, Bathroom - Tub Shower, Bathroom - Walk-In Shower
- Flooring: Engineered Wood
- Basement: Finished,Windows
- Has fireplace: No
Interior area
- Total structure area: 2,817
- Total interior livable area: 2,817 sqft
- Finished area above ground: 2,148
- Finished area below ground: 669
Property
Parking
- Parking features: On Street
- Has uncovered spaces: Yes
Accessibility
- Accessibility features: 2+ Access Exits
Features
- Levels: Four
- Stories: 4
- Pool features: None
- Fencing: Wood,Full
- Has view: Yes
- View description: City
Lot
- Size: 1,487 Square Feet
Details
- Additional structures: Above Grade, Below Grade
- Parcel number: 223000016
- Zoning: RSA5
- Special conditions: Standard
Construction
Type & style
- Home type: SingleFamily
- Architectural style: Straight Thru
- Property subtype: Single Family Residence
- Attached to another structure: Yes
Materials
- Brick, Vinyl Siding
- Foundation: Concrete Perimeter
- Roof: Other
Condition
- Excellent
- New construction: Yes
- Year built: 2026
Utilities & green energy
- Electric: 200+ Amp Service
- Sewer: Public Sewer
- Water: Public
Community & HOA
Community
- Security: Security System, Fire Sprinkler System
- Subdivision: Mt Airy (west)
HOA
- Has HOA: No
Location
- Region: Philadelphia
- Municipality: PHILADELPHIA
Financial & listing details
- Price per square foot: $229/sqft
- Tax assessed value: $509,000
- Annual tax amount: $1,725
- Date on market: 11/11/2026
- Listing agreement: Exclusive Agency
- Ownership: Fee Simple
Estimated market value
Not available
Estimated sales range
Not available
Not available
Price history
| Date | Event | Price |
|---|---|---|
| 11/11/2026 | Listed for sale | $645,000+1333.3%$229/sqft |
Source:  Bright MLS #PAPH2684118 Report a problem | ||
| 10/22/2018 | Sold | $45,000$16/sqft |
Source: Agent Provided Report a problem | ||
Public tax history
| Year | Property taxes | Tax assessment |
|---|---|---|
| 2022 | $94 | -- |
| 2021 | $94 | -- |
| 2018 | $94 +43% | -- |
| 2017 | $66 -30.1% | -- |
| 2016 | $94 | -- |
| 2015 | $94 | -- |
| 2014 | $94 -77.3% | $30,900 +2740.1% |
| 2012 | $414 | $1,088 |
| 2011 | -- | $1,088 |
| 2010 | -- | $1,088 |
| 2009 | -- | $1,088 |
| 2008 | -- | $1,088 |
| 2007 | -- | $1,088 |
| 2006 | -- | $1,088 +25.9% |
| 2005 | -- | $864 |
| 2004 | -- | $864 |
| 2003 | -- | $864 |
| 2002 | -- | $864 |
| 2000 | -- | $864 |
| 1999 | -- | $864 |
Find assessor info on the county website
Monthly payment
Est. payment
Payment breakdown
Explore the cost of this home by adjusting the details. Changes won't be saved.Climate risks
Neighborhood: Mount Airy West
Nearby schools

Similar homes
- $600,0004 bd3 ba2k sqft6617 Quincy St, Philadelphia, PA 19119For Sale
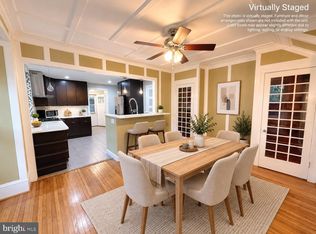
 MLS ID #PAPH2684070, Irene Thammavong, KW Empower. Bright MLS
- $550,0004 bd2 ba1.7k sqft44 W Gowen Ave, Philadelphia, PA 19119For Sale
 MLS ID #PAPH2688152, Nanci Fitzgerald, Kurfiss Sotheby's International Realty. Bright MLS
- $599,0005 bd4 ba2.7k sqft162 W Sharpnack St, Philadelphia, PA 19119For Sale
 MLS ID #PAPH2676876, LEEANTHONY RAGUSA, Inch & Co. Real Estate, LLC. Bright MLS
- $650,0005 bd5 ba3.5k sqft111 W Sharpnack St, Philadelphia, PA 19119For Sale
 MLS ID #PAPH2591490, Rosie Sierra, Coldwell Banker Realty. Bright MLS
- $600,0005 bd6 ba3.5k sqft83 W Sharpnack St, Philadelphia, PA 19119For SaleMLS ID #PAPH2631894, Tonisha Thompson, LPT Realty, LLC. Bright MLS
- $725,0005 bd5 ba3k sqft376 E Gowen Ave, Philadelphia, PA 19119For SaleMLS ID #PAPH2688018, Amanda Helwig, Dan Helwig Inc. Bright MLS
- $584,7504 bd3 ba2.1k sqft6610 Ardleigh St, Philadelphia, PA 19119For SaleMLS ID #PAPH2607726, Sheldon Ramcharitar, Realty Mark Associates. Bright MLS
- $574,9007 bd4 ba3.3k sqft7009 Lincoln Dr, Philadelphia, PA 19119For SaleMLS ID #PAPH2433624, Anthony Johnson, RE/MAX Access. Bright MLS
- $699,0003 bd3 ba1.8k sqft505 E Allens Ln, Philadelphia, PA 19119For SaleMLS ID #PAPH2686140, Stephen Buzogany, KW Empower. Bright MLS
- $600,0004 bd3 ba2.4k sqft450 Roxborough Ave, Philadelphia, PA 19128For SaleMLS ID #PAPH2683648, Gwenn Castellucci Murphy, Keller Williams Main Line. Bright MLS
- $499,0004 bd3 ba2.1k sqftThe Jospeh Meehan House, Philadelphia, PA 19119For SaleMLS ID #PAPH2637784, Alex Aberle, Elfant Wissahickon-Chestnut Hill. Bright MLS
- $399,9004 bd4 ba2.8k sqft80 W Sharpnack St, Philadelphia, PA 19119For SaleMLS ID #PAPH2625728, Jean Coriolan, Keller Williams Real Estate -Exton. Bright MLS
- $499,9005 bd2 ba2.3k sqft34 E Mount Pleasant Ave, Philadelphia, PA 19119For SaleMLS ID #PAPH2674480, Laureano Garcia, Keller Williams Main Line. Bright MLS
- $820,0007 bd3 ba3.9k sqft59 W Westview St, Philadelphia, PA 19119For SaleMLS ID #PAPH2652864, Mackyna Barnes, Fowler and Co. Bright MLS
- $865,0004 bd2 ba2.6k sqft135 W Mount Pleasant Ave, Philadelphia, PA 19119For SaleMLS ID #PAPH2680038, Jeff City Block, Compass RE. Bright MLS
- $799,0007 bd4 ba4.2k sqft6607 Lincoln Dr, Philadelphia, PA 19119For SaleMLS ID #PAPH2666732, Lisa Denberry, BHHS Fox & Roach-Chestnut Hill. Bright MLS
- $675,0006 bd3 ba2.5k sqft406 W Price St, Philadelphia, PA 19144For SaleMLS ID #PAPH2680164, Amy Lee, BHHS Fox & Roach-Chestnut Hill. Bright MLS
