135 West Mount Pleasant Avenue is a detached single-family home perched high above and approximately 50 feet back from the road, this detached West Mount Airy home offers a rare combination of superb privacy, significant character, tasteful renovation and modern amenities, and expansive spaces, ample natural light, and exceptional outdoor space. Ample street parking is available right on the block or just around the corner on Mower. With 4 bedrooms, 2 full baths, and a huge rear yard, this home provides among the finest outdoor space you will find in a city home. Raised well above the street and tucked back behind mature trees and landscaping, the setting feels serene and secluded while still being in a desirable, highly walkable location. Gorgeous character and stunning light throughout, with four exposures and a remarkable mix of original and updated details. Original random-width hardwood floors; exposed brick, beams, and ductwork; original doors with extensive detail, and an eclectic mix of beautiful old-world windows create a warm and distinctive feel. High-quality wood replacement windows on the front of the home add comfort, supreme quiet, and energy efficiency, all while maintaining the home’s overall charm. As you approach 135 W Mt Pleasant, a winding path takes you past mature trees and greenery to the tucked-away front door. This charming plot feels quaint, private, and offers an overall fairy tale quality. The combination of being set approximately 50 feet back from and elevated above the street level creates a wonderful sense of warmth, quiet, shade, and light. The home’s outdoor space is exceptional. In addition to the front yard hidden behind the trees, there is a spacious and private side yard, a covered porch off the living and dining room (behind your privacy fence), and a spectacularly spacious private grass yard in the rear. Inside, the home is the perfect complement of eclectic character, original old-world detail, renovated kitchens and baths, and updated systems. As you walk through the front door, you may notice the birds chirping from the front, side, and rear yards. The open first floor has stunning light and character—highlighted by the tastefully eclectic high-end kitchen and glass leading to the huge rear yard. The second floor continues the home’s warmth and character, with high ceilings and original random-width pine floors throughout. This level includes three spacious bedrooms, a full bath, excellent closet space, and convenient upstairs laundry. The third floor is dedicated to the full-floor primary suite, offering privacy, volume, and beautiful natural light. The primary bedroom features high cathedral ceilings, original exposed beams, a skylight, four windows across three exposures, original random-width pine floors, and a walk-in closet. The full basement includes storage and mechanicals. Systems include two-zone high-efficiency heat and Central Air, a tankless water heater, 200-amp electric service, and updated/rewired electric. Enjoy the most convenient West Mt Airy location--easily walkable to many restaurants, cafes, retail, parks, shopping, library, the Wissahickon trails and more. Short drive to more of the Wissahickon Valley and miles of wooded trails. Weavers Way Coop and Mt Airy Village. Mt Airy Coffee! 5-minute walk to the SEPTA regional rail. And, of course, a quick ride to Chestnut Hill, Center City, Manayunk, and the Main Line. Live in one of Philly's most desirable and historic neighborhoods. Houston School Catchment (easy walk).
For sale
$865,000
135 W Mount Pleasant Ave, Philadelphia, PA 19119
4beds
2,600sqft
Single Family Residence
Built in 1910
6,045 Square Feet Lot
$832,300 Zestimate®
$333/sqft
$-- HOA
What's special
Three spacious bedroomsExceptional outdoor spaceAmple natural lightFour exposuresExpansive spacesAmple street parkingTankless water heater
- 11 days
- 1,624
- 149
Likely to sell faster than
Zillow last checked:
Listing updated:
Listed by:
Jeff City Block 215-833-7088,
Compass RE 2674358015,
Listing Team: City Block Team
Source: Bright MLS,MLS#: PAPH2680038
Facts & features
Interior
Bedrooms & bathrooms
- Bedrooms: 4
- Bathrooms: 2
- Full bathrooms: 2
Basement
- Area: 0
Heating
- Forced Air, Radiant, Zoned, Natural Gas
Cooling
- Central Air, Zoned, Electric
Appliances
- Included: Gas Water Heater, Tankless Water Heater
- Laundry: Upper Level
Features
- High Ceilings
- Flooring: Hardwood
- Basement: Full
- Number of fireplaces: 2
Interior area
- Total structure area: 2,600
- Total interior livable area: 2,600 sqft
- Finished area above ground: 2,600
- Finished area below ground: 0
Property
Parking
- Parking features: On Street
- Has uncovered spaces: Yes
Accessibility
- Accessibility features: None
Features
- Levels: Three
- Stories: 3
- Patio & porch: Patio
- Pool features: None
Lot
- Size: 6,045 Square Feet
- Dimensions: 40.00 x 151.00
- Features: Front Yard, Rear Yard, SideYard(s)
Details
- Additional structures: Above Grade, Below Grade
- Parcel number: 092002400
- Zoning: RSA3
- Special conditions: Standard
Construction
Type & style
- Home type: SingleFamily
- Architectural style: Other
- Property subtype: Single Family Residence
Materials
- Mixed
- Foundation: Stone
Condition
- New construction: No
- Year built: 1910
Utilities & green energy
- Electric: 200+ Amp Service
- Sewer: Public Sewer
- Water: Public
Community & HOA
Community
- Subdivision: Mt Airy (west)
HOA
- Has HOA: No
Location
- Region: Philadelphia
- Municipality: PHILADELPHIA
Financial & listing details
- Price per square foot: $333/sqft
- Tax assessed value: $622,100
- Annual tax amount: $8,708
- Date on market: 10/15/2026
- Listing agreement: Exclusive Right To Sell
- Inclusions: All Appliances.
- Ownership: Fee Simple
Estimated market value
$832,300
$791,000 - $874,000
$2,985/mo
Price history
| Date | Event | Price |
|---|---|---|
| 10/15/2026 | Listed for sale | $865,000-3.4%$333/sqft |
Source:  Bright MLS #PAPH2680038 Report a problem Bright MLS #PAPH2680038 Report a problem | ||
| 8/12/2026 | Listing removed | $895,000$344/sqft |
Source: Bright MLS #PAPH2618198 Report a problem | ||
| 7/8/2026 | Price change | $895,000-5.8%$344/sqft |
Source: Bright MLS #PAPH2618198 Report a problem | ||
| 6/10/2026 | Listed for sale | $950,000+322.2%$365/sqft |
Source: Bright MLS #PAPH2618198 Report a problem | ||
| 1/1/2015 | Sold | $225,000-36.6%$87/sqft |
Source:  Long & Foster Broker Feed #PAPH175248_100 Report a problem Long & Foster Broker Feed #PAPH175248_100 Report a problem | ||
| 4/16/2013 | Sold | $355,000-5.3%$137/sqft |
Source: Public Record Report a problem | ||
| 1/29/2013 | Price change | $375,000-6%$144/sqft |
Source: Full Details from Broker Site #6142208 Report a problem | ||
| 12/8/2012 | Listed for sale | $399,000+99.5%$153/sqft |
Source: Full Details from Broker Site #6142208 Report a problem | ||
| 11/8/2006 | Sold | $200,000-4.8%$77/sqft |
Source: Public Record Report a problem | ||
| 6/1/2006 | Sold | $210,000$81/sqft |
Source: Public Record Report a problem | ||
Public tax history
| Year | Property taxes | Tax assessment |
|---|---|---|
| 2025 | $9,709 +19.5% | $693,600 +19.5% |
| 2024 | $8,127 | $580,600 |
| 2023 | $8,127 +62.3% | $580,600 |
| 2022 | $5,008 | -- |
| 2021 | $5,008 -4.2% | -- |
| 2018 | $5,228 +12% | -- |
| 2017 | $4,668 +13.3% | -- |
| 2016 | $4,120 | -- |
| 2015 | $4,120 | -- |
| 2014 | $4,120 +4.5% | $324,300 +1051.6% |
| 2012 | $3,944 | $28,160 |
| 2011 | -- | $28,160 |
| 2010 | -- | $28,160 |
| 2009 | -- | $28,160 |
| 2008 | -- | $28,160 |
| 2007 | -- | $28,160 |
| 2006 | -- | $28,160 |
| 2005 | -- | $28,160 |
| 2004 | -- | $28,160 +5.1% |
| 2003 | -- | $26,784 +2.3% |
| 2002 | -- | $26,176 +7.2% |
| 2000 | -- | $24,416 |
| 1999 | -- | $24,416 |
Find assessor info on the county website
Monthly payment
Est. payment
Payment breakdown
Explore the cost of this home by adjusting the details. Changes won't be saved.Climate risks
Neighborhood: Mount Airy West
Nearby schools
Schools provided by the listing agent
- Elementary: Henry H. Houston
- Middle: Henry H. Houston
- District: The School District Of Philadelphia
Source: Bright MLS. This data may not be complete. We recommend contacting the local school district to confirm school assignments for this home.
- $549,900-- bd-- ba2.7k sqft133 W Mount Pleasant Ave, Philadelphia, PA 19119Off Market
- $542,9005 bd2 ba2.7k sqft131 W Mount Pleasant Ave, Philadelphia, PA 19119Off Market
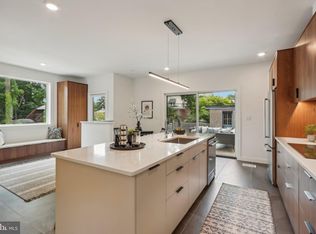
- $1,450,0006 bd4 ba3.7k sqft137 W Mount Pleasant Ave, Philadelphia, PA 19119Sold
- $656,9005 bd3 ba2.9k sqft129 W Mount Pleasant Ave, Philadelphia, PA 19119Off Market

Similar homes
- $650,0005 bd3 ba2.5k sqft6923 Boyer St, Philadelphia, PA 19119For Sale

 MLS ID #PAPH2678202, Tim Owen, Compass RE. Bright MLS
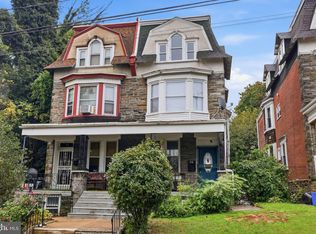
 - $515,0005 bd2 ba2.3k sqft34 E Mount Pleasant Ave, Philadelphia, PA 19119For Sale
 MLS ID #PAPH2674480, Laureano Garcia, Keller Williams Main Line. Bright MLS
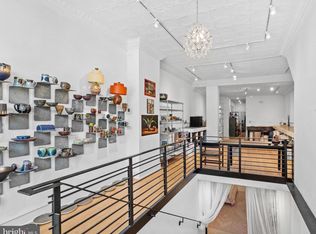
 - $799,9003 bd3 ba2.5k sqft7111 Emlen St, Philadelphia, PA 19119For Sale
 MLS ID #PAPH2613608, John McDonald, Keller Williams Main Line. Bright MLS
 - $599,0005 bd4 ba2.7k sqft162 W Sharpnack St, Philadelphia, PA 19119For Sale
 MLS ID #PAPH2676876, LEEANTHONY RAGUSA, Inch & Co. Real Estate, LLC. Bright MLS
 - $1,150,0004 bd3 ba3.6k sqft3535 W School House Ln, Philadelphia, PA 19129For SaleMLS ID #PAPH2680314, Zander Meisner, BHHS Fox & Roach-Haverford. Bright MLS
- $825,0004 bd3 ba1.8k sqft39 W Gravers Ln, Philadelphia, PA 19118For SaleMLS ID #PAPH2670796, Holly Reynolds, BHHS Fox & Roach-Chestnut Hill. Bright MLS
- $499,0004 bd3 ba2.1k sqftThe Jospeh Meehan House, Philadelphia, PA 19119For SaleMLS ID #PAPH2637784, Alex Aberle, Elfant Wissahickon-Chestnut Hill. Bright MLS
- $899,0004 bd3 ba1.8k sqft56 Allendale Rd, Wynnewood, PA 19096For SaleMLS ID #PAMC2198208, Libby Cefaly Fuerman, BHHS Fox & Roach-Haverford. Bright MLS
- $750,0005 bd3 ba2k sqft18 W Gravers Ln, Philadelphia, PA 19118For SaleMLS ID #PAPH2663734, Michelle Schoen, BHHS Fox & Roach-Chestnut Hill. Bright MLS
- $675,0006 bd3 ba2.5k sqft6822 Lawnton St, Philadelphia, PA 19128For SaleMLS ID #PAPH2673382, Dava Costello, OCF Realty LLC - Philadelphia. Bright MLS
- $899,9954 bd3 ba2.5k sqft726 Old State Rd, Berwyn, PA 19312For SaleMLS ID #PACT2137944, Jordan Arnold, Compass RE. Bright MLS
- $875,0004 bd3 ba3.6k sqft3141 Spring Mill Rd, Plymouth Meeting, PA 19462For SaleMLS ID #PAMC2192244, Christie Jones, BHHS Fox & Roach-Chestnut Hill. Bright MLS
- $995,0004 bd4 ba2.7k sqft8901 Montgomery Ave, Wyndmoor, PA 19038For SaleMLS ID #PAMC2179708, Scott Love, BHHS Fox & Roach-Center City Walnut. Bright MLS
- $1,065,0005 bd5 ba3.7k sqft201 Rices Mill Rd, Wyncote, PA 19095For SaleMLS ID #PAMC2197528, Lauren Geraghty, Howard Hanna Real Estate Services. Bright MLS
- $850,0003 bd3 ba2.1k sqft2023 Rodman St, Philadelphia, PA 19146For SaleMLS ID #PAPH2657484, Tom Dilsheimer, Compass RE. Bright MLS
- $1,060,0004 bd3 ba2.8k sqft1198 Union Meeting Rd, Blue Bell, PA 19422For SaleMLS ID #PAMC2198102, Mark Woodruff, Redfin Corporation. Bright MLS
- $985,0003 bd4 ba2k sqft871 N 27th St, Philadelphia, PA 19130For SaleMLS ID #PAPH2682672, Edward Ellenberg, KW Empower. Bright MLS
- $750,0003 bd3 ba2.7k sqft328 N 39th St, Philadelphia, PA 19104For SaleMLS ID #PAPH2676656, Kristin Stever, Elfant Wissahickon-Rittenhouse Square. Bright MLS
- $795,0004 bd4 ba2.5k sqft2609 Christian St, Philadelphia, PA 19146For SaleMLS ID #PAPH2676686, Marion Dinofa, Compass RE. Bright MLS
- $799,0004 bd4 ba2.8k sqft806 Moyer St, Philadelphia, PA 19125For SaleMLS ID #PAPH2678450, Kristen Shemesh, BHHS Fox & Roach-Center City Walnut. Bright MLS
