Beautifully designed Home with Water Views! Welcome home to one of the largest floor plans in the neighborhood! This stunning two-story home features an open and inviting floor plan and provides an ideal blend of style, effortless entertaining, functionality, and comfortable everyday living.
The spacious living areas create an inviting setting for both entertaining and relaxing, while the modern construction offers the benefits of a newer home without the wait. With generous bedrooms, well-appointed bathrooms, and versatile living spaces, there is room for everyone to spread out and make the home their own. The living room features soaring ceilings, and abundance of natural light, a dramatic statement chandelier, and a modern staircase with sleek metal railing. A generous seating area and open-concept design create an inviting space ideal for both everyday living and entertaining. The large Primary Suite enjoys tranquil views of morning sunrises overlooking the pond, offering a peaceful retreat with a picturesque backdrop. The upstairs private suite features a dedicated full bathroom, creating a comfortable space for guests or multigenerational living. The backyard greenbelt gives the home water views as well as being conveniently located close to the neighborhood pool and walking trail. The garage also offers an additional nook for storage without compromising parking spaces.
Located in the highly sought-after Argyle area, this property offers convenient access to shopping, dining, major highways, and the many amenities that make Argyle and the surrounding North Texas area such a desirable place to call home.
Don’t miss the opportunity to make this newer Argyle home your own. Schedule your private showing today!
For sale
$515,000
3905 Bluestem Blvd, Argyle, TX 76226
4beds
2,890sqft
Single Family Residence
Built in 2024
6,011 Square Feet Lot
$-- Zestimate®
$178/sqft
$100/mo HOA
What's special
Abundance of natural lightGenerous bedroomsWell-appointed bathroomsGenerous seating areaVersatile living spacesDramatic statement chandelierOpen-concept design
- 1 day
- 113
- 12
Zillow last checked:
Listing updated:
Listed by:
Kody Collins 0783811 888-455-6040,
Fathom Realty LLC 888-455-6040
Source: NTREIS,MLS#: 21360992
Facts & features
Interior
Bedrooms & bathrooms
- Bedrooms: 4
- Bathrooms: 4
- Full bathrooms: 3
- 1/2 bathrooms: 1
Primary bedroom
- Features: Ceiling Fan(s), Dual Sinks, Separate Shower, Walk-In Closet(s)
- Level: First
- Dimensions: 18 x 14
Bedroom
- Level: Second
- Dimensions: 14 x 14
Bedroom
- Level: Second
- Dimensions: 10 x 13
Bedroom
- Level: Second
- Dimensions: 10 x 13
Game room
- Level: Second
- Dimensions: 13 x 18
Kitchen
- Level: First
- Dimensions: 19 x 19
Living room
- Level: First
- Dimensions: 21 x 19
Office
- Level: First
- Dimensions: 9 x 13
Heating
- Central, Heat Pump
Cooling
- Central Air, Ceiling Fan(s)
Appliances
- Included: Some Gas Appliances, Dishwasher, Disposal, Gas Water Heater, Microwave, Plumbed For Gas, Tankless Water Heater, Vented Exhaust Fan
Features
- Chandelier, Decorative/Designer Lighting Fixtures, Granite Counters, High Speed Internet, In-Law Floorplan, Kitchen Island, Open Floorplan, Pantry, Cable TV, Walk-In Closet(s), Wired for Sound
- Flooring: Laminate, Tile
- Has basement: No
- Has fireplace: No
Interior area
- Total interior livable area: 2,890 sqft
Video & virtual tour
Property
Parking
- Total spaces: 2
- Parking features: Epoxy Flooring
- Attached garage spaces: 2
Features
- Levels: Two
- Stories: 2
- Patio & porch: Deck
- Pool features: None, Community
- Fencing: Back Yard,Wood,Wrought Iron
- Has view: Yes
- View description: Water
- Has water view: Yes
- Waterfront features: Canal Access, Waterfront
Lot
- Size: 6,011 Square Feet
- Dimensions: 50 x 120
- Features: Backs to Greenbelt/Park, Greenbelt, Pond on Lot, Sprinkler System, Waterfront
Details
- Parcel number: R987906
- Other equipment: Irrigation Equipment
Construction
Type & style
- Home type: SingleFamily
- Architectural style: Contemporary/Modern,Detached
- Property subtype: Single Family Residence
Materials
- Brick
- Foundation: Slab
- Roof: Shingle
Condition
- Year built: 2024
Utilities & green energy
- Sewer: Public Sewer
- Water: Public
- Utilities for property: Sewer Available, Water Available, Cable Available
Green energy
- Indoor air quality: Ventilation
Community & HOA
Community
- Features: Fenced Yard, Playground, Pool, Trails/Paths, Sidewalks
- Subdivision: Sagebrook Ph I
HOA
- Has HOA: Yes
- Services included: Maintenance Grounds
- HOA fee: $1,200 annually
- HOA name: Singer Association Management
- HOA phone: 972-402-8352
Location
- Region: Argyle
Financial & listing details
- Price per square foot: $178/sqft
- Annual tax amount: $9,336
- Date on market: 8/29/2026
- Listing terms: Cash,Conventional,FHA,VA Loan
- Exclusions: Children's playset in backyard.
Estimated market value
Not available
Estimated sales range
Not available
Not available
Price history
| Date | Event | Price |
|---|---|---|
| 8/29/2026 | Listed for sale | $515,000$178/sqft |
Source: NTREIS #21360992 Report a problem | ||
Public tax history
Tax history is unavailable.
Monthly payment
Est. payment
Payment breakdown
Explore the cost of this home by adjusting the details. Changes won't be saved.Climate risks
Neighborhood: 76226
Nearby schools
Schools provided by the listing agent
- Elementary: Borman
- Middle: Mcmath
- High: Denton
- District: Denton ISD
Source: NTREIS. This data may not be complete. We recommend contacting the local school district to confirm school assignments for this home.


Similar homes
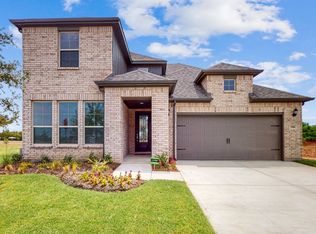
- $447,9904 bd3 ba2.4k sqft3904 Birch Ln, Argyle, TX 76226New Construction
 NTREIS
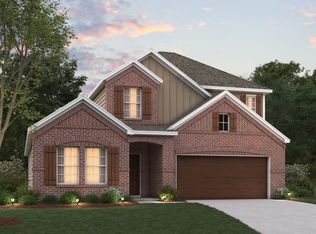
 - $439,9904 bd3 ba2.4k sqft7312 Phlox Dr, Argyle, TX 76226New Construction
 NTREIS
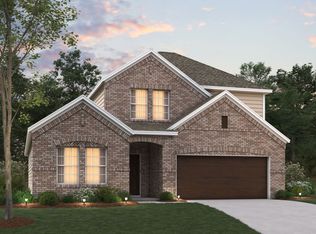
 - $500,0004 bd3 ba2.2k sqft8904 Wichita Ln, Argyle, TX 76226For Sale
 MLS ID #21361888, Frankie Arthur. NTREIS
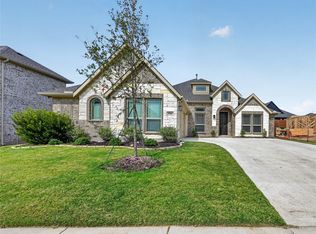
 - $430,0003 bd2 ba1.9k sqft3921 Bluestem Blvd, Argyle, TX 76226For Sale
 MLS ID #21366952, Kelly Naderi. NTREIS
