Welcome to 3905 Neches Circle. Three bedrooms, two bathrooms popular split floor plan. Vaulted ceilings , vinyl flooring, ceiling fans in every room. Some updated light fixtures. Warm hues, chair rails in the formal dining room.Needs some TLC well worth the effort
Active
$199,900
3905 Neches Cir, Temple, TX 76504
3beds
1,607sqft
Single Family Residence
Built in 1998
9,487 Square Feet Lot
$195,600 Zestimate®
$124/sqft
$-- HOA
What's special
Updated light fixturesPopular split floor planThree bedroomsTwo bathroomsVinyl flooringVaulted ceilingsWarm hues
- 31 days
- 585
- 81
Likely to sell faster than
Zillow last checked:
Listing updated:
Listed by:
Cathy Allen 254-933-2222,
Apex Texas Realty
Source: Central Texas MLS,MLS#: 623645 Originating MLS: Temple Belton Board of REALTORS
Originating MLS: Temple Belton Board of REALTORSFacts & features
Interior
Bedrooms & bathrooms
- Bedrooms: 3
- Bathrooms: 2
- Full bathrooms: 2
Living room
- Level: Main
Heating
- Central, Electric, Fireplace(s)
Cooling
- Central Air, Electric, 1 Unit
Appliances
- Included: Dishwasher, Electric Water Heater, Disposal, Oven, Refrigerator, Water Heater, Some Electric Appliances, Microwave
- Laundry: Electric Dryer Hookup, Inside, Laundry Closet
Features
- Ceiling Fan(s), Double Vanity, Garden Tub/Roman Tub, Split Bedrooms, Separate Shower, Walk-In Closet(s), Breakfast Bar, Breakfast Area, Kitchen Island, Kitchen/Family Room Combo, Kitchen/Dining Combo
- Flooring: Carpet Free, Ceramic Tile, Luxury Vinyl Plank
- Attic: Access Only
- Number of fireplaces: 1
- Fireplace features: Living Room, Wood Burning
Interior area
- Total interior livable area: 1,607 sqft
Video & virtual tour
Property
Parking
- Total spaces: 2
- Parking features: Attached Carport, Garage Faces Front
- Garage spaces: 2
- Has carport: Yes
Accessibility
- Accessibility features: None
Features
- Levels: One
- Stories: 1
- Patio & porch: Covered, Porch
- Exterior features: Porch, Rain Gutters
- Pool features: None
- Fencing: None
- View description: None
- Body of water: None
Lot
- Size: 9,487 Square Feet
Details
- Parcel number: 69289
- Special conditions: Real Estate Owned
Construction
Type & style
- Home type: SingleFamily
- Architectural style: Ranch
- Property subtype: Single Family Residence
Materials
- Masonry
- Foundation: Slab
- Roof: Composition,Shingle
Condition
- Year built: 1998
Utilities & green energy
- Sewer: Not Connected (at lot), Public Sewer
- Water: Public
- Utilities for property: Above Ground Utilities, Electricity Available, High Speed Internet Available, Water Available
Community & HOA
Community
- Features: None, Curbs
- Subdivision: Western Hills 8th Ext
HOA
- Has HOA: No
Location
- Region: Temple
Financial & listing details
- Price per square foot: $124/sqft
- Tax assessed value: $245,568
- Annual tax amount: $4,007
- Date on market: 8/30/2026
- Listing agreement: Exclusive Right To Sell
- Listing terms: Cash,Conventional
- Electric utility on property: Yes
- Road surface type: Asphalt
Foreclosure details
Estimated market value
$195,600
$186,000 - $205,000
$1,522/mo
Price history
| Date | Event | Price |
|---|---|---|
| 8/1/2023 | Sold | -- |
Source: Agent Provided Report a problem | ||
Public tax history
| Year | Property taxes | Tax assessment |
|---|---|---|
| 2025 | $4,007 -32.6% | $245,568 -3.4% |
| 2024 | $5,943 -4.7% | $254,155 -6.6% |
| 2023 | $6,236 +4.3% | $272,008 +8.9% |
| 2022 | $5,979 | $249,677 +45.8% |
| 2021 | -- | $171,294 +11.1% |
| 2020 | $3,958 +4.4% | $154,230 +9.2% |
| 2019 | $3,789 +6.8% | $141,229 +8.8% |
| 2018 | $3,547 +5% | $129,788 +1.8% |
| 2017 | $3,377 | $127,516 +3.4% |
| 2016 | $3,377 +7.6% | $123,331 +1.8% |
| 2015 | $3,137 | $121,192 +1.6% |
| 2014 | $3,137 | $119,267 +0.9% |
| 2013 | -- | $118,222 +0.6% |
| 2012 | -- | $117,546 |
| 2011 | -- | $117,546 -0.9% |
| 2010 | -- | $118,658 |
| 2009 | -- | $118,658 +1.8% |
| 2008 | -- | $116,588 +0.8% |
| 2007 | -- | $115,711 +1.7% |
| 2006 | -- | $113,789 +0.9% |
| 2005 | -- | $112,802 +7% |
| 2004 | -- | $105,379 +4.5% |
| 2003 | -- | $100,829 +8.2% |
| 2002 | -- | $93,163 +7.9% |
| 2001 | -- | $86,338 |
| 2000 | -- | $86,338 |
Find assessor info on the county website
Monthly payment
Climate risks
Neighborhood: 76504
Nearby schools
Schools provided by the listing agent
- District: Temple ISD
Source: Central Texas MLS. This data may not be complete. We recommend contacting the local school district to confirm school assignments for this home.

Similar homes
- $225,0003 bd2 ba1.8k sqft710 Brazos Dr, Temple, TX 76504Active

 MLS ID #625039, Amber Broadway, Opendoor Brokerage, LLC. Central Texas MLS
 - $199,9003 bd2 ba1.6k sqft4405 Stagecoach Trl, Temple, TX 76502Active
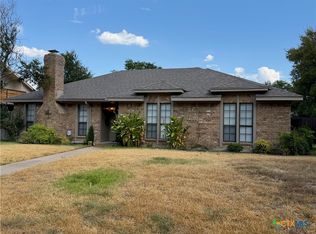 MLS ID #625402, Mark Mahler, Mahler Group. Central Texas MLS
 - $259,9003 bd3 ba2.2k sqft712 Brazos Dr, Temple, TX 76504Active
 MLS ID #626120, Lauren Hartshorn, Magnolia Realty Temple Belton. Central Texas MLS
 - $190,0003 bd2 ba1.3k sqft1023 Roanoke Dr, Temple, TX 76504Active
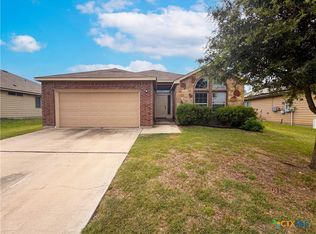 MLS ID #616230, Amber Broadway, Opendoor Brokerage, LLC. Central Texas MLS
 - $200,0003 bd2 ba1.5k sqft410 Cole Ave, Temple, TX 76501ActiveMLS ID #613906, Amber Broadway, Opendoor Brokerage, LLC. Central Texas MLS
- $171,0003 bd2 ba1.2k sqft2512 Saulsbury Dr, Temple, TX 76504ActiveMLS ID #619232, Amber Broadway, Opendoor Brokerage, LLC. Central Texas MLS
- $199,9004 bd2 ba1.7k sqft2313 Upland Bend Dr, Temple, TX 76502ActiveMLS ID #624178, Donna Gormley, Centroplex Investors, Inc.. Central Texas MLS
- $255,0004 bd2 ba1.9k sqft3906 Chisholm Trl, Temple, TX 76504ActiveMLS ID #623765, Priscilla Linnemann, Linnemann Realty. Central Texas MLS
- $220,0003 bd2 ba1.3k sqft3010 Clevelander Dr, Temple, TX 76504ActiveMLS ID #625429, Kimberly Pearson, Dalton Wade Real Estate Group. Central Texas MLS
- $188,0002 bd1 ba831 sqft1810 S 49th St, Temple, TX 76504ActiveMLS ID #624926, Marion Grayson, Bryan Properties. Central Texas MLS
- $225,0003 bd2 ba1.4k sqft2106 Ranch Rd, Temple, TX 76502ActiveMLS ID #607807, John Rios, TemTex Realty. Central Texas MLS
- $182,0003 bd2 ba1.4k sqft707 S 34th St, Temple, TX 76501ActiveMLS ID #621290, Steven Darden, Soldiers of Real Estate. Central Texas MLS
- $222,0003 bd3 ba2.1k sqft8506 Sunset Canyon Dr, Temple, TX 76502ActiveMLS ID #608629, Amber Broadway, Opendoor Brokerage, LLC. Central Texas MLS
- $292,9003 bd2 ba1.5k sqft3819 Leming Ct, Temple, TX 76504ActiveMLS ID #618000, Bret Friemel, Vista Real Estate Group-Compass RE Texas, LLC. Central Texas MLS
- $235,0004 bd2 ba2.1k sqft2711 Forest Trl, Temple, TX 76502ActiveMLS ID #609667, Mark Mahler, Mahler Group. Central Texas MLS
- $297,8004 bd2 ba1.5k sqft3823 Leming Ct, Temple, TX 76504ActiveMLS ID #617964, Bret Friemel, Vista Real Estate Group-Compass RE Texas, LLC. Central Texas MLS
- $162,0002 bd1 ba1k sqft1818 S 39th St, Temple, TX 76504ActiveMLS ID #618075, Karina Loyo, Coldwell Banker Realty. Central Texas MLS
- $237,0003 bd2 ba1.4k sqft608 Wyndcrest Dr, Temple, TX 76502ActiveMLS ID #619936, Kenn Renner, Renner Realty, Inc.. Central Texas MLS
- $200,0003 bd2 ba1.3k sqft1400 Magnolia St, Belton, TX 76513ActiveMLS ID #624195, Jacqueline Wigginton, Magnolia Realty Temple Belton. Central Texas MLS
- $169,9003 bd2 ba1.2k sqft3905 Mariam Rd, Temple, TX 76502ActiveMLS ID #612271, Stephen Secrest, Salado Creek Realty. Central Texas MLS
