Darling Spacious Home in a very Convenient Area! Located off of Drake and just outside Redstone Arsenal Gate. Close to lots of fun, Botanical Garden, I565, Parks, hospitals and shopping! Large spacious rooms! Per Seller - Many new updates are included: Electrical wiring, plumbing, roof, hot water heater, lighting, LVP flooring, Barn sliding door, washer and dryer, kitchen sink, Kitchen appliances, Bathroom fixtures, tub, toilet, cabinets, window blinds, and fence! Needs a little touch up paint! 2 Sheds remain at no value. Older Fireplace is Blocked. Being Sold "AS IS and WHERE IS." Seller does not know of any major defects.
For sale
$199,900
3905 Penny St SW, Huntsville, AL 35805
2beds
1,374sqft
Single Family Residence
Built in 1944
7,405 Square Feet Lot
$196,300 Zestimate®
$145/sqft
$-- HOA
What's special
Bathroom fixturesWasher and dryerBarn sliding doorKitchen appliancesWindow blindsKitchen sinkLarge spacious rooms
- 23 days
- 177
- 9
Likely to sell faster than
Zillow last checked:
Listing updated:
Listed by:
Sherry Cox 256-830-0393,
RE/MAX Unlimited,
David Cox 256-830-6579,
RE/MAX Unlimited
Source: ValleyMLS,MLS#: 21929570
Facts & features
Interior
Bedrooms & bathrooms
- Bedrooms: 2
- Bathrooms: 1
- Full bathrooms: 1
Rooms
- Room types: Master Bedroom, Living Room, Bedroom 2, Dining Room, Kitchen, Breakfast, Laundry, Breakfast Room, Laundry Closet, Bath:Full
Primary bedroom
- Features: Crown Molding, Fireplace, LVP
- Level: First
- Area: 280
- Dimensions: 14 x 20
Bedroom 2
- Features: LVP Flooring
- Level: First
- Area: 156
- Dimensions: 12 x 13
Kitchen
- Features: LVP
- Level: First
- Area: 132
- Dimensions: 11 x 12
Living room
- Features: LVP
- Level: First
- Area: 288
- Dimensions: 12 x 24
Laundry room
- Features: LVP
- Level: First
- Area: 30
- Dimensions: 3 x 10
Heating
- Central 1
Cooling
- Central 1
Appliances
- Included: Range, Dishwasher, Microwave, Refrigerator, Dryer, Washer
Features
- Open Floorplan
- Basement: Crawl Space
- Number of fireplaces: 1
- Fireplace features: One, See Remarks
Interior area
- Total interior livable area: 1,374 sqft
Property
Parking
- Total spaces: 1
- Parking features: Carport, Driveway-Gravel
- Carport spaces: 1
Features
- Levels: One
- Stories: 1
Lot
- Size: 7,405 Square Feet
- Dimensions: 50 x 150
Details
- Parcel number: 1705152003007001
Construction
Type & style
- Home type: SingleFamily
- Architectural style: Ranch,Craftsman
- Property subtype: Single Family Residence
Condition
- New construction: No
- Year built: 1944
Utilities & green energy
- Sewer: Public Sewer
- Water: Public
Community & HOA
Community
- Subdivision: A W Newson & Ed Penny Merrimack
HOA
- Has HOA: No
Location
- Region: Huntsville
Financial & listing details
- Price per square foot: $145/sqft
- Tax assessed value: $82,300
- Annual tax amount: $955
- Date on market: 9/18/2026
Estimated market value
$196,300
$186,000 - $206,000
$1,153/mo
Price history
| Date | Event | Price |
|---|---|---|
| 9/18/2026 | Listed for sale | $199,900+17.6%$145/sqft |
Source:  ValleyMLS #21929570 Report a problem ValleyMLS #21929570 Report a problem | ||
| 8/8/2022 | Sold | $170,000+21.4%$124/sqft |
Source: Public Record Report a problem | ||
| 4/12/2022 | Sold | $140,000+7.7%$102/sqft |
Source: ValleyMLS #1803742 Report a problem | ||
| 3/25/2022 | Contingent | $130,000$95/sqft |
Source: ValleyMLS #1803742 Report a problem | ||
| 3/24/2022 | Listed for sale | $130,000$95/sqft |
Source: ValleyMLS #1803742 Report a problem | ||
Public tax history
| Year | Property taxes | Tax assessment |
|---|---|---|
| 2025 | $955 | $16,460 |
| 2024 | $955 | $16,460 |
| 2023 | $955 +38.8% | $16,460 +38.8% |
| 2022 | $688 | $11,860 +108.1% |
| 2021 | -- | $5,700 +13.5% |
| 2020 | -- | $5,020 +3.3% |
| 2019 | -- | $4,860 +2.1% |
| 2018 | -- | $4,760 |
| 2017 | -- | $4,760 |
| 2016 | -- | $4,760 |
| 2015 | -- | $4,760 -1.7% |
| 2014 | -- | $4,840 |
| 2013 | -- | $4,840 |
| 2012 | -- | $4,840 -3.6% |
| 2011 | -- | $5,020 |
Find assessor info on the county website
Monthly payment
Est. payment
Payment breakdown
Explore the cost of this home by adjusting the details. Changes won't be saved.Climate risks
Neighborhood: 35805
Nearby schools
Schools provided by the listing agent
- Elementary: Ridgecrest
- Middle: Morris P-8
- High: Columbia High
Source: ValleyMLS. This data may not be complete. We recommend contacting the local school district to confirm school assignments for this home.
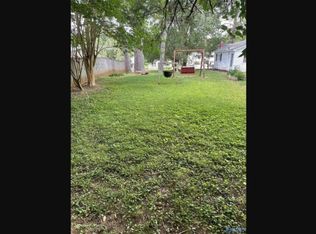
Similar homes
- $179,9003 bd2 ba1.1k sqft3205 Berkley St SW, Huntsville, AL 35805For Sale
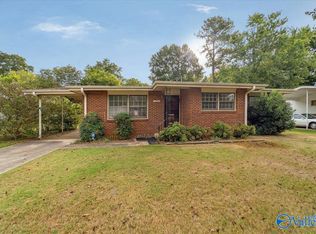 MLS ID #21931416, Bert Klimer. ValleyMLS
 - $179,9003 bd1 ba1.4k sqft4003 Drake Ave SW, Huntsville, AL 35805For Sale
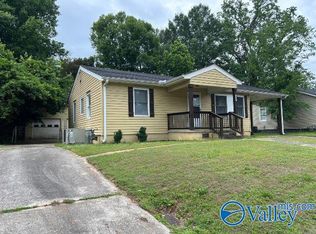 MLS ID #21929409, Mike Fleming. ValleyMLS
 - $200,9993 bd2 ba1k sqft3207 Joslin St SW, Huntsville, AL 35805For Sale
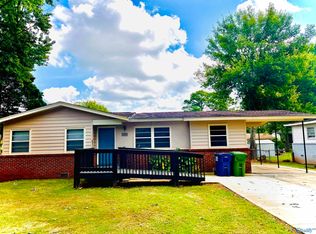 MLS ID #21927884, Maria Espinoza. ValleyMLS
 - $208,0003 bd2 ba1.4k sqft4019 Telstar Cir SW, Huntsville, AL 35805For Sale
 MLS ID #21918550, Jen Lockwood. ValleyMLS
